
810 Jordan Point Road, Hopewell, VA 23860
Local realty services provided by:CENTURY 21 Realty @ Home
810 Jordan Point Road,Prince George, VA 23860
$1,390,000
- 3 Beds
- 4 Baths
- 2,556 sq. ft.
- Single family
- Coming Soon
Listed by: paige delbridge
Office: long & foster realtors
MLS#:2624599
Source:RV
Price summary
- Price:$1,390,000
- Price per sq. ft.:$543.82
About this home
Sunset View Cottage is truly one of a kind-irreplaceable property that simply cannot be duplicated. A "grandfathered" setting on a bucolic stretch of waterfront, this distinctive home offers a rare combination of privacy and character.
Surrounded by mature fruit trees, and decorative landscaping, inside, you find warmth and character are abundant with recent updates throughout. A light-filled Great Room features exposed beams, a fireplace, and French doors opening to the expansive deck-perfect for entertaining or relaxing. The River Room, the heart of the home, boasts a dramatic cathedral ceiling, hardwood floors, fireplace, and walls of windows providing serene views. The kitchen and wet bar are designed for everyday living and hosting guests, while connecting the Great Room and River Room.Three bedroom suites and a versatile loft area are ideal retreats for family and friends, while a lower level summer kitchen provides yet another popular spot to gather.
Boasting 362 feet of sandy beach river frontage merely a stone toss, from the house, this property captures breathtaking sunsets, peaceful views, the ability to walk the shoreline and enjoy the relaxed rhythm of life on the shore. Multiple easy to reach access points invite water lovers to launch paddle boards, kayaks, cast a line, pull up a chair, and soak in the views. It's all here. Wrap around decking, a cabana, living areas inside, attached and detached garages, are designed to prioritize a natural connection with river life, while a substantial seawall and generous shoreline ensure a remarkable setting you will love in every season. Nearby entertainment options are many: Capital Trail, Salty Siren, Sunset Cove's Country Club next door (Pickleball Pool & more), 25 minutes to RVA, 40 to Williamsburg to name a few. Authentic character, thoughtful updates, exceptional waterfront, and spectacular sunsets, translate into an unmatched private James River retreat for those that value the beauty, privacy, and timeless pleasures of life on the water....
Contact an agent
Home facts
- Year built:1974
- Subdivision & Development:None
- Listing ID #:2624599
- Updated:September 13, 2026 at 09:04 PM
Rooms and interior
- Bedrooms:3
- Total bathrooms:4
- Full bathrooms:3
- Half bathrooms:1
- Rooms Total:9
- Flooring:Ceramic Tile, Concrete, Wood
- Dining Description:Dining Area, Separate/Formal Dining Room
- Bathrooms Description:Double Vanity
- Kitchen Description:Built-In Oven, Dishwasher, Freezer, Gas Cooking, Ice Maker, Kitchen Island, Microwave, Oven, Pantry, Refrigerator, Stove, Wine Cooler
- Bedroom Description:Multiple Primary Suites
- Basement:Yes
- Basement Description:Partial, Walk-Out Access
- Living area:2,556 sq. ft.
Heating and cooling
- Cooling:Zoned
- Heating:Forced Air, Natural Gas, Zoned
Structure and exterior
- Roof:Composition
- Year built:1974
- Building area:2,556 sq. ft.
- Lot area:2.2 Acres
- Lot Features:Dead End, Fruit Trees, Landscaped
- Architectural Style:Bungalow, Cape Cod, Cottage, Log Home
- Construction Materials:Drywall, Frame, Log, Vinyl Siding, Wood Siding
- Exterior Features:Balcony, Deck, Gas Grill, Lighting, Wrap Around
Schools
- High school:Prince George
- Middle school:Moore
- Elementary school:North
Utilities
- Water:Well
- Sewer:Septic Tank
Finances and disclosures
- Price:$1,390,000
- Price per sq. ft.:$543.82
- Tax amount:$4,121 (2025)
Features and amenities
- Appliances:Built-In Oven, Dishwasher, Dryer, Freezer, Gas Cooking, Generator, Ice Maker, Microwave, Oven, Refrigerator, Stove, Tankless Water Heater, Washer, Wine Cooler
- Laundry features:Dryer, Dryer Hookup, Washer
- Amenities:Beamed Ceilings, Cathedral Ceilings, Ceiling Fans, Granite Counters, High Ceilings, Recessed Lighting, Security System, Smoke Detectors, Wet Bar
- Pool features:Community
Parking
- Parking description:Attached, Basement, Boat, Direct Access, Driveway, Garage, Garage Door Opener, Garage Faces Rear, Oversized, Paved, Paved Driveway
- Garage:Yes
- Garage spaces:4
 The information being provided is for consumers' personal, non-commercial use and may not be used for any purpose other than to identify prospective properties for purchasing. All information provided is deemed reliable but is not guaranteed accurate.The multiple listing information is provided by Central Virginia Regional Multiple Listing Service, LLC from a copyrighted compilation of listings. The compilation of listings and each individual listing are © 2026 Central Virginia Regional Multiple Listing Service, LLC. All rights reserved.
New listings near 810 Jordan Point Road
- Coming Soon
 $285,000Coming Soon3 beds 2 baths1,408 sq. ft.
318 Bull Run Drive, Hopewell, VA 23860
MLS# 2624268Listed by: LIZ MOORE & ASSOCIATES - Coming Soon
 $294,950Coming Soon2 beds 2 baths1,576 sq. ft.
419 Stone Hearth Court, Hopewell, VA 23860
MLS# 2624602Listed by: BHG BASE CAMP - Coming Soon
 $325,000Coming Soon4 beds 2 baths2,079 sq. ft.
2502 Dolin Street, Hopewell, VA 23860
MLS# 2623883Listed by: KW METRO CENTER - New
 $280,000Active4 beds 2 baths1,722 sq. ft.
1901 Dinwiddie Avenue, Hopewell, VA 23860
MLS# 2624865Listed by: EXP REALTY LLC - Open Sun, 1 to 3pmNew
 $285,000Active3 beds 2 baths1,576 sq. ft.
408 Cobblestone Drive, Hopewell, VA 23860
MLS# 2624731Listed by: REAL BROKER LLC - Open Thu, 11am to 1pmNew
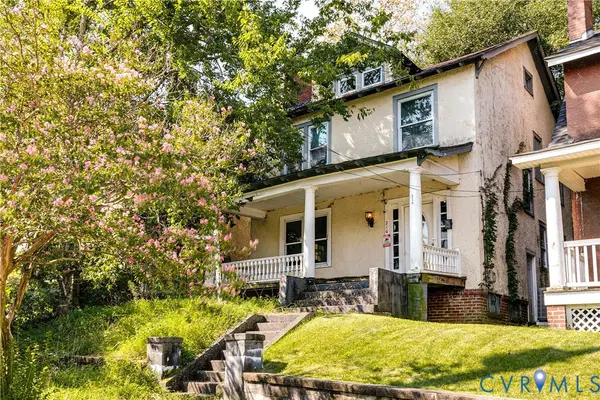 $85,000Active4 beds 2 baths1,755 sq. ft.
216 N 15th Avenue, Hopewell, VA 23860
MLS# 2623367Listed by: KELLER WILLIAMS REALTY - New
 $215,000Active3 beds 2 baths1,119 sq. ft.
504 Miles Avenue, Hopewell, VA 23860
MLS# 2624451Listed by: REAL BROKER LLC - Open Sun, 12 to 2pmNew
 $295,999Active4 beds 2 baths1,400 sq. ft.
2219 Dellrose Drive, Hopewell, VA 23860
MLS# 2624362Listed by: KW METRO CENTER - New
 $210,000Active3 beds 2 baths1,259 sq. ft.
1816 Owens Court, Hopewell, VA 23860
MLS# 2624325Listed by: UNITED REAL ESTATE RICHMOND - Open Sun, 1 to 3pmNew
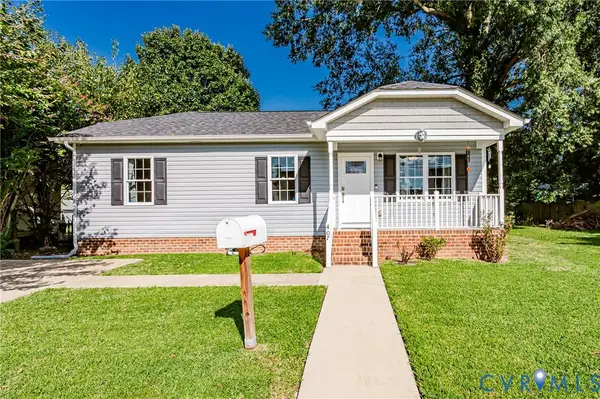 $245,000Active3 beds 2 baths1,040 sq. ft.
407 N 5th Avenue, Hopewell, VA 23860
MLS# 2624259Listed by: ENGEL & VOLKERS RICHMOND


Protect your home and budget from life's surprises with an Assurant Home Warranty, backed by a partner that supports you through every step of homeownership. Explore Plans.
©2026 Century 21 Real Estate LLC. All rights reserved. CENTURY 21®, the CENTURY 21 Logo and C21® are service marks owned by Century 21 Real Estate LLC. Century 21 Real Estate LLC fully supports the principles of the Fair Housing Act and the Equal Opportunity Act. Each office is independently owned and operated. Listing information is deemed reliable but not guaranteed accurate.