
5259 Bluepoint Dr, Horntown, VA 23395
Local realty services provided by:CENTURY 21 Harbor Realty
Listed by: taveon dijon reid
Office: dockside properties
MLS#:72200
Source:VA_ESAR
Price summary
- Price:$54,900
- Price per sq. ft.:$7.09
About this home
Looking for a nice double size lot 45'x 180' with a beautiful 32' 2013 Coachmen camper, then you may want to check this one out! This Camper has an amazing interior woodwork that includes two bedrooms, kitchen, full bathroom, a fairly new shed, and wonderful outdoor patio great for outdoors dining as well as a little patio for grilling. Also includes access to pool, dock, fishing pier, crabbing pier, marina, clubhouse, boat ramp, boat slips, playground, pavilion, and more.
Contact an agent
Home facts
- Year built:2025
- Subdivision & Development:TRAILS END
- Listing ID #:72200
- Added:2 day(s) ago
- Updated:September 21, 2026 at 02:50 PM
Rooms and interior
- Bedrooms:2
- Total bathrooms:1
- Full bathrooms:1
- Dining Description:Eat-in Kitchen
- Kitchen Description:Microwave, Refrigerator
- Living area:7,747 sq. ft.
Structure and exterior
- Year built:2025
- Building area:7,747 sq. ft.
- Architectural Style:Travel Trailer
- Construction Materials:Vinyl Siding
- Exterior Features:Patio
- Levels:1 Story
Utilities
- Water:Public
- Sewer:Septic System, Shared Septic
Finances and disclosures
- Price:$54,900
- Price per sq. ft.:$7.09
Features and amenities
- Amenities:Smoke Detector
New listings near 5259 Bluepoint Dr
- New
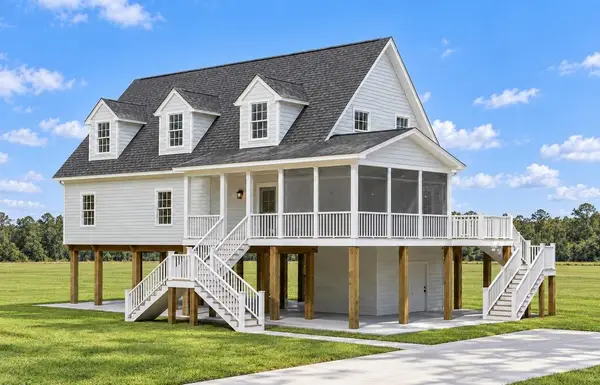 $549,900Active3 beds 2 baths2,272 sq. ft.
Lot 29 Eagle Drive, NEW CHURCH, VA 23415
MLS# 72207Listed by: LONG & FOSTER - WALLOPS ISLAND - New
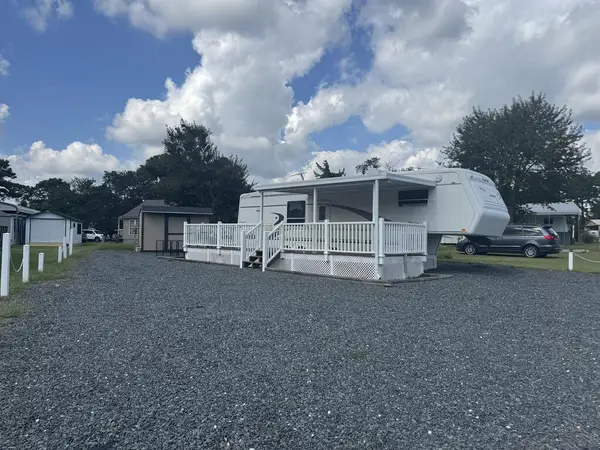 $62,500Active0 Acres
Lot 285 Bream Dr., HORNTOWN, VA 23395
MLS# 72191Listed by: DOCKSIDE PROPERTIES - New
 $44,500Active0 Acres
Lot 161* Wallops Drive, HORNTOWN, VA 23395
MLS# 72171Listed by: DOCKSIDE PROPERTIES 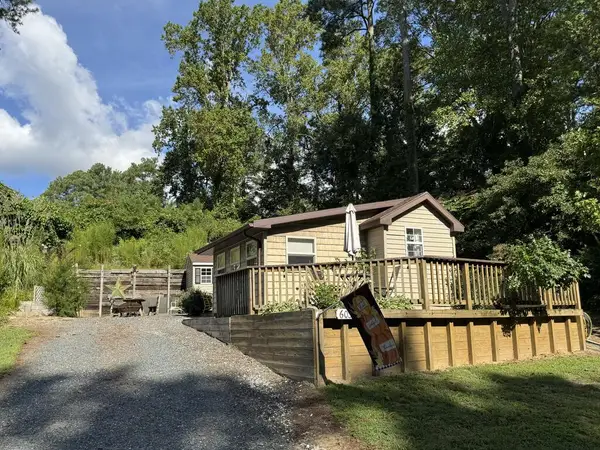 $69,900Active1 beds 1 baths400 sq. ft.
6037 Willow Dr, HORNTOWN, VA 23395
MLS# 72130Listed by: DOCKSIDE PROPERTIES $149,500Active0 Acres
16 Corbin Hall Ln, HORNTOWN, VA 23336
MLS# 72107Listed by: BEACH BAY REALTY, LLC $89,900Active0 Acres
6280 Wallops Drive, HORNTOWN, VA 23395
MLS# 71171Listed by: DOCKSIDE PROPERTIES $70,000Active0 Acres
212 Limpet Dr, HORNTOWN, VA 23395
MLS# 72099Listed by: DOCKSIDE PROPERTIES $77,700Active0 Acres
101 Coventon Lane, HORNTOWN, VA 23395
MLS# 72093Listed by: WEICHERT, REALTORS MASON - DAVIS $77,700Active0 Acres
102 Coventon Lane, HORNTOWN, VA 23395
MLS# 72094Listed by: WEICHERT, REALTORS MASON - DAVIS


Protect your home and budget from life's surprises with an Assurant Home Warranty, backed by a partner that supports you through every step of homeownership. Explore Plans.
©2026 Century 21 Real Estate LLC. All rights reserved. CENTURY 21®, the CENTURY 21 Logo and C21® are service marks owned by Century 21 Real Estate LLC. Century 21 Real Estate LLC fully supports the principles of the Fair Housing Act and the Equal Opportunity Act. Each office is independently owned and operated. Listing information is deemed reliable but not guaranteed accurate.