
5316 Blue Point Dr, Horntown, VA 23395
Local realty services provided by:CENTURY 21 Harbor Realty
Listed by: robert faith, abr
Office: dockside properties
MLS#:72441
Source:VA_ESAR
Price summary
- Price:$98,000
- Price per sq. ft.:$115.29
About this home
Two bedroom, two bathroom camper with addition. Camper includes kitchen, dining room, bathroom and bedroom. Addition includes living room, bathroom, bedroom, and large attic. Attic could be additional living space. Modest front screen room and shed on site. Home needs a new roof. Asking price is with this in mind. Market value with new roof is approx. 50% higher. Includes access to pool, dock, fishing pier, crabbing pier, marina, clubhouse, playground, pavilion, pickleball, and more.
Contact an agent
Home facts
- Year built:2015
- Subdivision & Development:TRAILS END
- Listing ID #:72441
- Added:1 day(s) ago
- Updated:November 05, 2026 at 12:08 AM
Rooms and interior
- Bedrooms:2
- Total bathrooms:2
- Full bathrooms:2
- Dining Description:Dining Room
- Kitchen Description:Range, Refrigerator
- Bedroom Description:1st Floor Bedroom
- Living area:850 sq. ft.
Heating and cooling
- Cooling:Central A/C
- Heating:Forced Air
Structure and exterior
- Roof:Composition
- Year built:2015
- Building area:850 sq. ft.
- Construction Materials:Vinyl Siding
- Exterior Features:Pier/Dock, Pool, Screened Porch
- Levels:2 Story
Utilities
- Water:Community
- Sewer:Septic System
Finances and disclosures
- Price:$98,000
- Price per sq. ft.:$115.29
Features and amenities
- Laundry features:Dryer, Washer, Washer/Dryer Hookup
- Pool features:Pool
New listings near 5316 Blue Point Dr
- New
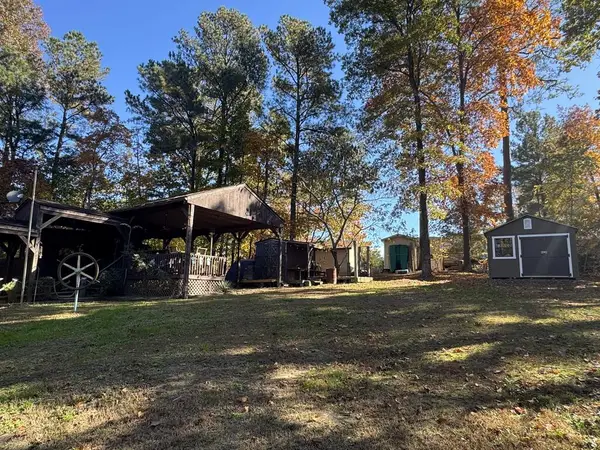 $87,000Active0 Acres
37 & 38 Woodthrush Ct, HORNTOWN, VA 23395
MLS# 72443Listed by: DOCKSIDE PROPERTIES - New
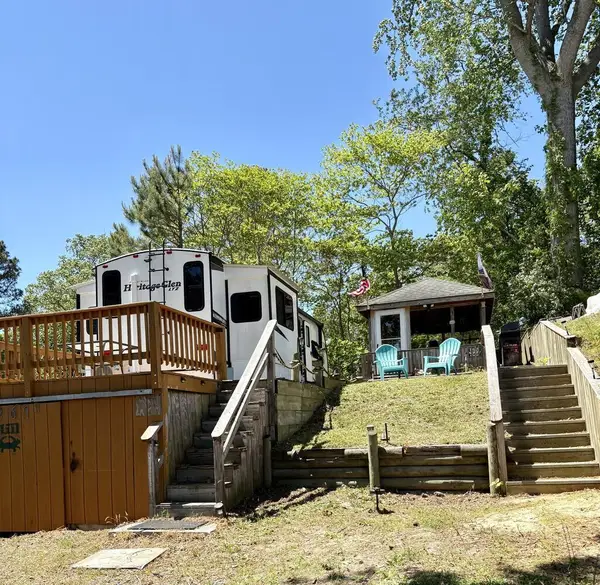 $140,000Active0 Acres
6267 Wallops Drive, HORNTOWN, VA 23395
MLS# 72425Listed by: DOCKSIDE PROPERTIES - New
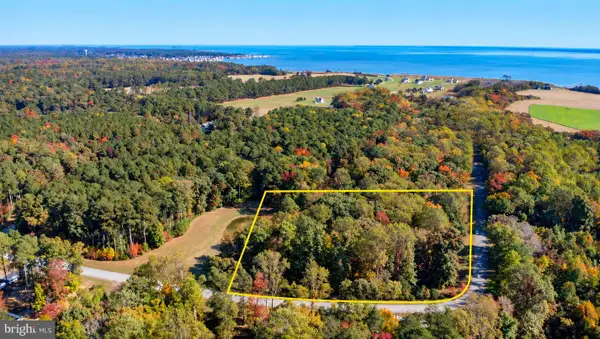 $59,000Active3 Acres
Lot 122 Wolfridge Ln, HORNTOWN, VA 23395
MLS# VAAC2003316Listed by: MONUMENT SOTHEBY'S INTERNATIONAL REALTY - New
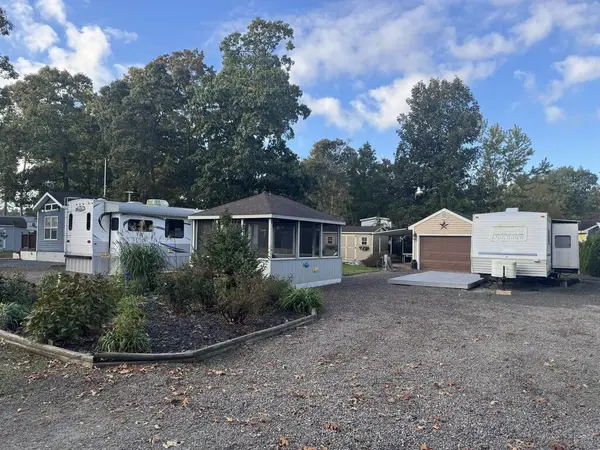 $149,900Active0 Acres
353&354 Pintail Dr, HORNTOWN, VA 23395
MLS# 72410Listed by: DOCKSIDE PROPERTIES 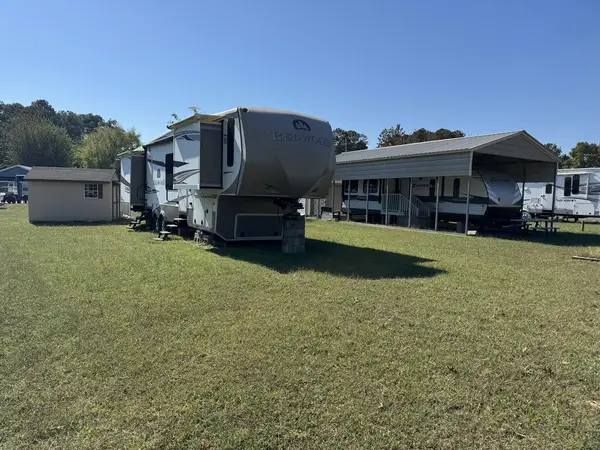 $99,900Active0 Acres
167&168 Sailfin Dr, HORNTOWN, VA 23395
MLS# 72352Listed by: DOCKSIDE PROPERTIES $30,000Active0 Acres
3 Ac Lot 103 Coventon Lane, Horntown, VA 23395
MLS# 10656616Listed by: Atlantic Sothebys Int'l Realty $25,000Pending0 Acres
Lot 20 Mussel Court, HORNTOWN, VA 23395
MLS# 72331Listed by: DOCKSIDE PROPERTIES $120,000Active0 Acres
282&283 Bream Dr., HORNTOWN, VA 23395
MLS# 72316Listed by: DOCKSIDE PROPERTIES $25,000Pending0 Acres
Lot 75 Bay Breeze Dr, HORNTOWN, VA 23395
MLS# 72310Listed by: DOCKSIDE PROPERTIES


Protect your home and budget from life's surprises with an Assurant Home Warranty, backed by a partner that supports you through every step of homeownership. Explore Plans.
©2026 Century 21 Real Estate LLC. All rights reserved. CENTURY 21®, the CENTURY 21 Logo and C21® are service marks owned by Century 21 Real Estate LLC. Century 21 Real Estate LLC fully supports the principles of the Fair Housing Act and the Equal Opportunity Act. Each office is independently owned and operated. Listing information is deemed reliable but not guaranteed accurate.