
5290 Sam Snead Hwy, Hot Springs, VA 24445
Local realty services provided by:CENTURY 21 Realty @ Home
5290 Sam Snead Hwy,Hot Springs, VA 24445
$366,400
- 3 Beds
- 2 Baths
- 2,374 sq. ft.
- Single family
- Active
Listed by: karen wallace
Office: long & foster-james river
MLS#:681355
Source:CHARLOTTESVILLE
Price summary
- Price:$366,400
- Price per sq. ft.:$154.34
About this home
Nestled in scenic Bath County, Virginia, this well-maintained 3-bedroom, 1.5-bath home offers timeless character, solid construction, and outstanding potential. Set on a spacious 0.94-acre corner lot, the property blends classic craftsmanship with major system updates, making it an excellent opportunity for buyers who want to personalize a home with great bones. Conveniently located just a 4-minute, 2.3-mile drive from The Omni Homestead Resort, this property is an ideal vacation home in the beautiful Virginia mountains or a comfortable year-round primary residence with easy access to outdoor recreation, golf, skiing, fishing, hiking, and all that Bath County has to offer. Features include: - 3 bedrooms, 1.5 bathrooms - Beautiful original hardwood floors - 9-foot ceilings throughout the first floor - Spacious pine-paneled den with a wood-burning stove insert - Central air conditioning - newer roof, replacement windows, and newer oil furnace - Large kitchen and bathrooms ready for your personal updates - Attached garage - Expansive driveway with ample parking - Wood deck overlooking the property - Outbuilding for additional storage or workshop space....
Contact an agent
Home facts
- Year built:1900
- Subdivision & Development:NONE
- Listing ID #:681355
- Added:2 day(s) ago
- Updated:September 03, 2026 at 03:19 PM
Rooms and interior
- Bedrooms:3
- Total bathrooms:2
- Full bathrooms:1
- Half bathrooms:1
- Flooring:Carpet, Hardwood
- Kitchen Description:Electric Range, Kitchen Island
- Basement:Yes
- Living area:2,374 sq. ft.
Heating and cooling
- Cooling:Central Air
- Heating:Oil
- Central air:Yes
Structure and exterior
- Year built:1900
- Building area:2,374 sq. ft.
- Lot area:0.94 Acres
- Architectural Style:Stick
- Construction Materials:Stick Built
- Foundation Description:Stone
- Levels:2 Levels
Schools
- High school:Bath
- Middle school:NONE
- Elementary school:Valley
Utilities
- Water:Public
- Sewer:Public Sewer
Finances and disclosures
- Price:$366,400
- Price per sq. ft.:$154.34
- Tax amount:$1,475 (2025)
Features and amenities
- Appliances:Electric Range
- Laundry features:Dryer, Washer
- Amenities:Insulated Windows, Tilt In Windows
Parking
- Parking description:Attached, Garage
- Garage:Yes
- Garage spaces:2
New listings near 5290 Sam Snead Hwy
- New
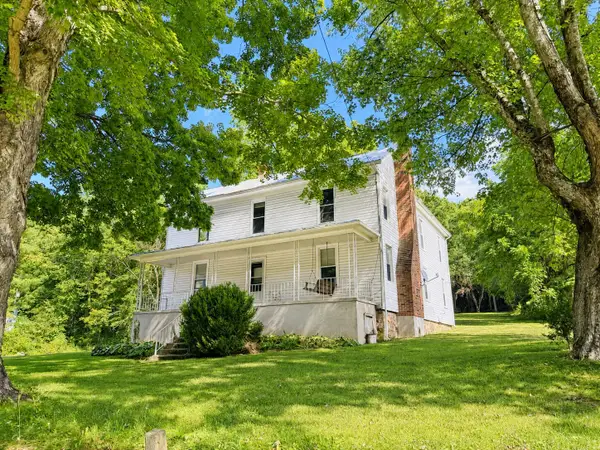 $229,000Active5 beds 2 baths3,040 sq. ft.
2866 Sam Snead, Hot Springs, VA 24445
MLS# 930889Listed by: HIGHLANDS REALTY & ASSOCIATES LLC 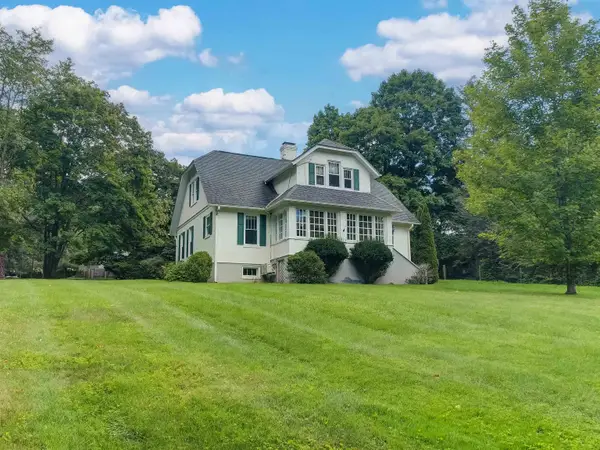 $429,000Active4 beds 3 baths4,380 sq. ft.
8966 Sam Snead Hwy, Hot Springs, VA 24445
MLS# 681024Listed by: CLARKSON & WALLACE REAL ESTATE - WARM SPRINGS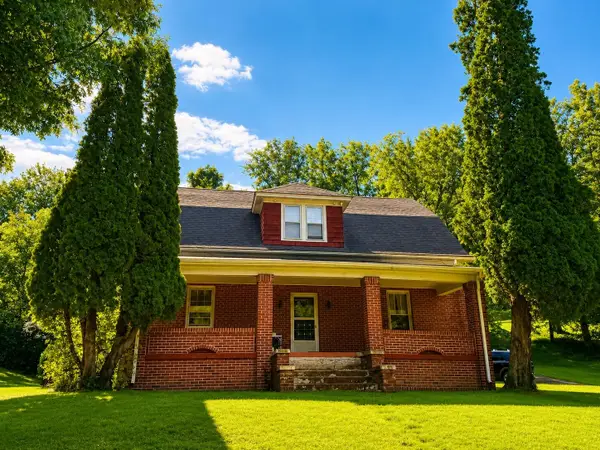 $175,000Pending3 beds 2 baths2,330 sq. ft.
23 Byrd Hill, Hot Springs, VA 24445
MLS# 930584Listed by: HIGHLANDS REALTY & ASSOCIATES LLC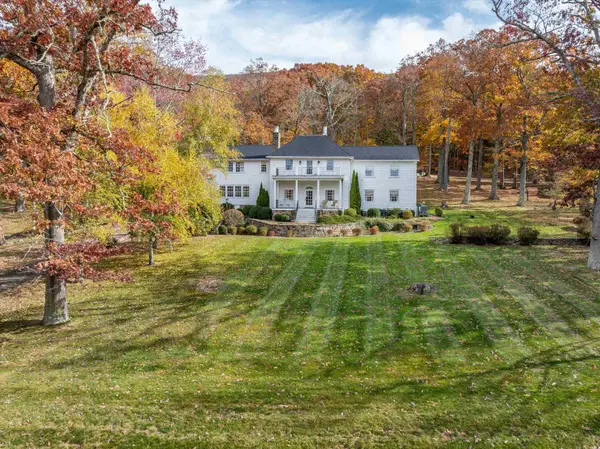 $1,325,000Active5 beds 6 baths5,465 sq. ft.
1068 Sheep Meadow Rd, Hot Springs, VA 24445
MLS# 680663Listed by: PAUL WESLEY REAL ESTATE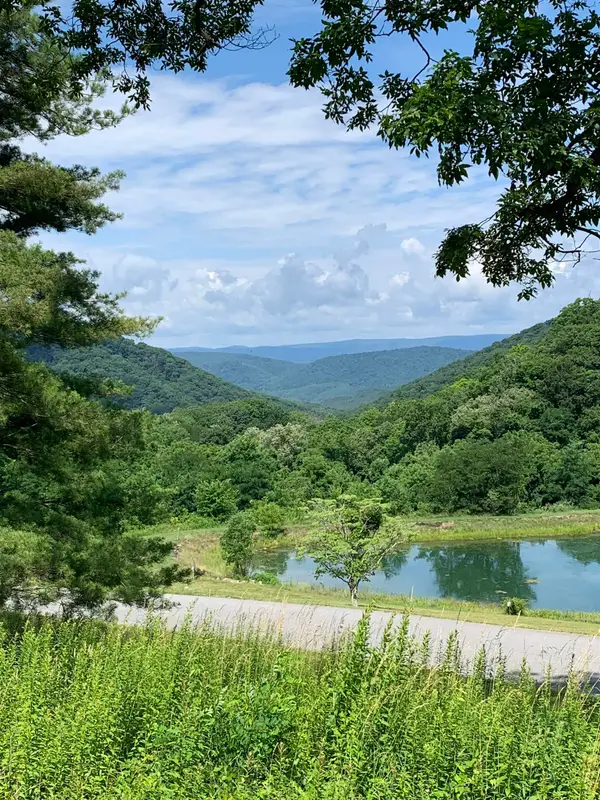 $275,000Active1.54 Acres
68 Sheep Meadow Rd, Hot Springs, VA 24445
MLS# 680546Listed by: CLARKSON & WALLACE REAL ESTATE - WARM SPRINGS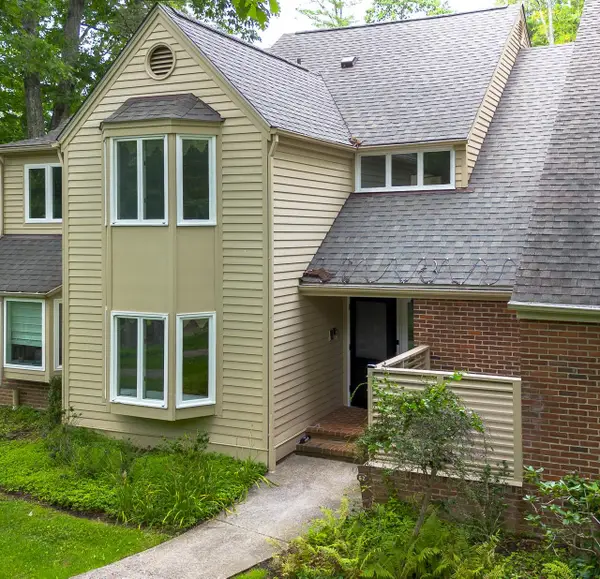 $524,999Active3 beds 3 baths2,768 sq. ft.
62 Deepwood Ln, Hot Springs, VA 24445
MLS# 680528Listed by: LONG & FOSTER REAL ESTATE INC STAUNTON/WAYNESBORO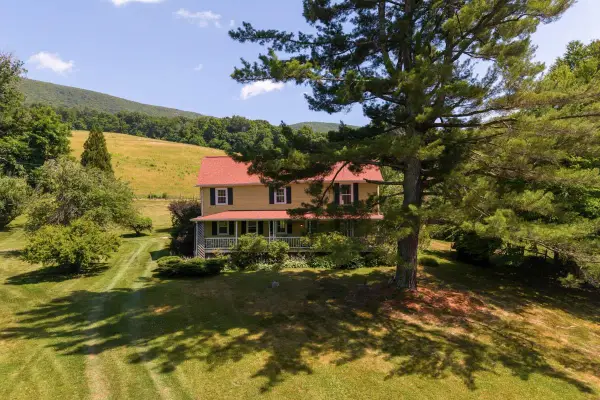 $2,000,000Active4 beds 4 baths2,960 sq. ft.
531 Lowland Farms Rd, Hot Springs, VA 24445
MLS# 679992Listed by: LONG & FOSTER-JAMES RIVER $45,000Active2 beds 1 baths932 sq. ft.
644 Ashwood, Hot Springs, VA 24445
MLS# 929749Listed by: HIGHLANDS REALTY & ASSOCIATES LLC $395,000Active3 beds 3 baths2,655 sq. ft.
65 Cubbley, Hot Springs, VA 24445
MLS# 929325Listed by: HIGHLANDS REALTY & ASSOCIATES LLC


Protect your home and budget from life's surprises with an Assurant Home Warranty, backed by a partner that supports you through every step of homeownership. Explore Plans.
©2026 Century 21 Real Estate LLC. All rights reserved. CENTURY 21®, the CENTURY 21 Logo and C21® are service marks owned by Century 21 Real Estate LLC. Century 21 Real Estate LLC fully supports the principles of the Fair Housing Act and the Equal Opportunity Act. Each office is independently owned and operated. Listing information is deemed reliable but not guaranteed accurate.