
1137 Mariners Way #44, Huddleston, VA 24104
Local realty services provided by:CENTURY 21 ALL-SERVICE
Listed by: edna jamieson wood
Office: wainwright & co., realtors(r)- lake
MLS#:929136
Source:VA_RVAR
Price summary
- Price:$399,900
- Price per sq. ft.:$306.91
Contact an agent
Home facts
- Year built:2001
- Subdivision & Development:Mariners Village
- Listing ID #:929136
- Added:47 day(s) ago
- Updated:August 20, 2026 at 07:25 AM
Rooms and interior
- Bedrooms:2
- Total bathrooms:2
- Full bathrooms:2
- Flooring:Carpet, Tile - i.e. ceramic
- Kitchen Description:Microwave Oven (Built In), Range Electric, Refrigerator
- Living area:1,303 sq. ft.
Heating and cooling
- Cooling:Heat Pump Electric
- Heating:Heat Pump Electric
Structure and exterior
- Year built:2001
- Building area:1,303 sq. ft.
- Construction Materials:Fiber Cement
- Exterior Features:Balcony, Covered Porch, Deck, Screened Porch, Side Porch
Schools
- High school:Staunton River
- Middle school:Staunton River
- Elementary school:Huddleston
Utilities
- Water:Community System
- Sewer:Community System
Finances and disclosures
- Price:$399,900
- Price per sq. ft.:$306.91
- Tax amount:$1,331
Features and amenities
- Laundry features:Clothes Dryer, Clothes Washer
- Amenities:Cable TV, Furnished, Insulated Windows, Storage, Underground Util
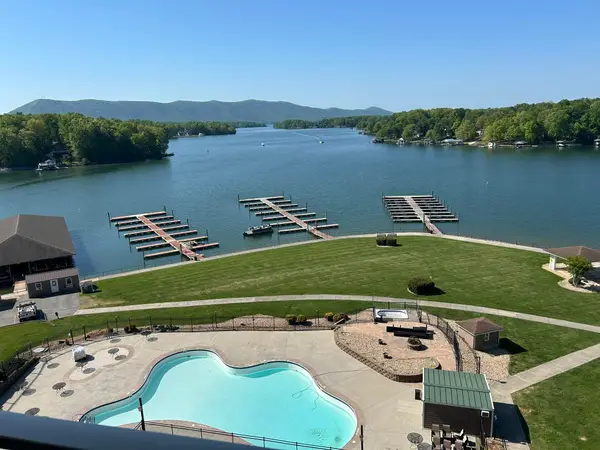
- Pool features:In-ground Pool
New listings near 1137 Mariners Way #44
- New
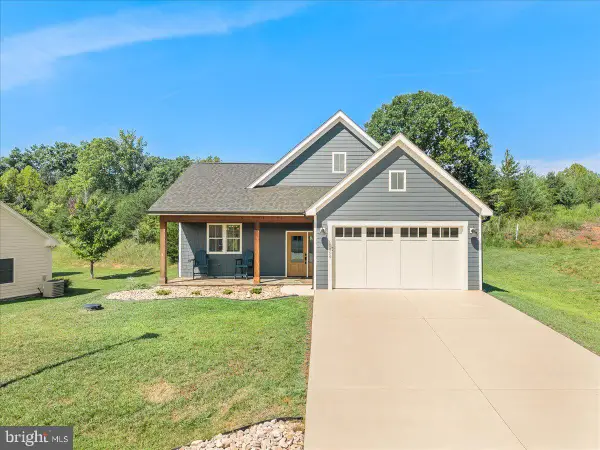 $385,000Active3 beds 2 baths1,229 sq. ft.
1054 Barrow Hills Dr, HUDDLESTON, VA 24104
MLS# VABV2000358Listed by: LYONS TEAM REALTORS - New
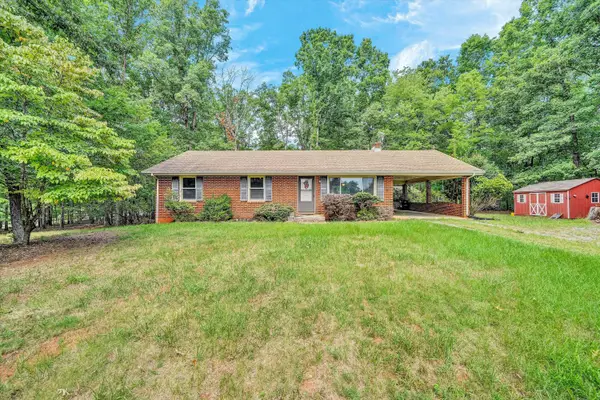 $265,000Active3 beds 1 baths1,276 sq. ft.
1617 Lonely Hollow Rd, Huddleston, VA 24104
MLS# 930482Listed by: BERKSHIRE HATHAWAY HOMESERVICES SMITH MOUNTAIN LAKE REAL ESTATE - New
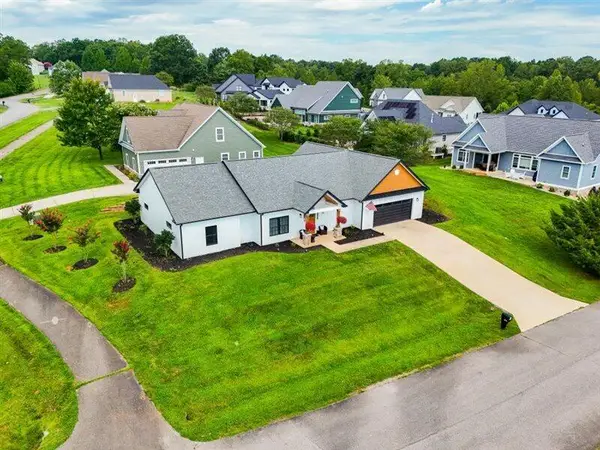 $670,000Active3 beds 2 baths2,637 sq. ft.
1022 Westcove Rd, Huddleston, VA 24104
MLS# 930465Listed by: RICHARDS & STONE, REALTORS(R) - New
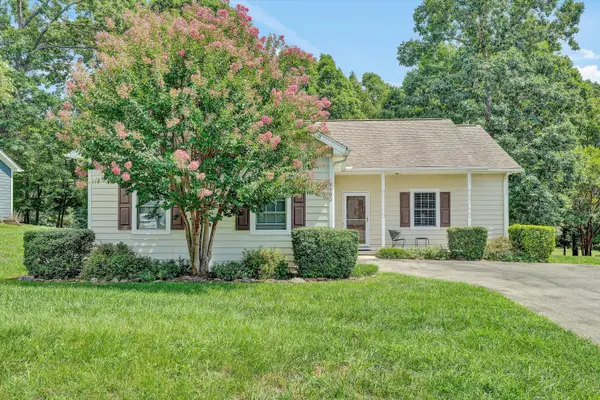 $314,500Active2 beds 2 baths1,296 sq. ft.
1103 Joffrey Dr, Huddleston, VA 24104
MLS# 930421Listed by: LAKE RETREAT PROPERTIES INC. - New
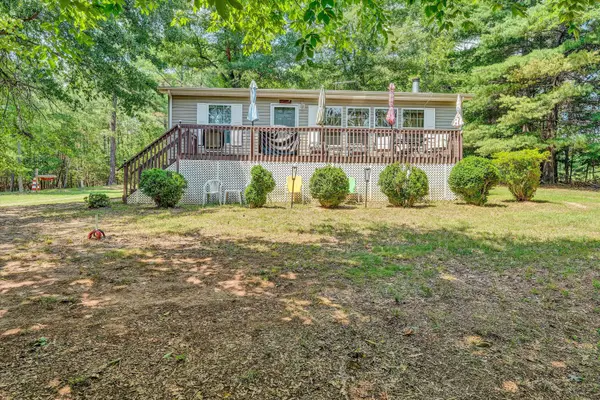 $549,950Active2 beds 2 baths988 sq. ft.
1140 Lauras Ln, Huddleston, VA 24104
MLS# 930426Listed by: KELLER WILLIAMS REALTY ROANOKE 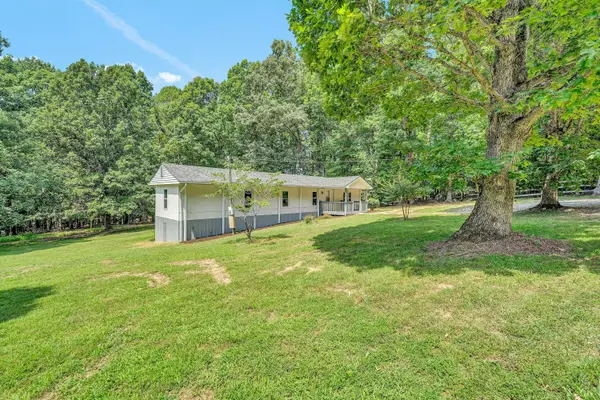 $195,000Pending3 beds 2 baths1,100 sq. ft.
3309 Crab Orchard Rd, Huddleston, VA 24104
MLS# 930385Listed by: RE/MAX LAKEFRONT REALTY INC- New
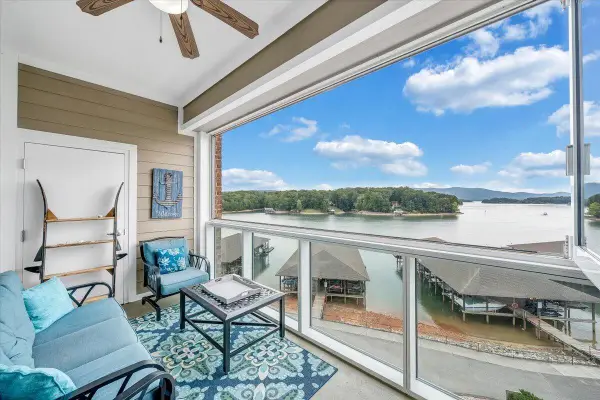 $455,000Active2 beds 2 baths982 sq. ft.
1273 Graves Harbor Trl #334, Huddleston, VA 24104
MLS# 930367Listed by: KELLER WILLIAMS REALTY LYNCHBURG - New
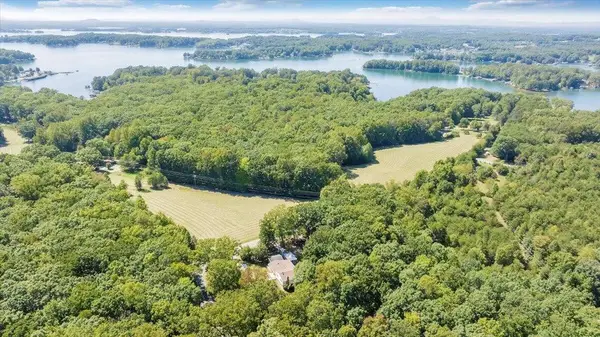 $479,999Active3 beds 2 baths1,751 sq. ft.
2633 Trading Post Rd, Huddleston, VA 24104
MLS# 929736Listed by: KELLER WILLIAMS REALTY ROANOKE - New
 $689,000Active3 beds 4 baths1,772 sq. ft.
1217 Graves Harbor Trl # 162, Huddleston, VA 24104
MLS# 930221Listed by: MKB, REALTORS(R) - AT THE LAKE 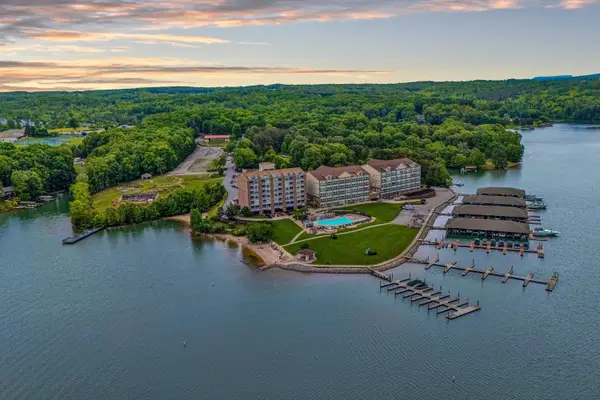 $699,000Active3 beds 3 baths1,675 sq. ft.
1217 Graves Harbor Trl #131, Huddleston, VA 24104
MLS# 930195Listed by: LAKE RETREAT PROPERTIES INC.


Protect your home and budget from life's surprises with an Assurant Home Warranty, backed by a partner that supports you through every step of homeownership. Explore Plans.
©2026 Century 21 Real Estate LLC. All rights reserved. CENTURY 21®, the CENTURY 21 Logo and C21® are service marks owned by Century 21 Real Estate LLC. Century 21 Real Estate LLC fully supports the principles of the Fair Housing Act and the Equal Opportunity Act. Each office is independently owned and operated. Listing information is deemed reliable but not guaranteed accurate.