
2677 Tolers Ferry Rd, Huddleston, VA 24104
Local realty services provided by:CENTURY 21 Realty @ Home
2677 Tolers Ferry Rd,Huddleston, VA 24104
$489,000
- 5 Beds
- 3 Baths
- 3,238 sq. ft.
- Single family
- Pending
Listed by: julie bays, karenna bays stutzman
Office: re/max lakefront realty
MLS#:367508
Source:VA_LAR
Price summary
- Price:$489,000
- Price per sq. ft.:$151.02
About this home
Escape the traffic & own the Smith Mountain Lake lifestyle without the waterfront premiums. If quiet, peaceful, move-in ready space is what you're looking for, this all-one-level Huddleston home includes 1.69 private wooded acres, 5 bedrooms, three full baths. Massive common areas, a full-length front porch, & a screened-in back porch allow for spreading out &entertaining guests. An expansive great room encompasses a gigantic pantry & numerous cabinets. There's room at the large eat-at island, space for a dinette, or feed more guests in the large dining room. Multiple living room and den spaces throughout. Updates include LVP flooring, new carpet, new screens, deck boards, a newly sealed paved driveway. An additional wing w/ two bedrooms & a full bath has its own septic, water heater, and HVAC & a separate entrance. Need more storage? How about a 2 car garage, an outbuilding, or the encapsulated crawl space w/ a dehumidifier. Wake up near nature, the lake, nearby marinas, public golf.
Contact an agent
Home facts
- Year built:2007
- Listing ID #:367508
- Added:73 day(s) ago
- Updated:August 31, 2026 at 11:03 PM
Rooms and interior
- Bedrooms:5
- Total bathrooms:3
- Full bathrooms:3
- Flooring:Carpet, Vinyl, Vinyl Plank
- Dining Description:Separate Dining Room
- Bathrooms Description:Garden Tub
- Kitchen Description:Dishwasher, Microwave, Range-Elec, Refrigerator
- Bedroom Description:Main Level Bedroom
- Basement Description:Crawl Space
- Living area:3,238 sq. ft.
Heating and cooling
- Cooling:Heat Pump, Two-Zone
- Heating:Heat Pump, Two-Zone
Structure and exterior
- Roof:Shingle
- Year built:2007
- Building area:3,238 sq. ft.
- Lot area:1.69 Acres
- Architectural Style:Ranch
- Construction Materials:Stone
- Exterior Features:Garden Space, Golf Nearby, Insulated Glass, Landscaped, Screened Porch, Tennis Courts Nearby
- Foundation Description:Crawl Space
- Levels:1 Story
Utilities
- Water:Well
- Sewer:Septic Tank
Finances and disclosures
- Price:$489,000
- Price per sq. ft.:$151.02
Features and amenities
- Laundry features:Dryer Connection, Laundry Room, Main Level, Separate Laundry Room, Washer Connections
- Amenities:Ceiling Fan(s), Drywall, High Speed Data Aval, Insulated Glass, Pantry, Smoke Alarm, Walk-In Closet(s)
Parking
- Parking description:Circular Driveway, Garage, Garage Door Opener, Paved Driveway
New listings near 2677 Tolers Ferry Rd
- New
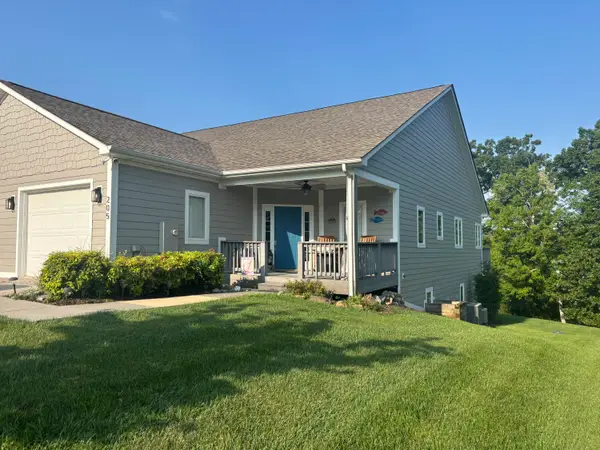 $639,000Active4 beds 3 baths3,546 sq. ft.
205 Retreat, Huddleston, VA 24104
MLS# 930700Listed by: ML REALTY  $134,900Pending1 beds 1 baths305 sq. ft.
1245 Graves Harbor, Huddleston, VA 24104
MLS# 929928Listed by: LAKE RETREAT PROPERTIES INC.- New
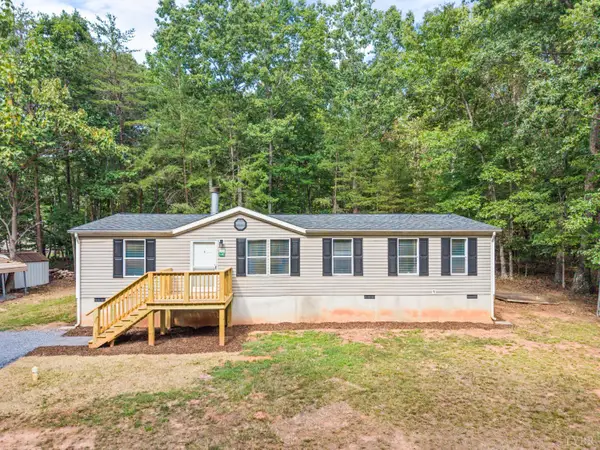 $269,900Active3 beds 2 baths1,404 sq. ft.
1523 Moccasin Path Trail, Huddleston, VA 24104
MLS# 369008Listed by: MARK A. DALTON & CO., INC.  $599,999Pending3 beds 3 baths1,445 sq. ft.
1217 Graves Harbor, Huddleston, VA 24104
MLS# 924481Listed by: ML REALTY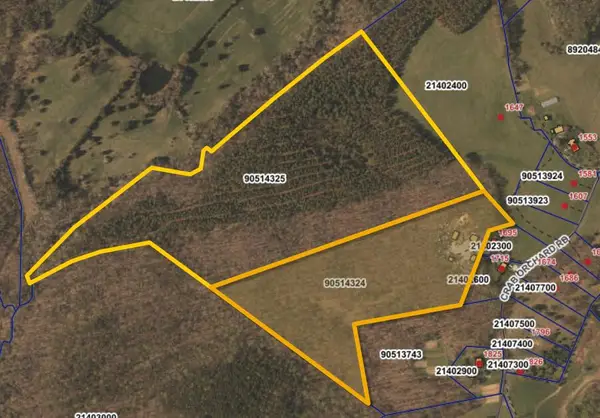 $290,000Pending60.05 Acres
1 & 3 Ashbys, Huddleston, VA 24104
MLS# 926458Listed by: MAC WESTLAND REAL ESTATE GROUP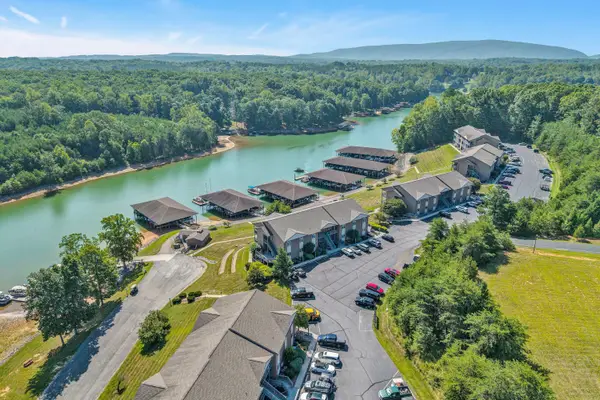 $399,900Pending2 beds 2 baths1,303 sq. ft.
1137 Mariners, Huddleston, VA 24104
MLS# 929136Listed by: WAINWRIGHT & CO., REALTORS- LAKE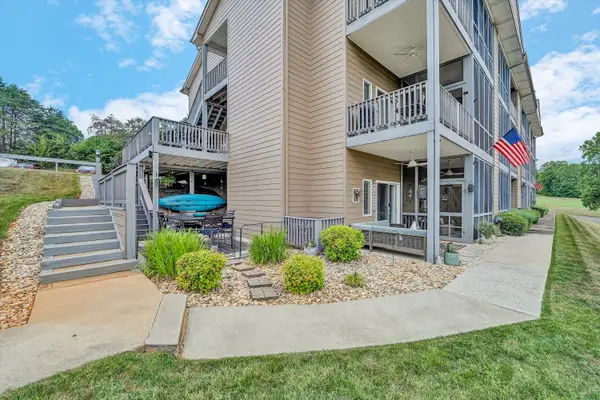 $398,000Pending2 beds 2 baths1,303 sq. ft.
1209 Mariners, Huddleston, VA 24104
MLS# 929285Listed by: BERKSHIRE HATHAWAY HOMESERVICES SMITH MOUNTAIN LAKE REAL ESTATE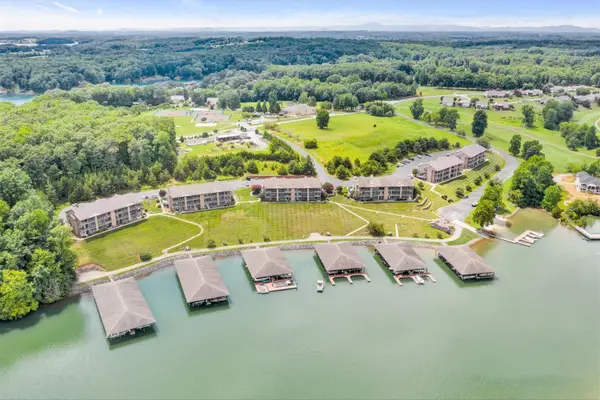 $387,000Active2 beds 2 baths1,303 sq. ft.
1055 Mariners, Huddleston, VA 24104
MLS# 916662Listed by: EDWIN C HALL ASSOCIATES INC $400,000Active2 beds 2 baths1,050 sq. ft.
1273 Graves Harbor, Huddleston, VA 24104
MLS# 918328Listed by: WAINWRIGHT & CO., REALTORS- LAKE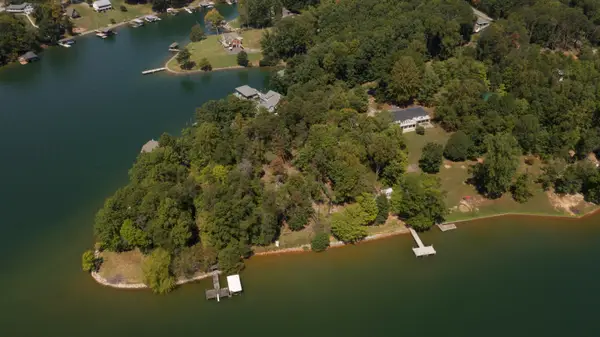 $658,500Active0.57 Acres
Lot 2 Sigh N Pine, Huddleston, VA 24104
MLS# 920756Listed by: FIRST CHOICE REAL ESTATE LLC - HARDY


Protect your home and budget from life's surprises with an Assurant Home Warranty, backed by a partner that supports you through every step of homeownership. Explore Plans.
©2026 Century 21 Real Estate LLC. All rights reserved. CENTURY 21®, the CENTURY 21 Logo and C21® are service marks owned by Century 21 Real Estate LLC. Century 21 Real Estate LLC fully supports the principles of the Fair Housing Act and the Equal Opportunity Act. Each office is independently owned and operated. Listing information is deemed reliable but not guaranteed accurate.