304 School Road, Hurt, VA 24563
Local realty services provided by:CENTURY 21 Realty @ Home
304 School Road,Hurt, VA 24563
$209,900
- 3 Beds
- 1 Baths
- 2,146 sq. ft.
- Single family
- Active
Listed by: jenny ayers
Office: karl miller realty llc.
MLS#:369181
Source:VA_LAR
Price summary
- Price:$209,900
- Price per sq. ft.:$97.81
About this home
Welcome home to this well-maintained brick ranch located in a great neighborhood! This 3-bedroom, 1-bath home offers comfortable one-level living with beautiful hardwood floors and a cozy gas-log fireplace. The kitchen and living spaces flow easily for everyday living, while the upstairs washer and dryer add extra convenience. Smart-thermostat and water sensors for added peace of mind. A newer roof is another great update, and the basement provides plenty of additional storage space. Connected to town water and move-in ready!
Contact an agent
Home facts
- Year built:1955
- Listing ID #:369181
- Added:1 day(s) ago
- Updated:September 14, 2026 at 04:45 PM
Rooms and interior
- Bedrooms:3
- Total bathrooms:1
- Full bathrooms:1
- Flooring:Hardwood, Vinyl
- Dining Description:Separate Dining Room
- Kitchen Description:Range-Elec, Refrigerator
- Bedroom Description:Main Level Bedroom
- Basement Description:Exterior Entrance, Walkout
- Living area:2,146 sq. ft.
Heating and cooling
- Cooling:Heat Pump
- Heating:Heat Pump
Structure and exterior
- Roof:Shingle
- Year built:1955
- Building area:2,146 sq. ft.
- Lot area:0.81 Acres
- Architectural Style:Ranch
- Construction Materials:Brick, Vinyl Siding
- Foundation Description:Walkout
- Levels:1 Story
Utilities
- Water:County
- Sewer:Septic Tank
Finances and disclosures
- Price:$209,900
- Price per sq. ft.:$97.81
Features and amenities
- Laundry features:Dryer, Laundry Closet, Main Level, Washer
- Amenities:Ceiling Fan(s)
Parking
- Parking description:Circular Driveway
New listings near 304 School Road

 $567,000Active3 beds 3 baths3,150 sq. ft.
195 Horsehoe Dr, Hurt, VA 24563
MLS# 60127Listed by: CENTURY 21 REALTY @ HOME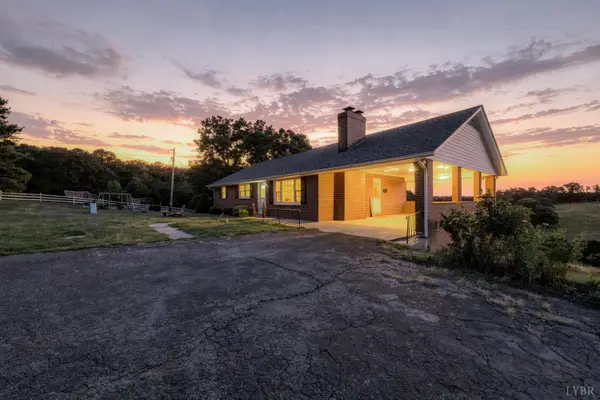 $265,000Pending3 beds 2 baths1,992 sq. ft.
285 Clover Road, Hurt, VA 24563
MLS# 368929Listed by: LONG & FOSTER-FOREST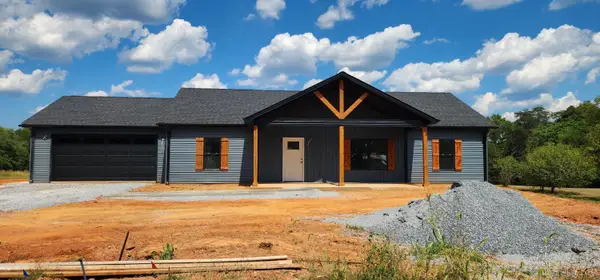 $329,900Active3 beds 2 baths1,500 sq. ft.
722 Prospect Rd, Hurt, VA 24563
MLS# 368866Listed by: LOWREY REALTY LLC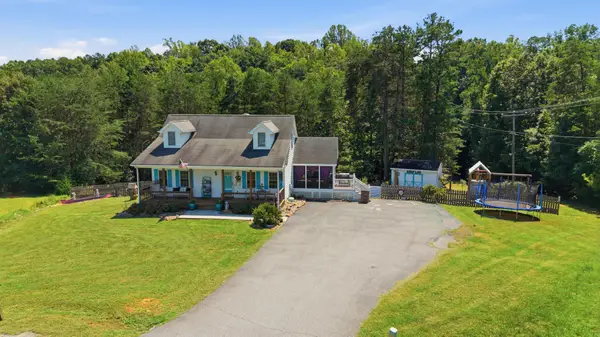 $320,000Active3 beds 2 baths1,727 sq. ft.
117 Vista View, Hurt, VA 24563
MLS# 930615Listed by: WAINWRIGHT & CO., REALTORS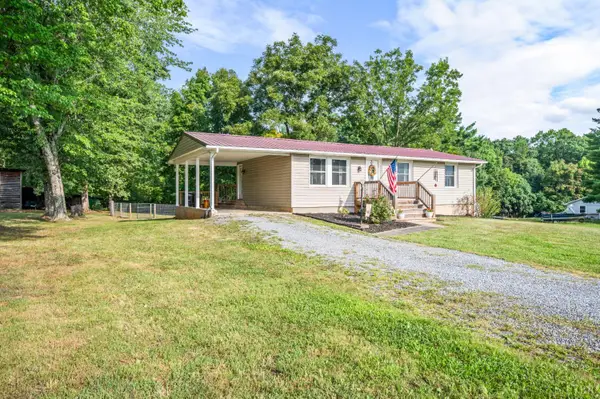 $250,000Pending3 beds 2 baths1,720 sq. ft.
7949 Blue Ridge Road, Hurt, VA 24563
MLS# 368685Listed by: CENTURY 21 REALTY @ HOME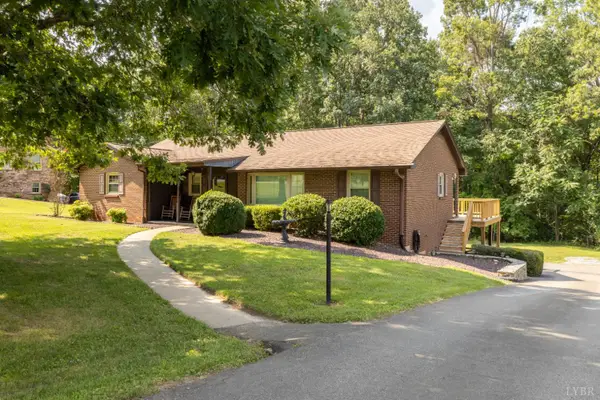 $309,000Pending3 beds 3 baths2,145 sq. ft.
733 Spring St, Hurt, VA 24563
MLS# 368555Listed by: MARK A. DALTON & CO., INC.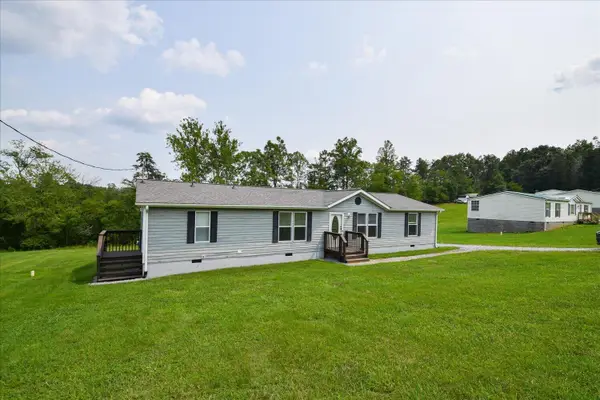 $179,000Pending3 beds 2 baths1,670 sq. ft.
2392 Izaak Walton, Hurt, VA 24563
MLS# 930187Listed by: WAINWRIGHT & CO., REALTORS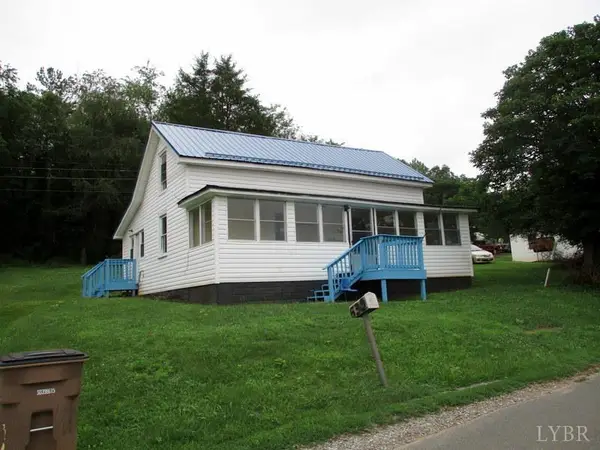 $159,900Pending3 beds 1 baths1,696 sq. ft.
530 W Spencer Road, Hurt, VA 24563
MLS# 367960Listed by: KARL MILLER REALTY LLC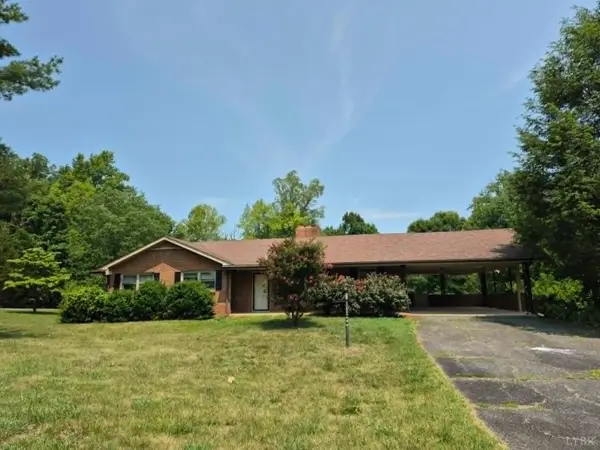 $199,000Pending3 beds 3 baths1,420 sq. ft.
96 Albeck Drive, Hurt, VA 24563
MLS# 367657Listed by: REALTY ONE GROUP LEADING EDGE


Protect your home and budget from life's surprises with an Assurant Home Warranty, backed by a partner that supports you through every step of homeownership. Explore Plans.
©2026 Century 21 Real Estate LLC. All rights reserved. CENTURY 21®, the CENTURY 21 Logo and C21® are service marks owned by Century 21 Real Estate LLC. Century 21 Real Estate LLC fully supports the principles of the Fair Housing Act and the Equal Opportunity Act. Each office is independently owned and operated. Listing information is deemed reliable but not guaranteed accurate.