
249 Hilltop Drive, Independence, VA 24348
Local realty services provided by:CENTURY 21 Prime Properties, Inc.
Listed by: eden carpenter
Office: bhhs- mountain sky properties-hillsville
MLS#:111440
Source:VA_SWVAR
Price summary
- Price:$199,900
- Price per sq. ft.:$55.71
About this home
Welcome to 249 Hilltop Drive in Independence, VA! Offering approximately 1,794 sq. ft., this spacious 3-bedroom, 2-bath brick ranch combines convenient in-town living with the relaxed lifestyle of the Blue Ridge Mountains. Step inside to find newer flooring and paint, an updated kitchen with newer countertops and appliances, comfortable living spaces and a cozy fireplace that adds warmth and character. One of the home's standout features is the large bonus/family room, providing valuable flexibility for a second living area, recreation room, home office, guest space or potential fourth-bedroom-style suite. Three bedrooms and two full baths offer comfortable main-level living, while the full basement provides an abundance of storage, workshop space and room for hobbies or future possibilities. Outside, mature trees create a peaceful setting around the home, with a spacious side deck off the master suite perfect for morning coffee, grilling, entertaining or simply relaxing and enjoying the surroundings. A generous lawn adds even more usable outdoor space. Located in the heart of Independence with convenient access to local shopping and dining, while some of Southwest Virginia's favorite outdoor destinations are within easy reach. Spend your free time exploring the New River, New River Trail, Grayson Highlands State Park, Appalachian Trail and Mount Rogers. If you've been searching for a 3-bedroom, 2-bath brick home with extra living space, a full basement and a convenient Grayson County location, 249 Hilltop Drive deserves a closer look. Schedule your showing and come see everything this home has to offer!...
Contact an agent
Home facts
- Year built:1960
- Subdivision & Development:N/A
- Listing ID #:111440
- Added:27 day(s) ago
- Updated:September 09, 2026 at 03:47 PM
Rooms and interior
- Bedrooms:3
- Total bathrooms:2
- Full bathrooms:2
- Flooring:Newer Floor Covering
- Dining Description:Main Level
- Kitchen Description:Dishwasher, Electric Oven, Electric Range, Main Level, Microwave, Refrigerator
- Bedroom Description:Master Bedroom - Main Level
- Living area:1,794 sq. ft.
Heating and cooling
- Heating:Oil
Structure and exterior
- Roof:Shingle
- Year built:1960
- Building area:1,794 sq. ft.
- Lot area:0.41 Acres
- Lot Features:Level
- Architectural Style:Ranch
- Construction Materials:Brick
- Exterior Features:Mature Trees, Paved Street
- Foundation Description:Block, Permanent Foundation
- Levels:1 Story
Schools
- High school:Grayson
- Middle school:Independence
- Elementary school:Independence
Utilities
- Water:Public Water
- Sewer:Public Sewer
Finances and disclosures
- Price:$199,900
- Price per sq. ft.:$55.71
- Tax amount:$724 (2024)
Features and amenities
- Appliances:Dishwasher, Refrigerator, Washer
- Laundry features:Dryer, In Basement, Washer
- Amenities:Ceiling Fan(s), Newer Paint, Smoke Detector
Parking
- Parking description:Paved Street
New listings near 249 Hilltop Drive
 $249,000Active28.42 Acres
TBD Carsonville, Independence, VA 24348
MLS# 926453Listed by: U/C BLUE RIDGE LAND & AUCTION CO INC- FLOYD $499,900Active3 beds 2 baths4,450 sq. ft.
116 West Main St., Independence, VA 24348
MLS# 111679Listed by: COLLINS AND ASSOCIATES REALTY $60,000Pending7.7 Acres
1299 Vista Rd, Independence, VA 24348
MLS# 111570Listed by: MORTON REALTY & AUCTION $450,000Active3 beds 3 baths1,633 sq. ft.
354 Two Rivers Drive, Independence, VA 24348
MLS# 1230144Listed by: BERKSHIRE HATHAWAY HOMESERVICES MOUNTAIN SKY PROPERTIES
- Open Sun, 2 to 4pm
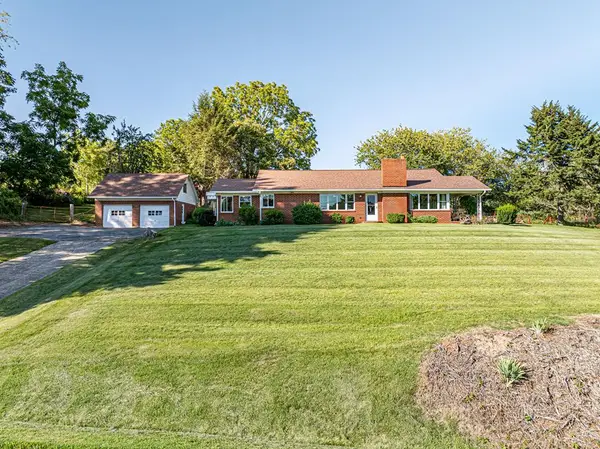 $429,900Active3 beds 1 baths1,500 sq. ft.
2788 Wilson Highway, Independence, VA 24348
MLS# 111300Listed by: ROBIN'S NEST REALTY LLC 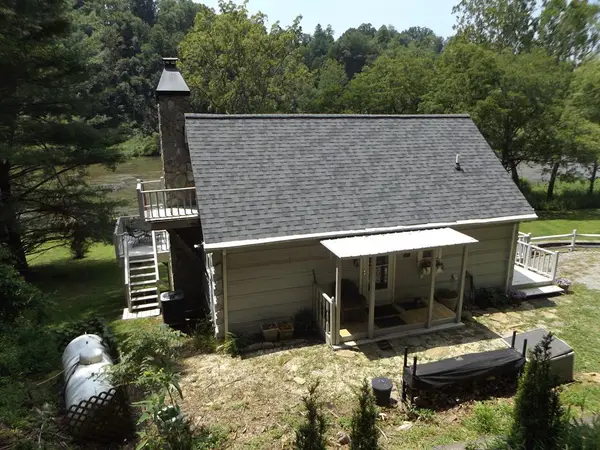 $449,900Pending2 beds 2 baths1,140 sq. ft.
3340 Old River Ln., Independence, VA 24348
MLS# 111271Listed by: PRIMM REAL ESTATE FIRM, LLC $599,000Active28.83 Acres
TBD Scalehouse Lane, Independence, VA 24348
MLS# 110754Listed by: RIVER MOUNTAIN REALTY, LLC $485,000Pending2 beds 1 baths1,650 sq. ft.
1867 Point Lookout Ln., Independence, VA 24348
MLS# 111141Listed by: COLLINS AND ASSOCIATES REALTY $375,000Active-- beds -- baths1,808 sq. ft.
111-125 Library, Independence, VA 24348
MLS# 111118Listed by: TRI-COUNTY REAL ESTATE


Protect your home and budget from life's surprises with an Assurant Home Warranty, backed by a partner that supports you through every step of homeownership. Explore Plans.
©2026 Century 21 Real Estate LLC. All rights reserved. CENTURY 21®, the CENTURY 21 Logo and C21® are service marks owned by Century 21 Real Estate LLC. Century 21 Real Estate LLC fully supports the principles of the Fair Housing Act and the Equal Opportunity Act. Each office is independently owned and operated. Listing information is deemed reliable but not guaranteed accurate.