
363 Shady River Drive, Ivanhoe, VA 24350
Local realty services provided by:CENTURY 21 Prime Properties, Inc.
Listed by: paul burnett
Office: fancy gap mountain realty llc.
MLS#:111307
Source:VA_SWVAR
Price summary
- Price:$475,000
- Price per sq. ft.:$321.16
About this home
New River frontage and the New River Trail adjoins the front and rear of this property. This custom built, 1479 sq ft, 3-bedroom, 2 bath home and all on one level is the perfect size for your family and friends. The home offers a gas log fireplace with stone veneer, hardwood and tile flooring throughout, Corian countertops, all appliances & washer/dryer conveying and a heat pump. Full-time residence or great for an Air B & B Rental. Home is in great condition with low maintenance. Bring your bikes or horses, canoes and tubing and stay and play. 510 sq ft of covered front porch overlooking the new River and 165 sq ft of open deck on the back facing the New River Trail. Don't let this one pass you by.
Contact an agent
Home facts
- Year built:2012
- Subdivision & Development:N/A
- Listing ID #:111307
- Added:65 day(s) ago
- Updated:October 07, 2026 at 03:21 PM
Rooms and interior
- Bedrooms:3
- Total bathrooms:2
- Full bathrooms:2
- Dining Description:Main Level
- Kitchen Description:Dishwasher, Electric Range, Main Level, Microwave, Refrigerator
- Bedroom Description:Master Bedroom - Main Level
- Basement Description:Crawl Space
- Living area:1,479 sq. ft.
Heating and cooling
- Cooling:Heat Pump
- Heating:Heat Pump, Propane
Structure and exterior
- Roof:Shingle
- Year built:2012
- Building area:1,479 sq. ft.
- Lot area:0.6 Acres
- Lot Features:Borders Public Walking Trail, Level, Waterfront
- Architectural Style:Ranch
- Construction Materials:Vinyl Siding
- Exterior Features:Access Horse Trails from Property, Horses Allowed
- Foundation Description:Block
- Levels:1 Story
Schools
- High school:Franklin County
- Middle school:Fort Chiswell
- Elementary school:Sheffey
Utilities
- Water:Well
- Sewer:Septic System
Finances and disclosures
- Price:$475,000
- Price per sq. ft.:$321.16
- Tax amount:$1,143 (2026)
Features and amenities
- Appliances:Dishwasher, Refrigerator, Washer
- Laundry features:Dryer, Main Level, Washer
- Amenities:Ceiling Fan(s), Smoke Detector
New listings near 363 Shady River Drive
 $235,000Active3 beds 2 baths1,782 sq. ft.
3687 Ivanhoe Rd, Ivanhoe, VA 24350
MLS# 111965Listed by: BHHS- MOUNTAIN SKY PROPERTIES, WYTHEVILLE $250,000Active0.56 Acres
496 Shady River Dr, Ivanhoe, VA 24350
MLS# 111780Listed by: REAL BROKER, LLC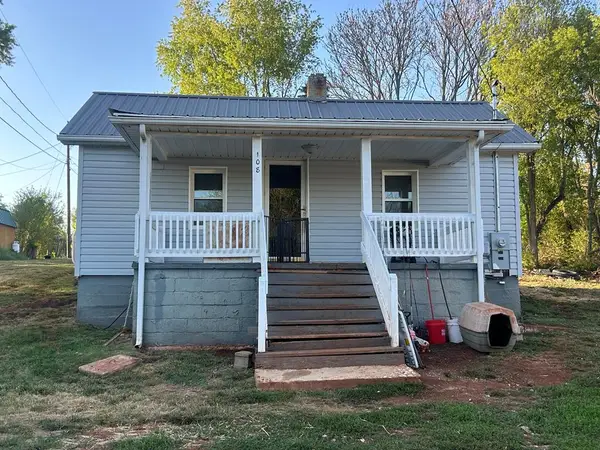 $129,500Active2 beds 1 baths832 sq. ft.
108 Stinger Drive, Ivanhoe, VA 24350
MLS# 110181Listed by: SHORT WAY REAL ESTATE INC $45,000Active1.05 Acres
TBD Riverview Road, Ivanhoe, VA 24350
MLS# 109639Listed by: KW WYTHEVILLE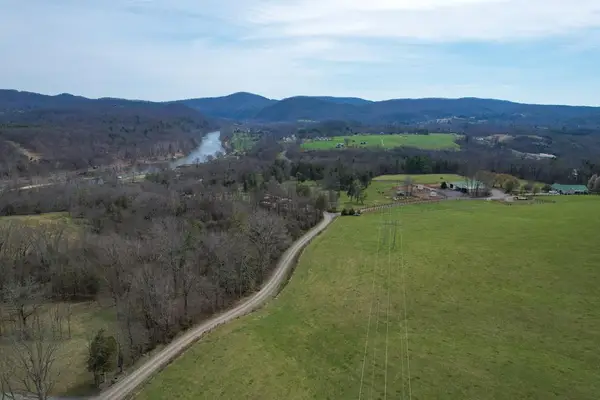 $225,000Pending17 Acres
TBD Riverview RD, Ivanhoe, VA 24350
MLS# 109361Listed by: AVANTE REALTY GROUP $49,900Pending1.12 Acres
1.12 Acre Ivanhoe Rd, Ivanhoe, VA 24350
MLS# 109195Listed by: BHHS- MOUNTAIN SKY PROPERTIES, WYTHEVILLE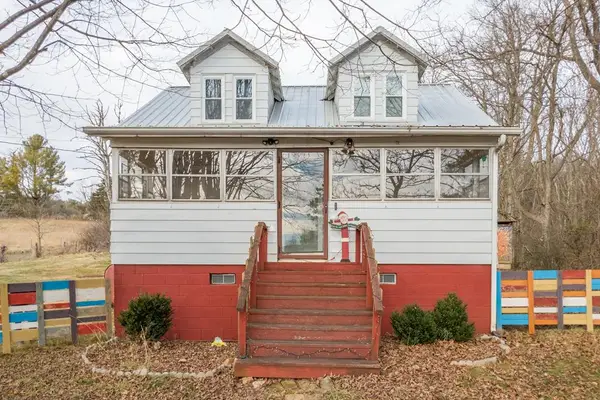 $165,000Active4 beds 1 baths1,260 sq. ft.
4722 Ivanhoe Rd, Ivanhoe, VA 24350
MLS# 104425Listed by: BHHS- MOUNTAIN SKY PROPERTIES, WYTHEVILLE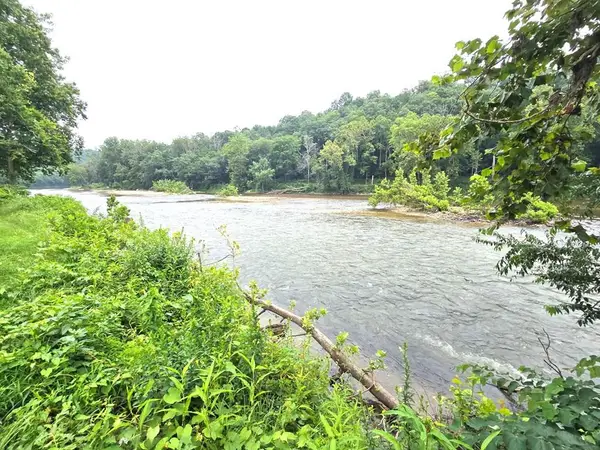 $69,000Active0.56 Acres
tbd Shady River Drive, Austinville, VA 24312
MLS# 100962Listed by: RE/MAX LANDMARK REAL ESTATE $135,000Active3 beds 1 baths1,864 sq. ft.
152 Poplar Drive, Ivanhoe, VA 24350
MLS# 99161Listed by: KW WYTHEVILLE


Protect your home and budget from life's surprises with an Assurant Home Warranty, backed by a partner that supports you through every step of homeownership. Explore Plans.
©2026 Century 21 Real Estate LLC. All rights reserved. CENTURY 21®, the CENTURY 21 Logo and C21® are service marks owned by Century 21 Real Estate LLC. Century 21 Real Estate LLC fully supports the principles of the Fair Housing Act and the Equal Opportunity Act. Each office is independently owned and operated. Listing information is deemed reliable but not guaranteed accurate.