18339 Dogwood Trail Dr, Jeffersonton, VA 22724
Local realty services provided by:CENTURY 21 Rauh & Johns
18339 Dogwood Trail Dr,Jeffersonton, VA 22724
$950,000
- 5 Beds
- 4 Baths
- 4,104 sq. ft.
- Single family
- Coming Soon
Listed by: kim v migliore
Office: keller williams realty
MLS#:VACU2015216
Source:BRIGHTMLS
Price summary
- Price:$950,000
- Price per sq. ft.:$231.48
About this home
Some homes offer an escape. This one offers an entire world of its own.
Set on 10 mostly wooded acres along a quiet street serving only a small number of homes, this exceptional property invites you to leave the noise of the day behind. A private driveway leads to a home tucked away from view and surrounded by nature. Walk the trails beneath the trees. Sit among the roses. Enjoy a depth of peace that feels far removed from everything, while the post office, a local brewery, Wollam Gardens flower farm, and the conveniences of Warrenton and Culpeper remain close at hand.
Inside, an extensive renovation has made everyday living feel exceptional. Offering 5 bedrooms and 4 full bathrooms, this beautifully updated home combines thoughtful design with comfortable, spacious living. The professionally designed kitchen is a study in effortless elegance, featuring inset cabinetry, GE Café appliances, vintage-style lighting, beautiful tile flooring, and a wealth of smart storage. Gorgeous hardwood floors flow throughout the main and upper levels, complemented by beautifully selected tile in the bathrooms. Professionally considered interiors give the home a polished, welcoming feel. A formal dining room is ready for memorable evenings, while the vaulted ceiling lends the living spaces a wonderful sense of openness.
The main-level primary suite is a retreat within the retreat, featuring a custom closet system and a beautifully renovated, spa-like bathroom. Three additional bedrooms, one full bath on the upper level provide comfortable accommodations for family and guests, while a main-level office or den offers a quiet space to work or unwind. The bathrooms have been thoughtfully designed with timeless materials, elegant finishes, and practical storage.
Downstairs, the expansive finished lower level offers an entirely new dimension of living space. luxury vinyl plank flooring extends throughout the spacious, open layout, providing endless possibilities for entertaining, recreation, or simply relaxing. A fifth bedroom, a large full bathroom, and a separate versatile bonus room offer even more flexibility, whether you envision a home gym, hobby room, media room, or additional office.
Outside, the choices are equally inviting: coffee on the front porch beneath its ceiling fans, long afternoons on the large deck, or evenings gathered around the backyard fire pit with its expansive concrete seating area. The generous fenced front yard offers yet more room to enjoy, while two sheds and a large two-car garage with a custom wood shop provide plenty of space for projects and passions.
A new dual HVAC system, whole-house humidifier, new water heater, GE Cync smart bulbs throughout, and laundry areas on both the main and lower levels—with both washer and dryer sets included—bring comfort and convenience to everyday living.
Surrounded by ten acres of woods, privacy, and natural beauty, yet wonderfully connected to the places you love, this is more than just a home. It's a place to slow down, spread out, and enjoy a lifestyle that feels like a world of its own....
Contact an agent
Home facts
- Year built:2005
- Subdivision & Development:JEFFERSONTON
- Listing ID #:VACU2015216
- Updated:October 27, 2026 at 03:46 AM
Rooms and interior
- Bedrooms:5
- Total bathrooms:4
- Full bathrooms:4
- Flooring:Ceramic Tile, Hardwood, Luxury Vinyl Tile
- Dining Description:Dining Area, Dining Room, Formal/Separate Dining Room
- Bathrooms Description:Bathroom 3, Full Bath, Primary Bath(s), Primary Bathroom
- Kitchen Description:Built-In Microwave, Built-Ins, Commercial Range, Cooktop - Down Draft, Dishwasher, Disposal, Kitchen - Gourmet, Oven/Range - Gas, Recessed Lighting, Upgraded Countertops
- Bedroom Description:Entry Level Bedroom, Primary Bedroom, Walk In Closet(s)
- Basement:Yes
- Basement Description:Walkout Stairs, Windows, Workshop
- Living area:4,104 sq. ft.
Heating and cooling
- Cooling:Ceiling Fan(s), Central A/C, Heat Pump(s)
- Heating:Electric, Heat Pump(s)
Structure and exterior
- Year built:2005
- Building area:4,104 sq. ft.
- Lot area:10 Acres
- Lot Features:Backs to Trees, Front Yard, Rear Yard, Secluded, Trees/Wooded
- Architectural Style:Colonial
- Construction Materials:Vinyl Siding
- Exterior Features:Deck(s), Porch(es)
- Foundation Description:Concrete Perimeter
- Levels:2 Stories
Schools
- High school:CULPEPER
- Middle school:CULPEPER
- Elementary school:EMERALD HILL
Utilities
- Water:Well
- Sewer:On Site Septic
Finances and disclosures
- Price:$950,000
- Price per sq. ft.:$231.48
- Tax amount:$3,647 (2026)
Features and amenities
- Laundry features:Dryer, Dryer - Electric, Laundry, Washer
- Amenities:Built-Ins, Cable TV Available, Ceiling Fan(s), Electric Available, Humidifer, Recessed Lighting, Store/Office, Window Treatments
Parking
- Parking description:Attached Garage, Garage - Front Entry, Garage Door Opener, Inside Access, Oversized, Paved Driveway
- Garage:Yes
- Garage spaces:2
New listings near 18339 Dogwood Trail Dr
- New
 $474,750Active4 beds 4 baths2,420 sq. ft.
2243 Barhill, JEFFERSONTON, VA 22724
MLS# VACU2015262Listed by: RIVER CITY ELITE PROPERTIES, LLC 
 $599,000Active3 beds 3 baths2,040 sq. ft.
6085 Jeffersonton Rd, JEFFERSONTON, VA 22724
MLS# VACU2015180Listed by: CENTURY 21 NEW MILLENNIUM $590,000Active3 beds 3 baths2,580 sq. ft.
4499 Richards Fort Ln, JEFFERSONTON, VA 22724
MLS# VACU2014744Listed by: MOVE4FREE REALTY, LLC $649,000Pending4 beds 2 baths2,913 sq. ft.
2320 Hawkshill Drive, JEFFERSONTON, VA 22724
MLS# VACU2015064Listed by: LPT REALTY, LLC $649,900Active4 beds 5 baths4,056 sq. ft.
2415 Brighton Pl, JEFFERSONTON, VA 22724
MLS# VACU2015042Listed by: ROSS REAL ESTATE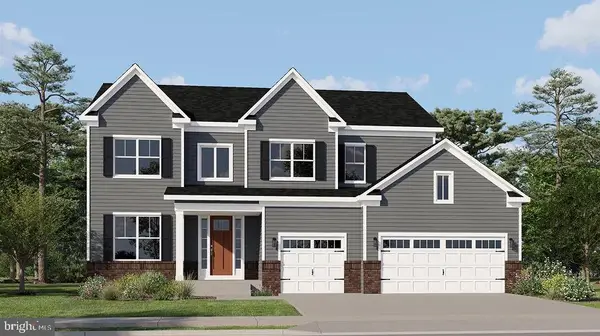 $699,990Active4 beds 3 baths4,208 sq. ft.
0005 Winter Wren Ln, JEFFERSONTON, VA 22724
MLS# VACU2015040Listed by: NEXTHOME THE AGENCY GROUP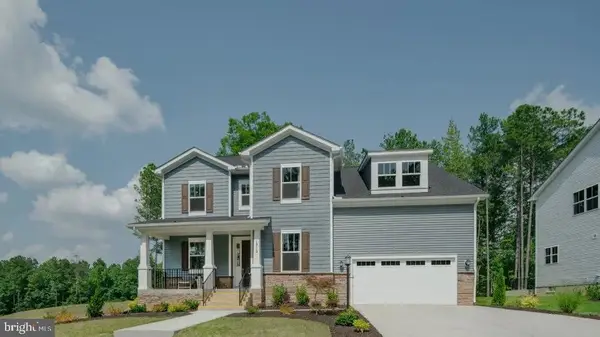 $742,290Active5 beds 4 baths3,733 sq. ft.
0039 Bolling Dr, JEFFERSONTON, VA 22724
MLS# VACU2015038Listed by: NEXTHOME THE AGENCY GROUP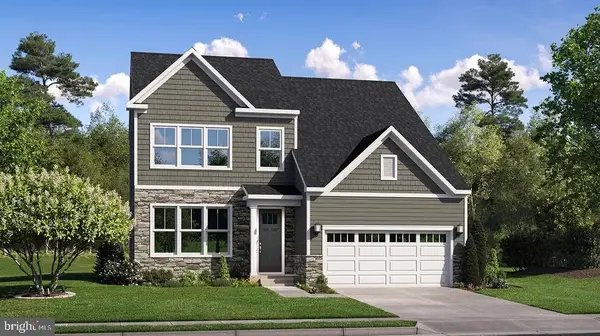 $719,790Active5 beds 4 baths3,078 sq. ft.
0003 Winter Wren Ln, JEFFERSONTON, VA 22724
MLS# VACU2014984Listed by: NEXTHOME THE AGENCY GROUP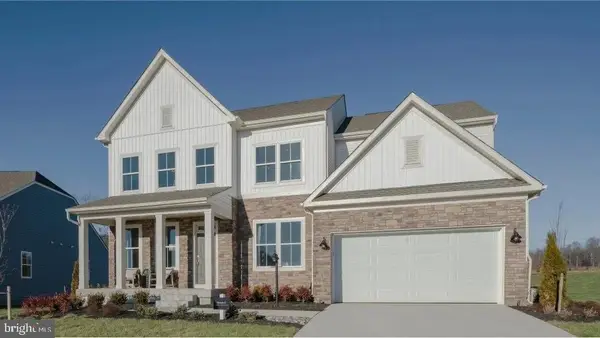 $769,790Active5 beds 4 baths4,030 sq. ft.
040 Bolling Dr, JEFFERSONTON, VA 22724
MLS# VACU2015000Listed by: NEXTHOME THE AGENCY GROUP


Protect your home and budget from life's surprises with an Assurant Home Warranty, backed by a partner that supports you through every step of homeownership. Explore Plans.
©2026 Century 21 Real Estate LLC. All rights reserved. CENTURY 21®, the CENTURY 21 Logo and C21® are service marks owned by Century 21 Real Estate LLC. Century 21 Real Estate LLC fully supports the principles of the Fair Housing Act and the Equal Opportunity Act. Each office is independently owned and operated. Listing information is deemed reliable but not guaranteed accurate.