
2375 Hawkshill Dr, Jeffersonton, VA 22724
Local realty services provided by:CENTURY 21 The Real Estate Store
Listed by: amber d castles
Office: pearson smith realty llc.
MLS#:VACU2014194
Source:BRIGHTMLS
Price summary
- Price:$875,000
- Price per sq. ft.:$168.11
- Monthly HOA dues:$75
About this home
Come to the Open House Saturday 7/18 from 12-3pm OR check out the virtual tour!
Built in 2024, this Lennar McArthur model offers 6 bedrooms, 4 full baths, 2 half baths, and a 3-car garage on one of the best lots in the neighborhood. Tucked away on a cul-de-sac at the back of the community, the home backs to trees with golf course views beyond, creating a private setting that's hard to find in newer construction. The 0.51-acre lot also includes a large, flat side yard with plenty of room for outdoor activities.
Inside, the main level is bright and open thanks to additional side windows that bring in natural light throughout the day. The two-story family room is the focal point of the home, featuring a floor-to-ceiling stone fireplace and arched upper windows that add character without feeling overly formal. The kitchen is finished with white cabinetry, quartz countertops, and one of the most practical upgrades in the home—a dual-pantry setup with a walk-in pantry for everyday items and a second oversized pantry for bulk storage just off the garage.
Upstairs, you'll find 4 bedrooms and 3 full baths, including Jack-and-Jill bedrooms with custom wainscoting details and updated paint selections. On the main level, a private office/bedroom with a closet and nearby half bath provides a dedicated workspace or flexible living area.
The finished walk-up basement adds even more living space with brand-new carpet, a large recreation room, a 6th bedroom, and a 4th full bath. There's also a rough-in for a future wet bar, plus unfinished storage space for seasonal items and household extras.
This home offers the space buyers want, the storage they need, and a lot location that truly sets it apart from other new construction options.
Property highlights include: UV light added to HVAC system, HVAC duct cleaning 2025, 9 foot ceilings on all 3 floors, TWO walk in pantries (one for bulk storage), 2 story family room with stone gas fireplace, culdesac living, flat 0.51 acre lot, backs to trees and golf course!...
Contact an agent
Home facts
- Year built:2024
- Listing ID #:VACU2014194
- Added:20 day(s) ago
- Updated:July 22, 2026 at 01:46 PM
Rooms and interior
- Bedrooms:6
- Total bathrooms:6
- Full bathrooms:4
- Half bathrooms:2
- Flooring:Carpet, Luxury Vinyl Plank
- Dining Description:Dining Area, Formal/Separate Dining Room
- Bathrooms Description:Primary Bath(s)
- Kitchen Description:Breakfast Area, Built-In Microwave, Carpet, Combination Kitchen/Living, Cooktop, Crown Moldings, Dishwasher, Disposal, Icemaker, Kitchen - Eat-In, Kitchen - Island, Kitchen - Table Space, Oven - Single, Oven - Wall, Pantry, Range Hood, Recessed Lighting, Refrigerator, Stainless Steel Appliances, Upgraded Countertops, Water Heater
- Bedroom Description:Carpet, Entry Level Bedroom, Walk In Closet(s)
- Basement:Yes
- Basement Description:Daylight, Full, Fully Finished, Heated, Improved, Interior Access, Outside Entrance, Space For Rooms, Walkout Stairs, Windows
- Living area:5,205 sq. ft.
Heating and cooling
- Cooling:Ceiling Fan(s), Central A/C
- Heating:Forced Air, Propane - Leased
Structure and exterior
- Roof:Architectural Shingle
- Year built:2024
- Building area:5,205 sq. ft.
- Lot area:0.51 Acres
- Lot Features:Backs to Trees, Cul-de-sac, Landscaping, No Thru Street, PUD, Partly Wooded, Rear Yard, SideYard(s), Suburban, Trees/Wooded
- Architectural Style:Colonial
- Construction Materials:Blown-In Insulation, Vinyl Siding
- Exterior Features:Exterior Lighting, Porch(es), Sidewalks
- Foundation Description:Concrete Perimeter, Permanent
- Levels:3 Story
Schools
- High school:CULPEPER
- Middle school:CULPEPER
- Elementary school:EMERALD HILL
Utilities
- Water:Public
- Sewer:Public Sewer
Finances and disclosures
- Price:$875,000
- Price per sq. ft.:$168.11
- Tax amount:$3,532 (2025)
Features and amenities
- Laundry features:Dryer, Dryer In Unit, Washer - Front Loading, Washer In Unit
- Amenities:Carpet, Ceiling Fan(s), Crown Moldings, Humidifer, Recessed Lighting, Window Treatments
Parking
- Parking description:Attached Garage, Concrete Driveway, Garage - Front Entry, Garage Door Opener, Inside Access, On Street, Oversized
- Garage:Yes
- Garage spaces:3
New listings near 2375 Hawkshill Dr
- Coming Soon
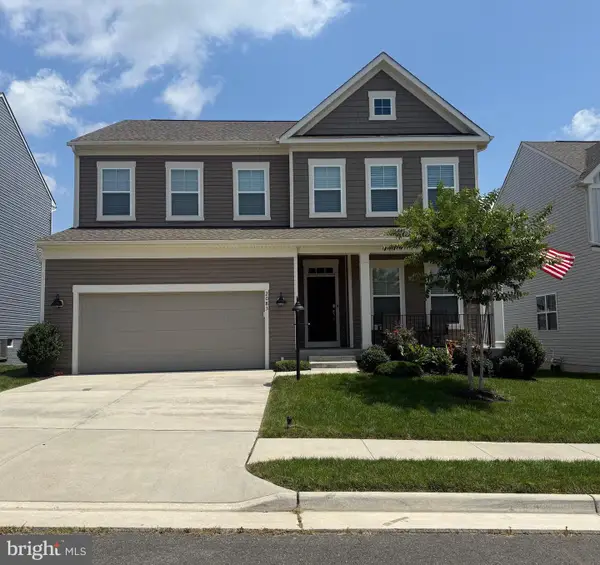 $675,000Coming Soon5 beds 4 baths
2083 Armstrong Terrace, JEFFERSONTON, VA 22724
MLS# VACU2014478Listed by: SAMSON PROPERTIES 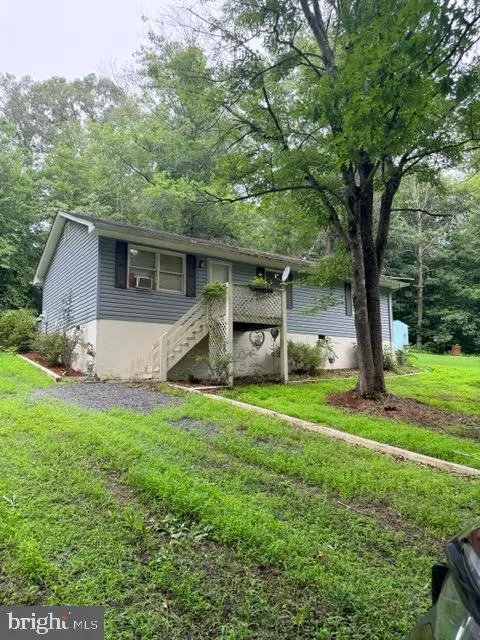 $275,000Pending3 beds 2 baths960 sq. ft.
6150 Scottsville Rd, JEFFERSONTON, VA 22724
MLS# VACU2014406Listed by: SAMSON PROPERTIES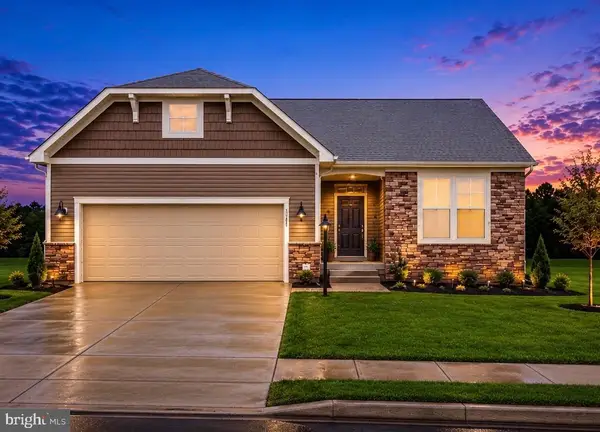 $775,000Active4 beds 3 baths2,913 sq. ft.
2047 Armstrong Ter, JEFFERSONTON, VA 22724
MLS# VACU2014386Listed by: PIEDMONT FINE PROPERTIES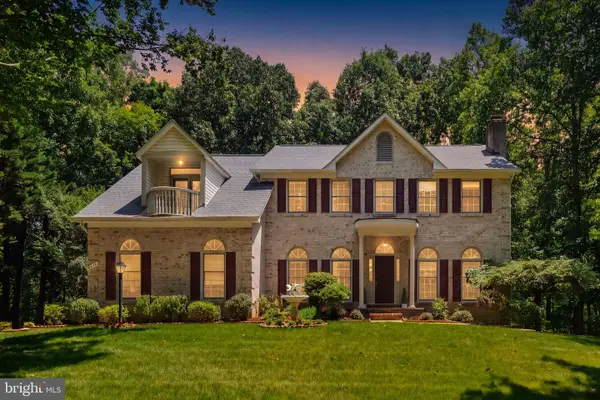 $699,900Active4 beds 5 baths4,056 sq. ft.
2415 Brighton Pl, JEFFERSONTON, VA 22724
MLS# VACU2014168Listed by: ROSS REAL ESTATE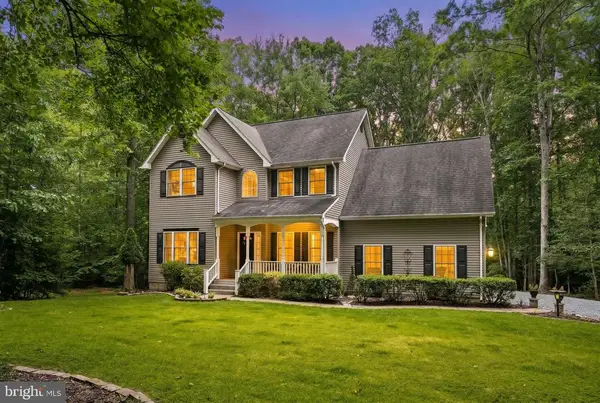 $662,000Pending4 beds 3 baths2,308 sq. ft.
19202 Woodside Ln, Jeffersonton, VA 22724
MLS# VACU2013718Listed by: RE/MAX GATEWAY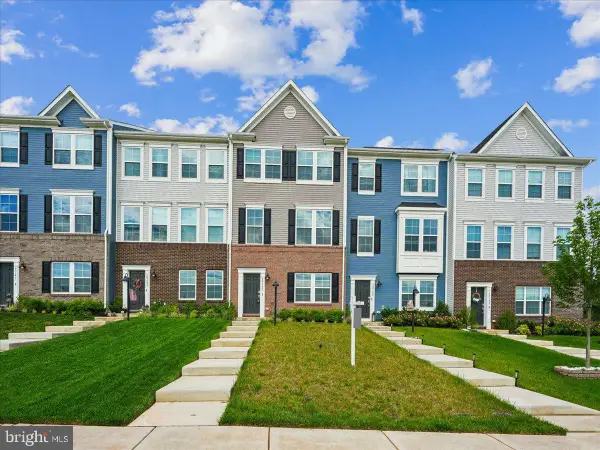 $495,000Active3 beds 4 baths1,990 sq. ft.
20145 Stonehaven, JEFFERSONTON, VA 22724
MLS# VACU2014020Listed by: RE/MAX GATEWAY $768,000Pending5 beds 3 baths4,126 sq. ft.
2300 Somerset Dr, JEFFERSONTON, VA 22724
MLS# VACU2013768Listed by: PEARSON SMITH REALTY, LLC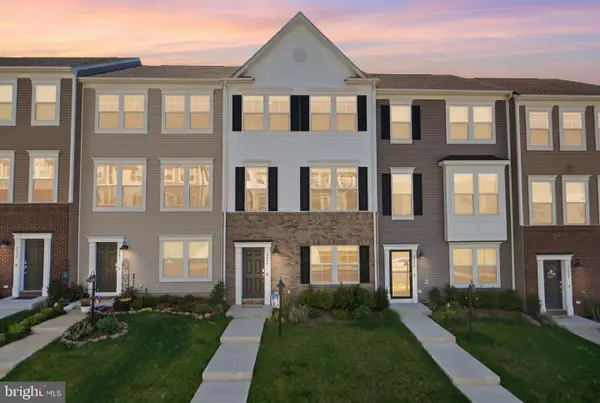 $495,000Active3 beds 4 baths1,990 sq. ft.
2243 Barhill, JEFFERSONTON, VA 22724
MLS# VACU2013868Listed by: RIVER CITY ELITE PROPERTIES, LLC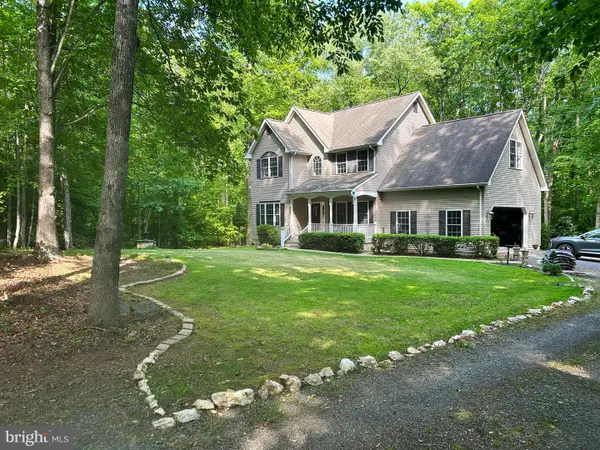 $662,000Pending4 beds 3 baths2,308 sq. ft.
19202 Woodside Ln, JEFFERSONTON, VA 22724
MLS# VACU2013718Listed by: RE/MAX GATEWAY


Protect your home and budget from life's surprises with an Assurant Home Warranty, backed by a partner that supports you through every step of homeownership. Explore Plans.
©2026 Century 21 Real Estate LLC. All rights reserved. CENTURY 21®, the CENTURY 21 Logo and C21® are service marks owned by Century 21 Real Estate LLC. Century 21 Real Estate LLC fully supports the principles of the Fair Housing Act and the Equal Opportunity Act. Each office is independently owned and operated. Listing information is deemed reliable but not guaranteed accurate.