24580 St James Road, Jetersville, VA 23083
Local realty services provided by:CENTURY 21 Realty @ Home
24580 St James Road,Amelia, VA 23083
$325,000
- 3 Beds
- 2 Baths
- 1,218 sq. ft.
- Single family
- Pending
Listed by: kacie jenkins
Office: real broker llc.
MLS#:2617744
Source:RV
Price summary
- Price:$325,000
- Price per sq. ft.:$266.83
About this home
Picture yourself waking up to peaceful country views, enjoying your morning coffee on the back deck, and embracing the privacy that comes with five beautiful acres. Designed for comfortable one-level living, this Florida split ranch offers the perfect balance of togetherness and privacy, making it ideal for first-time home buyers, growing families, or those looking to downsize. Step inside to an open-concept layout where the living room, dining area, and kitchen flow together, creating the perfect space for everyday living and entertaining. Luxury vinyl plank flooring adds style and durability, while the gas fireplace creates a warm gathering place. Your private primary suite is tucked away on one side of the home with an en suite bath, while two additional bedrooms and a full hall bath are located on the opposite side, offering privacy for family or guests. Wide handicap-accessible doorways provide added convenience and flexibility for years to come. Built just four years ago, you'll enjoy the confidence of newer construction with all major systems only four years old. Energy-efficient solar panels help reduce utility costs, and the whole-house generator provides peace of mind during unexpected power outages. Outside, the level five-acre lot offers endless opportunities to garden, build a workshop, create outdoor living spaces, let kids and pets roam, or simply enjoy the quiet beauty and privacy of country living. Located in Amelia County, you'll experience peaceful country living while remaining close to Amelia State Wildlife Area, Sailor's Creek Battlefield Historical State Park, local wineries, farmers markets, and community events. Farmville, Blackstone, and Richmond are all within an easy drive. If you've been searching for a move-in-ready ranch home with a first-floor primary suite, split-bedroom floor plan, open-concept living, solar panels, a whole-house generator, acreage, privacy, and modern finishes, welcome home....
Contact an agent
Home facts
- Year built:2022
- Subdivision & Development:None
- Listing ID #:2617744
- Added:107 day(s) ago
- Updated:October 25, 2026 at 08:16 AM
Rooms and interior
- Bedrooms:3
- Total bathrooms:2
- Full bathrooms:2
- Rooms Total:8
- Flooring:Carpet, Tile, Vinyl
- Kitchen Description:Dishwasher, Oven, Stove
- Bedroom Description:Main Level Primary
- Basement:Yes
- Basement Description:Crawl Space
- Living area:1,218 sq. ft.
Heating and cooling
- Cooling:Central Air, Heat Pump
- Heating:Electric, Heat Pump
- Central air:Yes
Structure and exterior
- Roof:Shingle
- Year built:2022
- Building area:1,218 sq. ft.
- Lot area:5.38 Acres
- Lot Features:Level
- Architectural Style:Ranch
- Construction Materials:Drywall, Frame, Vinyl Siding
- Exterior Features:Lighting, Porch
- Levels:One
Schools
- High school:Amelia
- Middle school:Amelia
- Elementary school:Amelia
Utilities
- Water:Well
- Sewer:Septic Tank
Finances and disclosures
- Price:$325,000
- Price per sq. ft.:$266.83
- Tax amount:$953 (2025)
Features and amenities
- Appliances:Dishwasher, Electric Water Heater, Oven, Stove
- Amenities:Ceiling Fans, Granite Counters, Thermal Windows, Walk-In Closets
Parking
- Parking description:Driveway, Unpaved, Unpaved Driveway
 The information being provided is for consumers' personal, non-commercial use and may not be used for any purpose other than to identify prospective properties for purchasing. All information provided is deemed reliable but is not guaranteed accurate.The multiple listing information is provided by Central Virginia Regional Multiple Listing Service, LLC from a copyrighted compilation of listings. The compilation of listings and each individual listing are © 2026 Central Virginia Regional Multiple Listing Service, LLC. All rights reserved.
New listings near 24580 St James Road
- New
 $374,950Active3 beds 2 baths1,600 sq. ft.
5951 Pot Rock Lane, Jetersville, VA 23083
MLS# 2628606Listed by: INTEGRITY REAL ESTATE 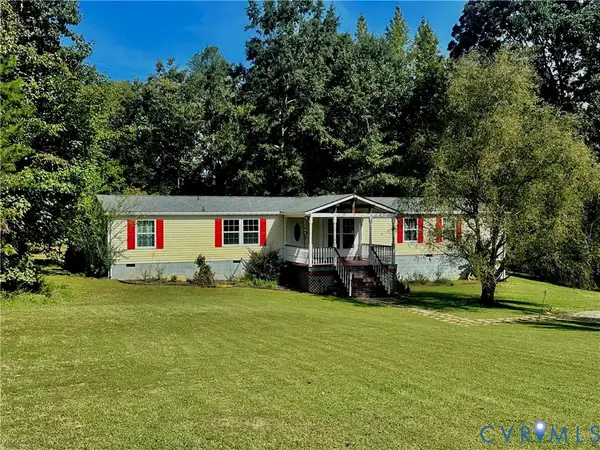 $349,000Pending4 beds 3 baths2,128 sq. ft.
25400 Saylers Creek Road, Jetersville, VA 23083
MLS# 2628022Listed by: PEMBELTON REALTY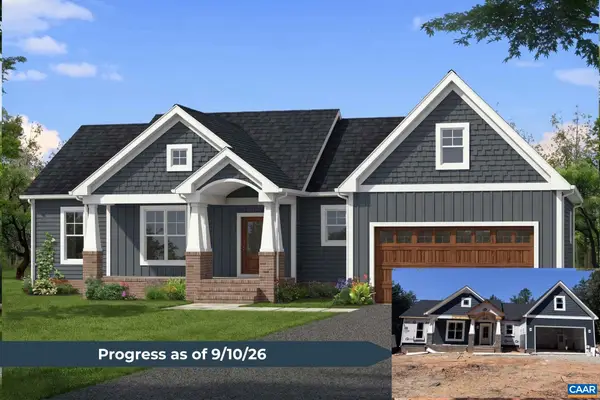
 $599,900Pending3 beds 2 baths1,811 sq. ft.
9456 Amelia Springs Rd, Amelia Court House, VA 23083
MLS# 679864Listed by: CENTURY 21 REALTY @ HOME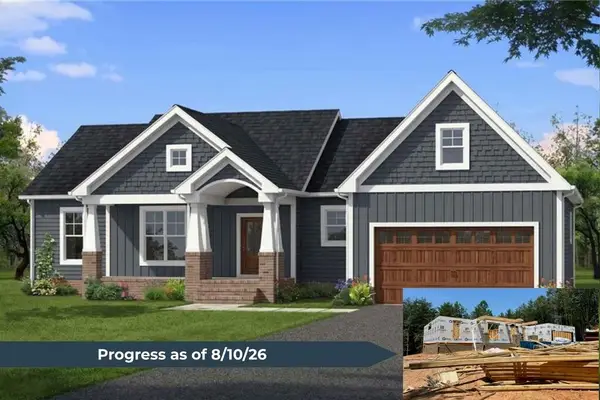 $599,900Pending3 beds 2 baths1,811 sq. ft.
9456 Amelia Springs Rd, Amelia Court House, VA 23083
MLS# 59987Listed by: CENTURY 21 REALTY @ HOME (MIDLOTHIAN)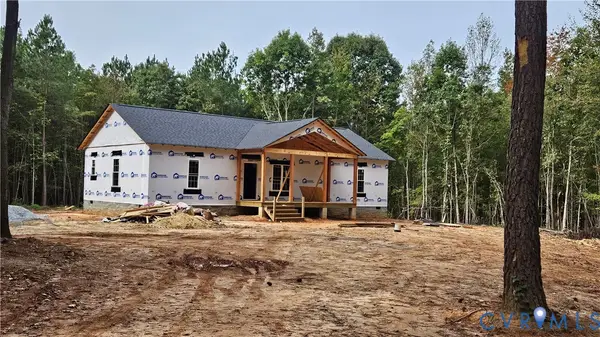 $425,000Active3 beds 2 baths1,568 sq. ft.
7920 S Amelia Avenue Avenue, Amelia, VA 23002
MLS# 2616561Listed by: GOOD LIFE REALTY LLC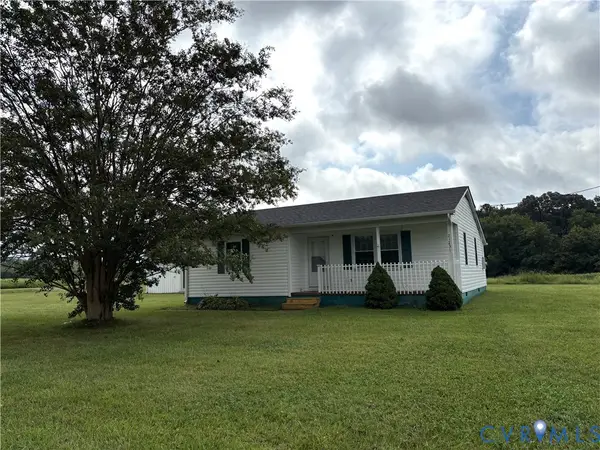 $230,000Active2 beds 1 baths936 sq. ft.
21231 Patrick Henry Highway, Jetersville, VA 23083
MLS# 2627721Listed by: HARDY REALTY & AUCTION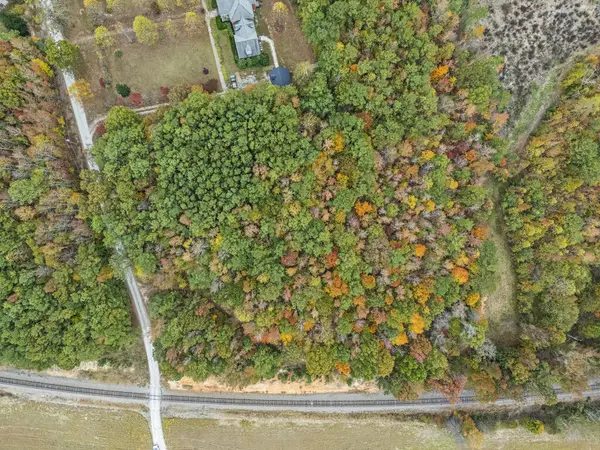 $59,450Active3.05 Acres
00 Pine Ridge Rd, Jetersville, VA 23083
MLS# 60281Listed by: REAL BROKER LLC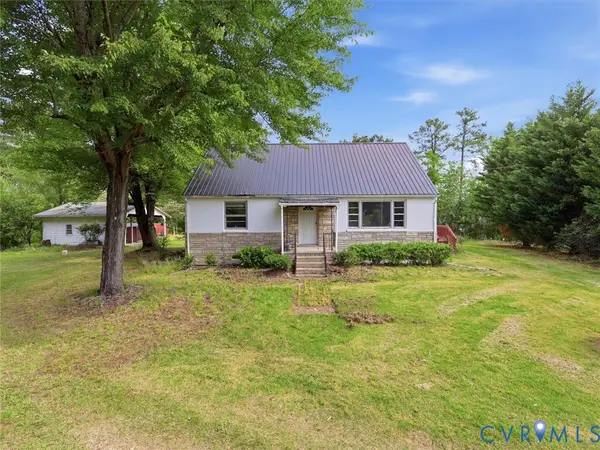 $309,950Active3 beds 2 baths1,775 sq. ft.
21600 Patrick Henry Highway, Jetersville, VA 23083
MLS# 2626665Listed by: RIVER CITY ELITE PROPERTIES - REAL BROKER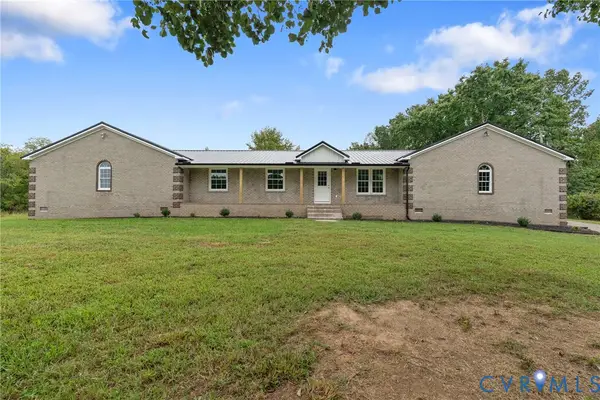 $374,900Active3 beds 3 baths2,814 sq. ft.
7621 Amelia Springs Road, Amelia, VA 23083
MLS# 2624796Listed by: RE/MAX ADVANTAGE PLUS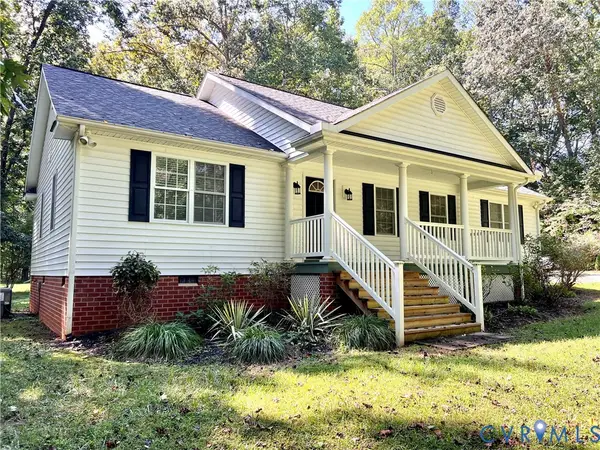 $374,950Pending3 beds 2 baths1,500 sq. ft.
9880 Knobs Hill Lane, Amelia Courthouse, VA 23002
MLS# 2625559Listed by: INTEGRITY REAL ESTATE


Protect your home and budget from life's surprises with an Assurant Home Warranty, backed by a partner that supports you through every step of homeownership. Explore Plans.
©2026 Century 21 Real Estate LLC. All rights reserved. CENTURY 21®, the CENTURY 21 Logo and C21® are service marks owned by Century 21 Real Estate LLC. Century 21 Real Estate LLC fully supports the principles of the Fair Housing Act and the Equal Opportunity Act. Each office is independently owned and operated. Listing information is deemed reliable but not guaranteed accurate.