1145 Rollers Chapel Road, Jonesville, VA 24263
Local realty services provided by:CENTURY 21 Legacy
1145 Rollers Chapel Road,Jonesville, VA 24263
$69,900
- 3 Beds
- 2 Baths
- 1,120 sq. ft.
- Single family
- Pending
Listed by: dana newsome
Office: uptown properties
MLS#:10002078
Source:TNVA_MLS
Price summary
- Price:$69,900
- Price per sq. ft.:$62.41
About this home
Investors Special
Looking for privacy and room to enjoy the outdoors? This 3-bedroom, 2-bath home sits on a private 1-acre property surrounded by beautiful mature trees. Enjoy relaxing or entertaining on the spacious elevated deck overlooking the natural surroundings. The property offers a peaceful setting with plenty of potential to make it your own. If you're looking for a home with privacy, outdoor space, and value, this one is worth a look. Priced to sell -- don't miss this opportunity! Schedule your showing today! Must have 4x4 to get to property and must use address 209 Huskie Drive, Jonesville, Va 24263 to find property PROPERTY BEING SOLD AS IS WHERE IS
Contact an agent
Home facts
- Year built:2003
- Subdivision & Development:Not In Subdivision
- Listing ID #:10002078
- Added:10 day(s) ago
- Updated:October 24, 2026 at 08:34 AM
Rooms and interior
- Bedrooms:3
- Total bathrooms:2
- Full bathrooms:2
- Rooms Total:7
- Flooring:Laminate
- Kitchen Description:Eat-in Kitchen, Electric Range, Refrigerator
- Living area:1,120 sq. ft.
Heating and cooling
- Cooling:Heat Pump
- Heating:Heat Pump
Structure and exterior
- Year built:2003
- Building area:1,120 sq. ft.
- Lot area:1 Acres
- Construction Materials:Vinyl Siding
- Exterior Features:Front porch, Side Porch
Schools
- High school:Lee Co
- Middle school:Jonesville
- Elementary school:Elk Knob
Utilities
- Water:Spring
- Sewer:Septic Tank
Finances and disclosures
- Price:$69,900
- Price per sq. ft.:$62.41
Features and amenities
- Appliances:Electric Range, Refrigerator
- Laundry features:Electric Dryer Hookup, Washer Hookup
- Amenities:Eat-in Kitchen, Single Pane Windows
Parking
- Parking description:Shared Driveway
New listings near 1145 Rollers Chapel Road
- New
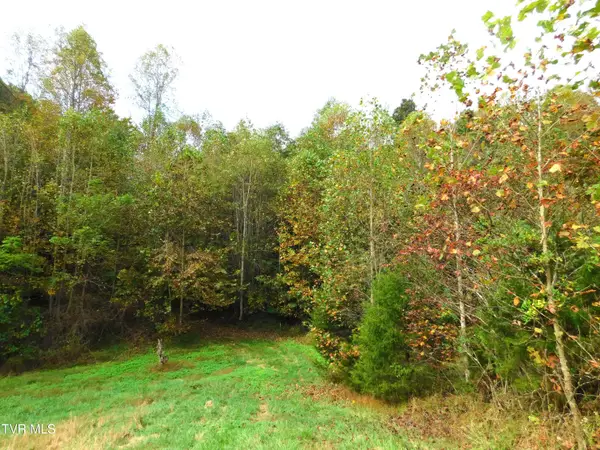 $65,000Active12.9 Acres
Tbd Old Harlan Road, Jonesville, VA 24263
MLS# 10002161Listed by: APPALACHIAN REALTY EXECUTIVES, LLC - New
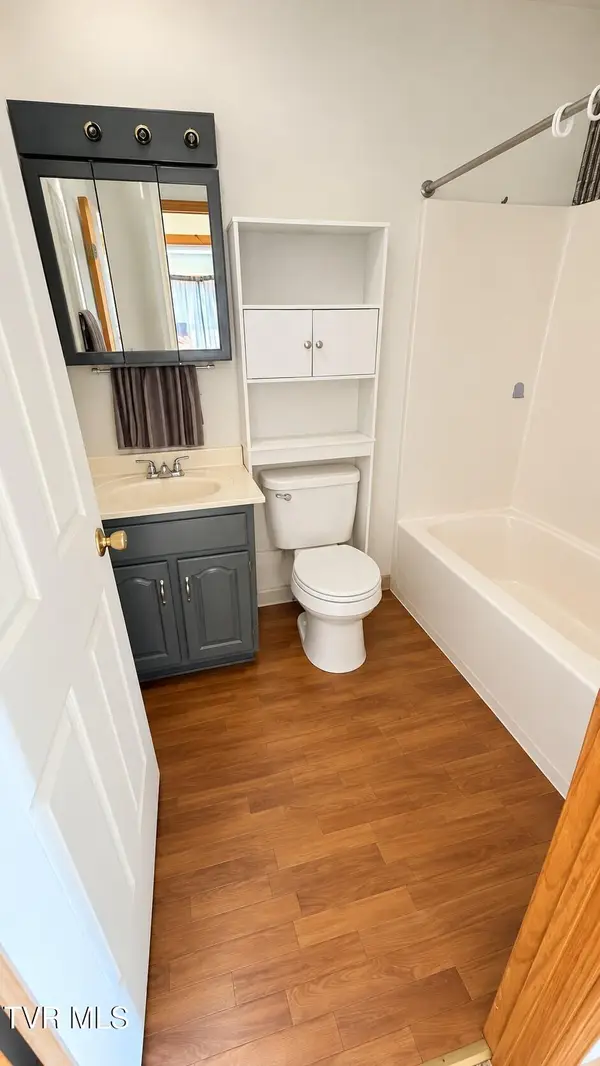 $95,000Active2 beds 1 baths964 sq. ft.
900 Martin Subdivision Road, Jonesville, VA 24263
MLS# 10002128Listed by: UPTOWN PROPERTIES - New
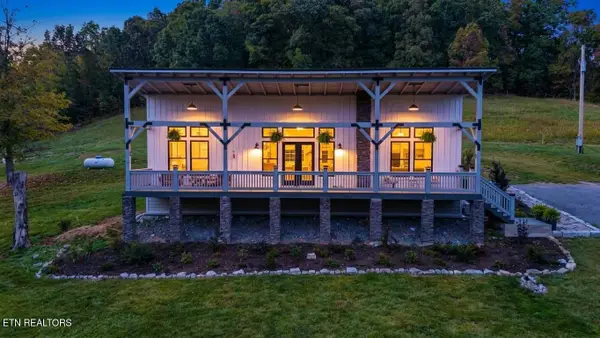
 $1,890,000Active3 beds 2 baths2,163 sq. ft.
380 Grand Oak Drive, Jonesville, VA 24263
MLS# 1358712Listed by: CENTURY 21 VIRGINIA WILDER REAL ESTATE 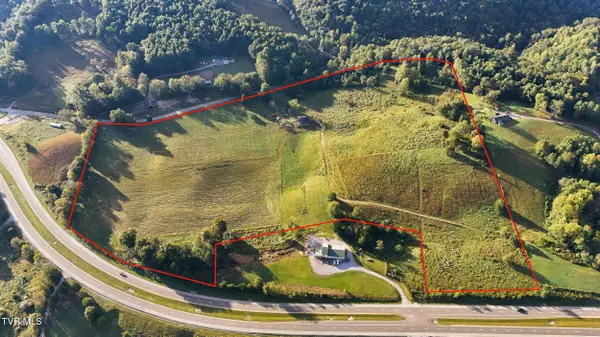 $550,000Active40.14 Acres
Tbd Burning Well Road, Jonesville, VA 24263
MLS# 10002025Listed by: REMAX MOUNTAIN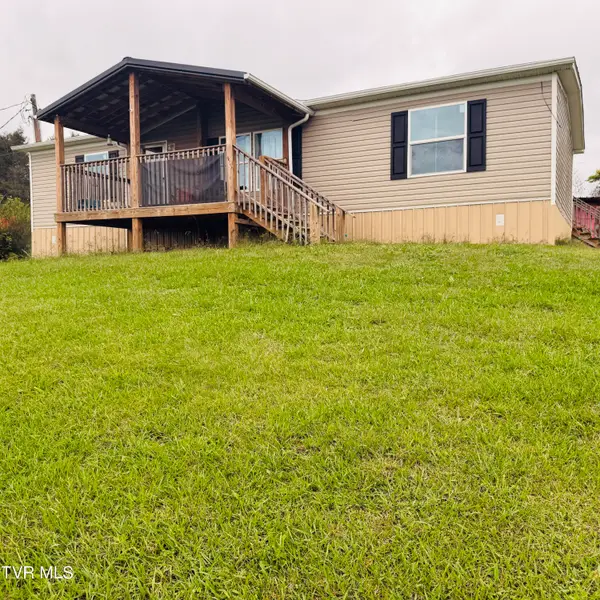 $230,000Active3 beds 2 baths1,200 sq. ft.
205 York Drive, Jonesville, VA 24263
MLS# 10002008Listed by: CRYE-LEIKE REALTORS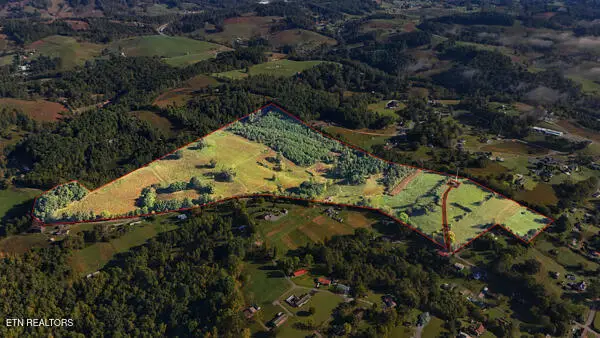 $325,000Active69.51 Acres
TBD Old Harlan Rd, Jonesville, VA 24263
MLS# 1358114Listed by: CENTURY 21 VIRGINIA WILDER REAL ESTATE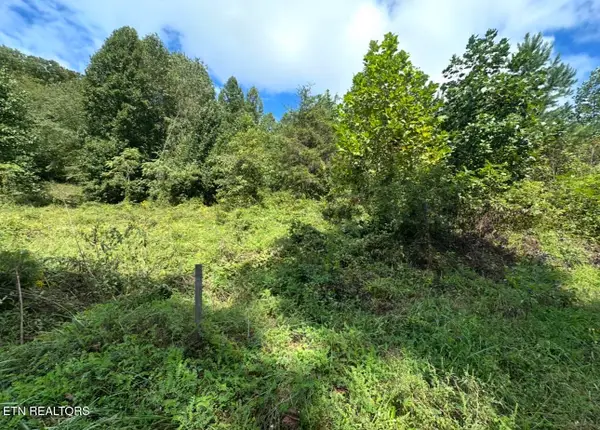 $175,000Active41.5 Acres
TBD Hubbard Springs Rd, Jonesville, VA 24263
MLS# 1356700Listed by: CENTURY 21 VIRGINIA WILDER REAL ESTATE $225,000Active75.15 Acres
0 Rash Hollow Road, Jonesville, VA 24263
MLS# 10000202Listed by: KW KINGSPORT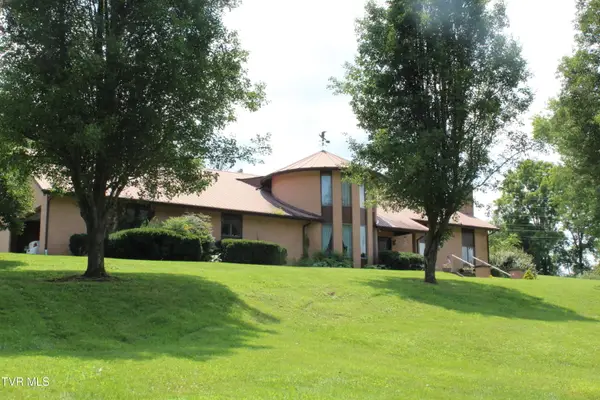 $499,000Active4 beds 5 baths3,807 sq. ft.
34142 Wilderness Road, Jonesville, VA 24263
MLS# 9999360Listed by: FANNON LAND & AUCTION


Protect your home and budget from life's surprises with an Assurant Home Warranty, backed by a partner that supports you through every step of homeownership. Explore Plans.
©2026 Century 21 Real Estate LLC. All rights reserved. CENTURY 21®, the CENTURY 21 Logo and C21® are service marks owned by Century 21 Real Estate LLC. Century 21 Real Estate LLC fully supports the principles of the Fair Housing Act and the Equal Opportunity Act. Each office is independently owned and operated. Listing information is deemed reliable but not guaranteed accurate.