422 Bobby Turner Drive, Jonesville, VA 24263
Local realty services provided by:CENTURY 21 Legacy
422 Bobby Turner Drive,Jonesville, VA 24263
$149,500
- 2 Beds
- 1 Baths
- 1,344 sq. ft.
- Single family
- Active
Listed by: teresa fannon
Office: fannon land & auction
MLS#:10003193
Source:TNVA_MLS
Price summary
- Price:$149,500
- Price per sq. ft.:$111.24
About this home
Must See!
Home Features Open Floor Plan w/ Great Room, Kitchen Island, Loads of Cabinets, Granite Counter Tops,Two Bedrooms, Large Bath/Shower Combo, Propane Heater, Tankless Water Heater, DropStair Attic Storage, Utility Room (Washer/Dryer Hookups) Utility Sink, Wired for Electricity But Solar Power System Can Be Purchased as a EXTRA!
Contact an agent
Home facts
- Year built:2024
- Subdivision & Development:Not In Subdivision
- Listing ID #:10003193
- Added:10 day(s) ago
- Updated:November 21, 2026 at 04:56 PM
Rooms and interior
- Bedrooms:2
- Total bathrooms:1
- Full bathrooms:1
- Rooms Total:4
- Flooring:Ceramic Tile, Laminate
- Kitchen Description:Granite Counters, Kitchen Island, Kitchen/Dining Combo, Pantry
- Living area:1,344 sq. ft.
Heating and cooling
- Heating:Propane
Structure and exterior
- Year built:2024
- Building area:1,344 sq. ft.
- Lot area:1 Acres
- Architectural Style:Cottage
- Construction Materials:Metal Siding
- Exterior Features:Covered, Side Porch
Schools
- High school:Lee Co
- Middle school:Jonesville
- Elementary school:Flatwoods
Utilities
- Water:Public
- Sewer:Septic Tank
Finances and disclosures
- Price:$149,500
- Price per sq. ft.:$111.24
Features and amenities
- Laundry features:Electric Dryer Hookup, Washer Hookup
- Amenities:Insulated Windows, Open Floorplan, Utility Sink
Parking
- Parking description:Driveway, Gravel Driveway
New listings near 422 Bobby Turner Drive
- New
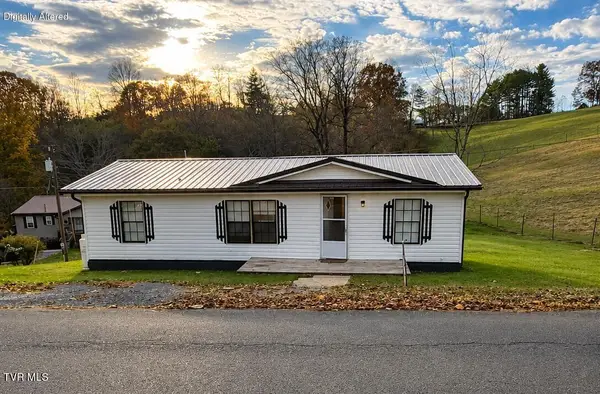 $88,000Active3 beds 2 baths960 sq. ft.
403 Old Harlan Road, Jonesville, VA 24263
MLS# 10003281Listed by: FANNON LAND & AUCTION 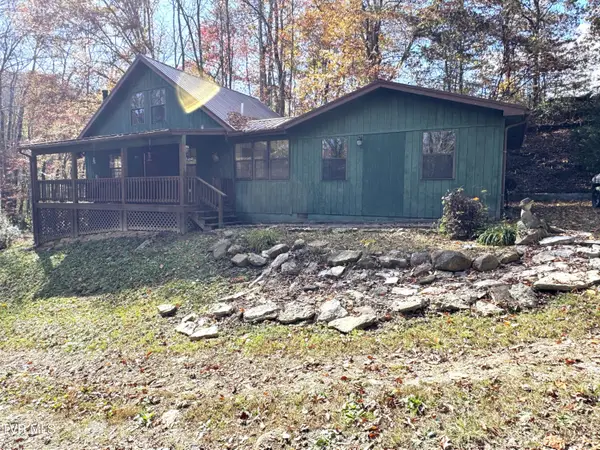 $179,500Active3 beds 1 baths1,400 sq. ft.
350 Hagan Road, Jonesville, VA 24263
MLS# 10003068Listed by: APPALACHIAN REALTY EXECUTIVES, LLC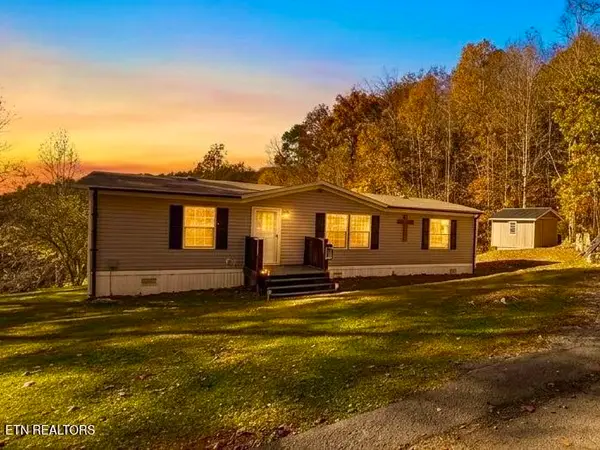
 $145,000Pending3 beds 2 baths1,344 sq. ft.
925 Tanbark Ridge Rd, Jonesville, VA 24263
MLS# 1361259Listed by: CENTURY 21 VIRGINIA WILDER REAL ESTATE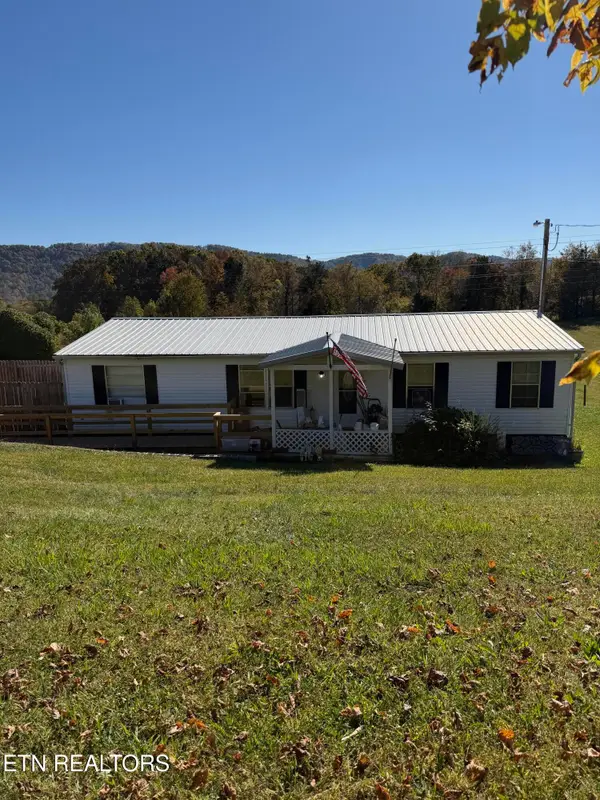 $99,000Active4 beds 2 baths1,350 sq. ft.
38136 Wilderness Rd, Jonesville, VA 24263
MLS# 1361009Listed by: TURN KEY REALTY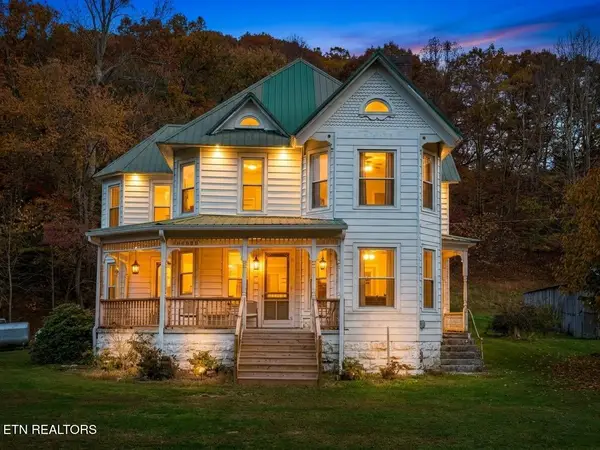 $280,000Active5 beds 2 baths3,500 sq. ft.
34965 Wilderness Rd, Jonesville, VA 24263
MLS# 1360859Listed by: CENTURY 21 VIRGINIA WILDER REAL ESTATE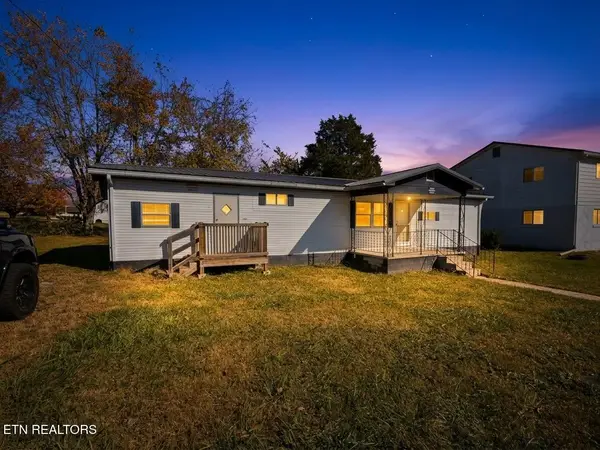 $38,900Active4 beds 2 baths1,248 sq. ft.
159 Johnson St, Jonesville, VA 24263
MLS# 1360743Listed by: CENTURY 21 VIRGINIA WILDER REAL ESTATE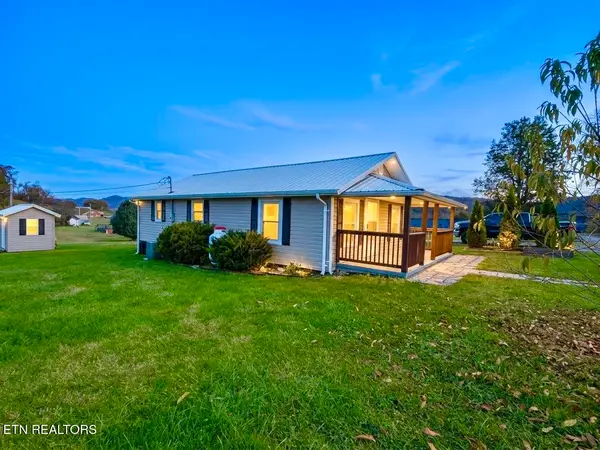 $129,900Active2 beds 2 baths1,000 sq. ft.
501 Roy Cheek Rd, Jonesville, VA 24263
MLS# 1360644Listed by: CENTURY 21 VIRGINIA WILDER REAL ESTATE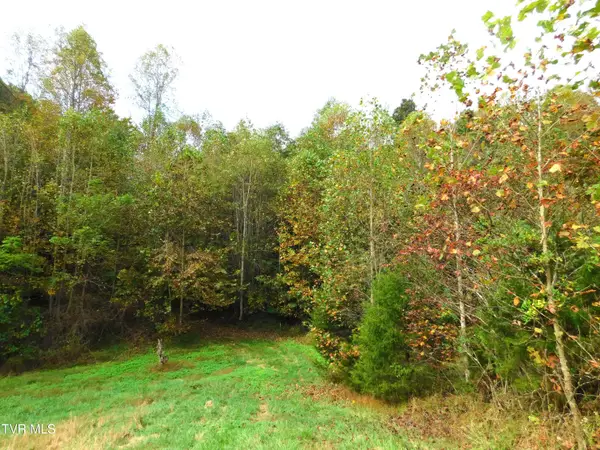 $65,000Active12.9 Acres
Tbd Old Harlan Road, Jonesville, VA 24263
MLS# 10002161Listed by: APPALACHIAN REALTY EXECUTIVES, LLC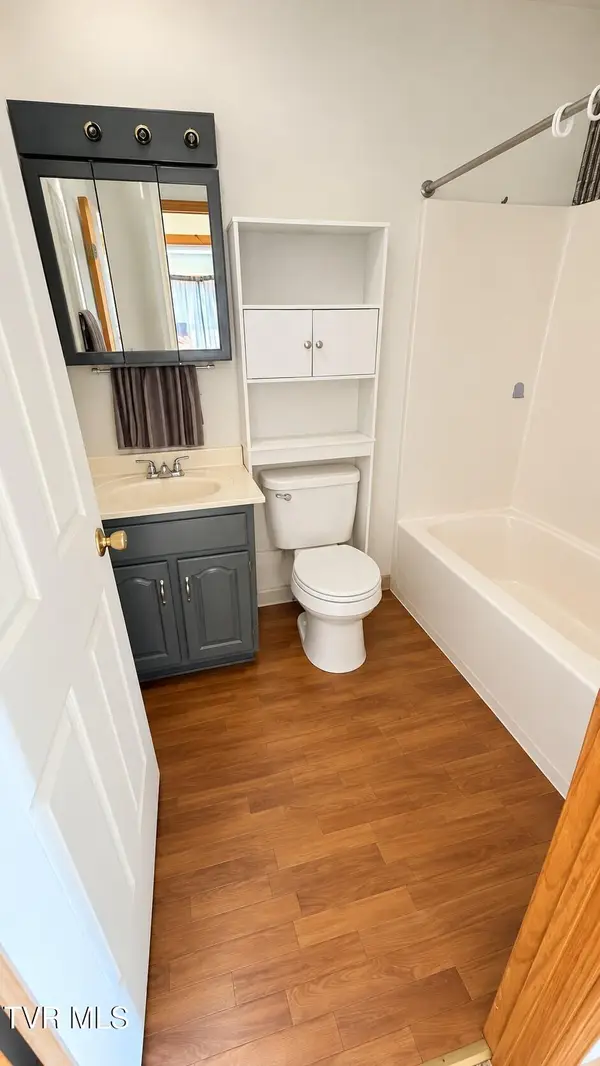 $84,900Active2 beds 1 baths964 sq. ft.
900 Martin Subdivision Road, Jonesville, VA 24263
MLS# 10002128Listed by: UPTOWN PROPERTIES


Protect your home and budget from life's surprises with an Assurant Home Warranty, backed by a partner that supports you through every step of homeownership. Explore Plans.
©2026 Century 21 Real Estate LLC. All rights reserved. CENTURY 21®, the CENTURY 21 Logo and C21® are service marks owned by Century 21 Real Estate LLC. Century 21 Real Estate LLC fully supports the principles of the Fair Housing Act and the Equal Opportunity Act. Each office is independently owned and operated. Listing information is deemed reliable but not guaranteed accurate.