
3603 Rush Ln, Keezletown, VA 22832
Local realty services provided by:CENTURY 21 Realty @ Home
3603 Rush Ln,Keezletown, VA 22832
$779,000
- 3 Beds
- 3 Baths
- 3,724 sq. ft.
- Single family
- Pending
Listed by: cheryl dillard
Office: kline may realty
MLS#:676596
Source:CHARLOTTESVILLE
Price summary
- Price:$779,000
- Price per sq. ft.:$209.18
About this home
Experience this unique 2.62-acre property without sacrificing the perks of city living. Tucked away in the highly desirable Keezletown area, this contemporary 2-story home offers a mini-farm lifestyle just 5 minutes from Harrisonburg conveniences. The updated interior features a new roof, newly refinished cherry floors throughout, 3 spacious bedrooms, 2.5 bathrooms, and nearly 3,000 square feet of finished living space, including a versatile basement. The exterior is a rural paradise boasting extensive hardscaping and professionally landscaped grounds. A tranquil, running stream winds through the land, framed by panoramic mountain views. Bring your horses or hobbies—the property comes complete with a well-built 24x36 barn featuring 2 stalls and plenty of storage. Families will appreciate peace of mind knowing this home feeds into the highly sought-after Spotswood High School district.
Contact an agent
Home facts
- Year built:1994
- Subdivision & Development:NONE
- Listing ID #:676596
- Added:110 day(s) ago
- Updated:August 20, 2026 at 07:52 AM
Rooms and interior
- Bedrooms:3
- Total bathrooms:3
- Full bathrooms:2
- Half bathrooms:1
- Flooring:Hardwood, Porcelain Tile, Wood
- Kitchen Description:Disposal, Eat In Kitchen, Electric Range, Microwave, Refrigerator
- Basement:Yes
- Basement Description:Finished, Full, Heated
- Living area:3,724 sq. ft.
Heating and cooling
- Cooling:Central Air, Heat Pump
- Heating:Central, Heat Pump
- Central air:Yes
Structure and exterior
- Year built:1994
- Building area:3,724 sq. ft.
- Lot area:2.62 Acres
- Lot Features:Landscaped
- Architectural Style:Contemporary
- Construction Materials:Stick Built, Vinyl Siding
- Foundation Description:Poured
- Levels:2 Levels
Schools
- High school:Spotswood
- Middle school:Montevideo
- Elementary school:Cub Run (Rockingham)
Utilities
- Water:Private, Well
- Sewer:Conventional Sewer
Finances and disclosures
- Price:$779,000
- Price per sq. ft.:$209.18
- Tax amount:$2,354 (2026)
Features and amenities
- Appliances:Dishwasher, Disposal, Electric Range, Microwave, Refrigerator
- Laundry features:Dryer, Dryer Hookup, Washer, Washer Hookup
- Amenities:Screens, Skylights, Smoke Detector(s)
Parking
- Parking description:Attached, Detached, Garage, Garage Door Opener
- Garage:Yes
- Garage spaces:3
New listings near 3603 Rush Ln
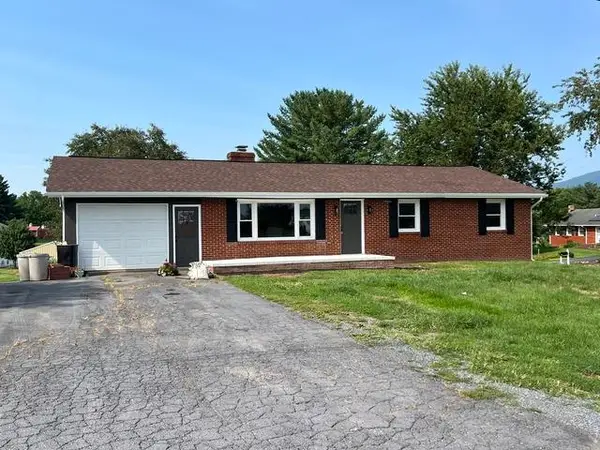 $390,000Pending4 beds 3 baths2,968 sq. ft.
4647 Stella St, Penn Laird, VA 22846
MLS# 679903Listed by: REAL BROKER LLC- $379,900Pending4 beds 3 baths2,968 sq. ft.
4647 Stella St, Penn Laird, VA 22846
MLS# 679903Listed by: REAL BROKER LLC 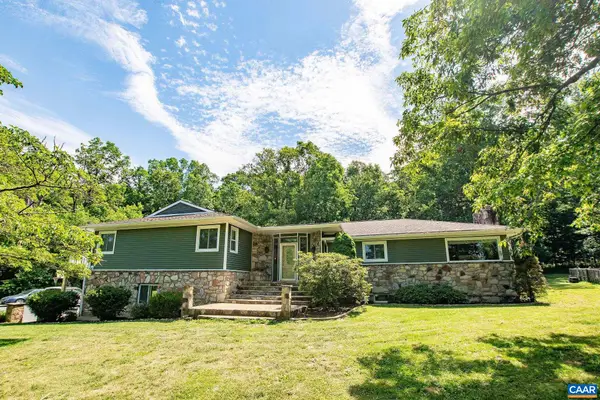 $642,000Pending4 beds 3 baths4,162 sq. ft.
3449 Wildwood Dr, Keezletown, VA 22832
MLS# 679539Listed by: KELLER WILLIAMS ALLIANCE - CHARLOTTESVILLE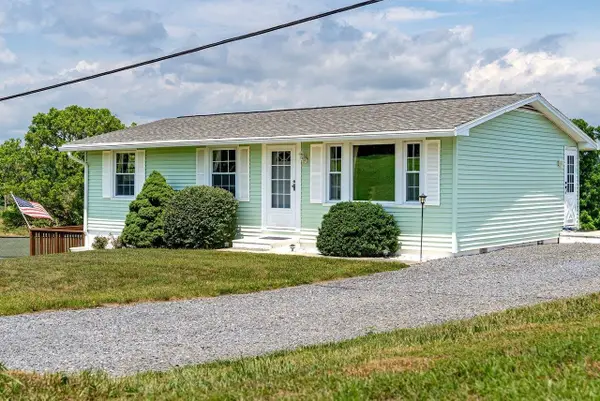 $349,000Pending3 beds 1 baths1,373 sq. ft.
2627 Minie Ball Ln, Keezletown, VA 22832
MLS# 679329Listed by: FUNKHOUSER: EAST ROCKINGHAM


Protect your home and budget from life's surprises with an Assurant Home Warranty, backed by a partner that supports you through every step of homeownership. Explore Plans.
©2026 Century 21 Real Estate LLC. All rights reserved. CENTURY 21®, the CENTURY 21 Logo and C21® are service marks owned by Century 21 Real Estate LLC. Century 21 Real Estate LLC fully supports the principles of the Fair Housing Act and the Equal Opportunity Act. Each office is independently owned and operated. Listing information is deemed reliable but not guaranteed accurate.