603 East Sixth Ave., Kenbridge, VA 23944
Local realty services provided by:CENTURY 21 Nachman Realty
603 East Sixth Ave.,Kenbridge, VA 23944
$229,900
- 4 Beds
- 2 Baths
- 2,340 sq. ft.
- Single family
- Active
Listed by: lee smyth
Office: real broker llc.
MLS#:2628727
Source:RV
Price summary
- Price:$229,900
- Price per sq. ft.:$98.25
About this home
Check out this lovely 4-bedroom, 2-bath brick ranch situated on a 1-acre lot in the Town of Kenbridge! With an acceptable offer, Sellers have agreed to replace the roof by or after closing with a new black 30-year architectural shingle roof with vented ridge cap—an excellent benefit for the next owner. Lovingly built and maintained by its original family, this cherished home features beautiful hardwood floors, replacement windows, an updated kitchen renovated in the early 2000s, and a bright sunroom with skylights. The spacious living room and cozy den each feature a fireplace—wood burning in the living room and gas logs in the den. A basement provides abundant storage and workshop potential. Heat pump with gas backup installed in 2018, and refrigerator replaced within the last year. Outside, mature camellias and azaleas, some over 70 years old, add beauty and privacy. Quiet side street near the heart of town with the park, farmers market, and walking trail nearby. Convenient to Fort Pickett, FASTC, VCU Health, and Microsoft....
Contact an agent
Home facts
- Year built:1952
- Subdivision & Development:Kenbridge
- Listing ID #:2628727
- Added:1 day(s) ago
- Updated:October 27, 2026 at 04:16 PM
Rooms and interior
- Bedrooms:4
- Total bathrooms:2
- Full bathrooms:2
- Rooms Total:8
- Flooring:Wood
- Kitchen Description:Dishwasher, Refrigerator, Stove
- Basement:Yes
- Basement Description:Partial, Unfinished, Walk-Out Access
- Living area:2,340 sq. ft.
Heating and cooling
- Cooling:Central Air
- Heating:Electric, Heat Pump, Propane
- Central air:Yes
Structure and exterior
- Roof:Composition
- Year built:1952
- Building area:2,340 sq. ft.
- Lot Features:Landscaped
- Architectural Style:Ranch
- Construction Materials:Block, Brick Veneer, Frame, Plaster
- Levels:One
Schools
- High school:Central
- Middle school:Lunenburg
- Elementary school:Kenbridge
Utilities
- Water:Public
- Sewer:Public Sewer
Finances and disclosures
- Price:$229,900
- Price per sq. ft.:$98.25
- Tax amount:$1,618 (2026)
Features and amenities
- Appliances:Dishwasher, Electric Water Heater, Refrigerator, Stove
- Laundry features:Dryer Hookup, Washer Hookup
Parking
- Parking description:On Street
 The information being provided is for consumers' personal, non-commercial use and may not be used for any purpose other than to identify prospective properties for purchasing. All information provided is deemed reliable but is not guaranteed accurate.The multiple listing information is provided by Central Virginia Regional Multiple Listing Service, LLC from a copyrighted compilation of listings. The compilation of listings and each individual listing are © 2026 Central Virginia Regional Multiple Listing Service, LLC. All rights reserved.
New listings near 603 East Sixth Ave.
- New
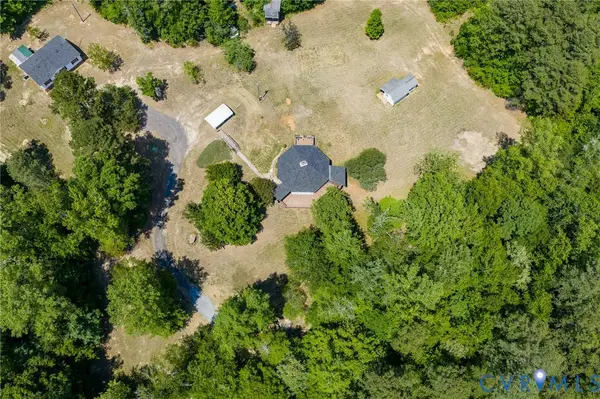 $525,000Active3 beds 2 baths1,196 sq. ft.
2533 Beech Forest Road, Kenbridge, VA 23944
MLS# 2628764Listed by: REAL BROKER LLC - New
 $199,900Active1.25 Acres
400-416 S Broad Street, Kenbridge, VA 23944
MLS# 2628775Listed by: REAL BROKER LLC - New
 $35,000Active6.07 Acres
1 Ellis Lane, Kenbridge, VA 23944
MLS# 2628323Listed by: SOUTHERN VIRGINIA REALTY INC 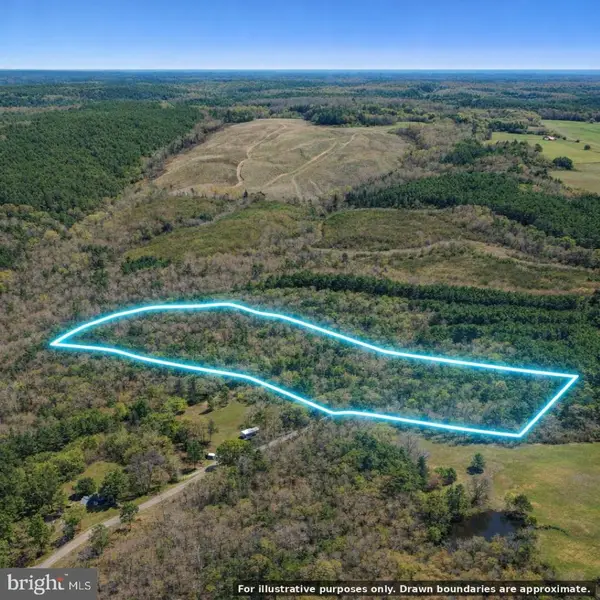 $59,000Active9.5 Acres
St Johns Church Rd, KENBRIDGE, VA 23944
MLS# VALB2000080Listed by: THE GREENE REALTY GROUP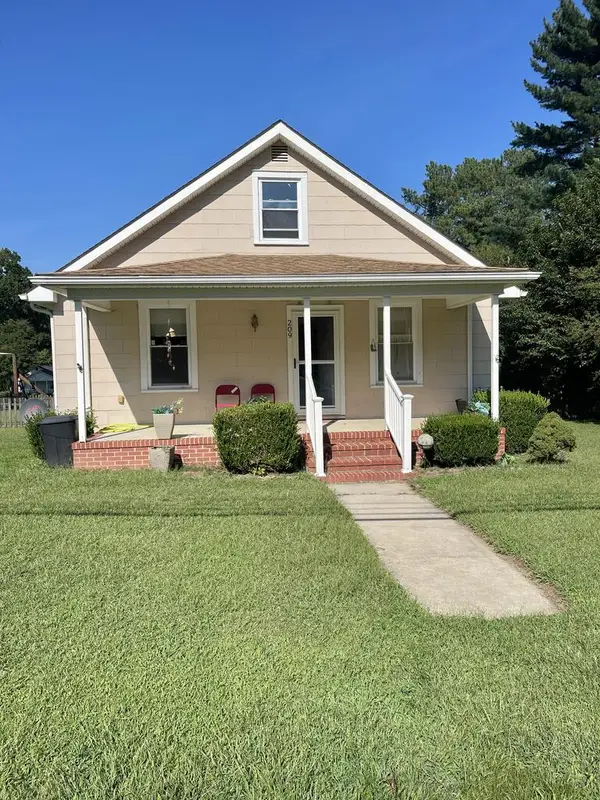
 $119,000Pending2 beds 1 baths1,064 sq. ft.
209 East 4th Ave, Kenbridge, VA 23944
MLS# 60201Listed by: CENTURY 21 REALTY @ HOME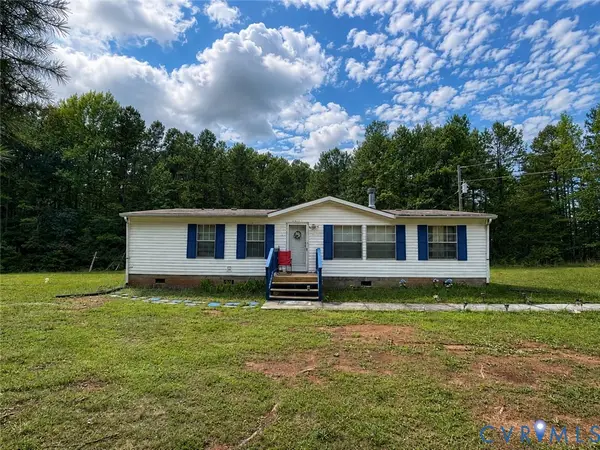 $225,000Pending3 beds 2 baths1,504 sq. ft.
6873 Plank Road, Kenbridge, VA 23944
MLS# 2620967Listed by: EXP REALTY LLC $15,000Active0.26 Acres
Market Street, Kenbridge, VA 23944
MLS# 59977Listed by: REAL BROKER LLC $11,000Pending0.16 Acres
Church Street, Kenbridge, VA 23944
MLS# 59976Listed by: REAL BROKER LLC $48,500Pending13.76 Acres
Reedy Branch Road, Kenbridge, VA 23944
MLS# 59889Listed by: RE/MAX ADVANTAGE PLUS


Protect your home and budget from life's surprises with an Assurant Home Warranty, backed by a partner that supports you through every step of homeownership. Explore Plans.
©2026 Century 21 Real Estate LLC. All rights reserved. CENTURY 21®, the CENTURY 21 Logo and C21® are service marks owned by Century 21 Real Estate LLC. Century 21 Real Estate LLC fully supports the principles of the Fair Housing Act and the Equal Opportunity Act. Each office is independently owned and operated. Listing information is deemed reliable but not guaranteed accurate.