
3208 Cedar Lane Rd, Kents Store, VA 23084
Local realty services provided by:CENTURY 21 Downtown
3208 Cedar Lane Rd,Kents Store, VA 23084
$363,000
- 3 Beds
- 2 Baths
- 1,392 sq. ft.
- Single family
- Active
Listed by: crystal s carter
Office: lake anna island realty
MLS#:VAFN2000730
Source:BRIGHTMLS
Price summary
- Price:$363,000
- Price per sq. ft.:$260.78
About this home
Enjoy peaceful country living on over 3 acres with plenty of space and privacy! This 3 bedroom, 2 full bath home offers an open floor plan with a spacious living room and kitchen, creating a welcoming space for everyday living and entertaining. The primary bedroom features a private full bath, while two additional bedrooms provide flexibility for family, guests, or a home office. New carpet in all bedrooms and hardwood flooring in the living room add to the home's appeal.
Relax with your morning coffee or unwind in the evenings on the screened-in porch overlooking the back yard. The attached garage offers convenient parking along with additional space for tools, lawn equipment, and storage. Outside, the spacious yard provides plenty of room for cookouts, outdoor games, gardening, or simply enjoying the peaceful setting and privacy of your own property.
Conveniently located near Zion Crossroads, Charlottesville, Louisa, and Richmond, this property offers the best of country living with convenient access to nearby amenities, shopping, dining, and surrounding communities. Come enjoy the space, privacy, and relaxed lifestyle this property has to offer!...
Contact an agent
Home facts
- Year built:2005
- Subdivision & Development:NONE AVAILABLE
- Listing ID #:VAFN2000730
- Added:45 day(s) ago
- Updated:October 29, 2026 at 02:43 PM
Rooms and interior
- Bedrooms:3
- Total bathrooms:2
- Full bathrooms:2
- Flooring:Carpet, Hardwood, Vinyl
- Bathrooms Description:Bathroom 1, Primary Bathroom
- Kitchen Description:Dishwasher, Microwave, Oven/Range - Electric, Refrigerator
- Bedroom Description:Primary Bedroom
- Living area:1,392 sq. ft.
Heating and cooling
- Cooling:Central A/C
- Heating:Heat Pump(s)
Structure and exterior
- Year built:2005
- Building area:1,392 sq. ft.
- Lot area:3.67 Acres
- Lot Features:Open, Private
- Architectural Style:Ranch/Rambler
- Construction Materials:Vinyl Siding
- Foundation Description:Crawl Space
- Levels:1 Story
Utilities
- Water:Well
- Sewer:On Site Septic
Finances and disclosures
- Price:$363,000
- Price per sq. ft.:$260.78
- Tax amount:$1,942 (2025)
Features and amenities
- Laundry features:Dryer, Hookup, Laundry, Washer
Parking
- Parking description:Attached Garage, Garage - Front Entry, Gravel Driveway, Inside Access
- Garage:Yes
- Garage spaces:2
New listings near 3208 Cedar Lane Rd
 $519,000Active3 beds 3 baths2,206 sq. ft.
3851 County Line Road, Kents Store, VA 23084
MLS# 2628280Listed by: EXP REALTY, LLC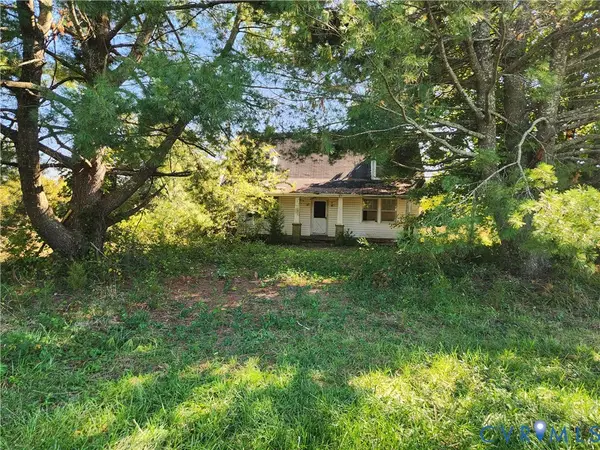 $150,000Pending3 beds 1 baths1,417 sq. ft.
4200 Deep Creek Road, Kents Store, VA 23084
MLS# 2628084Listed by: HOMETOWN REALTY SERVICES INC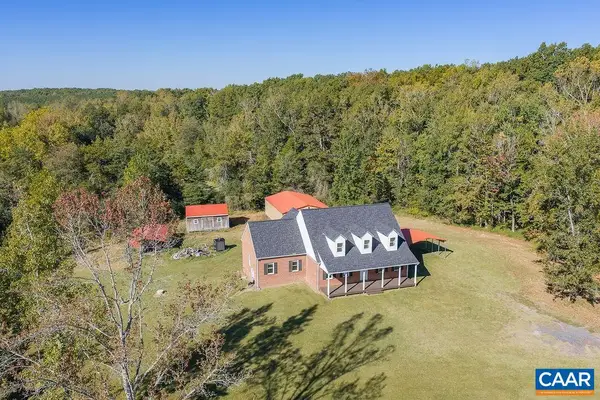 $549,900Active4 beds 3 baths4,591 sq. ft.
432 Twin Oaks Ln, Kents Store, VA 23084
MLS# 682879Listed by: RE/MAX REALTY SPECIALISTS-CHARLOTTESVILLE $425,000Active3 beds 2 baths1,568 sq. ft.
4939 Shannon Hill Road, Kents Store, VA 23084
MLS# 2627554Listed by: COMPASS $579,950Active4 beds 4 baths2,797 sq. ft.
4963 Shannon Hill Road, Kents Store, VA 23084
MLS# 2626998Listed by: THE HOGAN GROUP REAL ESTATE $520,000Pending3 beds 3 baths2,184 sq. ft.
762 Grace Johnson Road, Kents Store, VA 23084
MLS# 2626017Listed by: LIZ MOORE & ASSOCIATES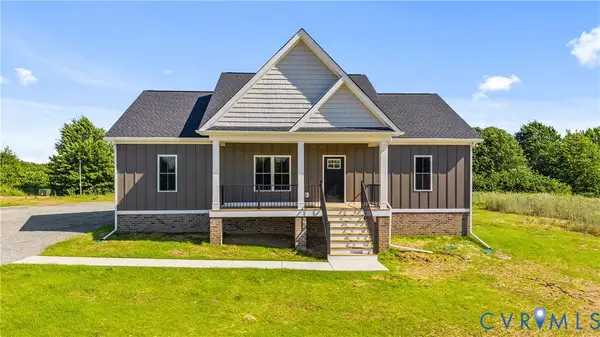 $464,950Active3 beds 2 baths1,600 sq. ft.
4249 Deep Creek Road, Kents Store, VA 23084
MLS# 2625496Listed by: HOMETOWN REALTY SERVICES INC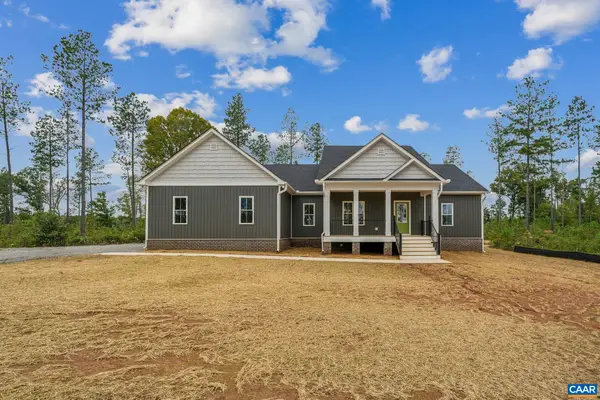 $559,950Active3 beds 2 baths1,920 sq. ft.
4345 Deep Creek Rd, Kents Store, VA 23084
MLS# 682517Listed by: HOMETOWN REALTY-MECHANICSVILLE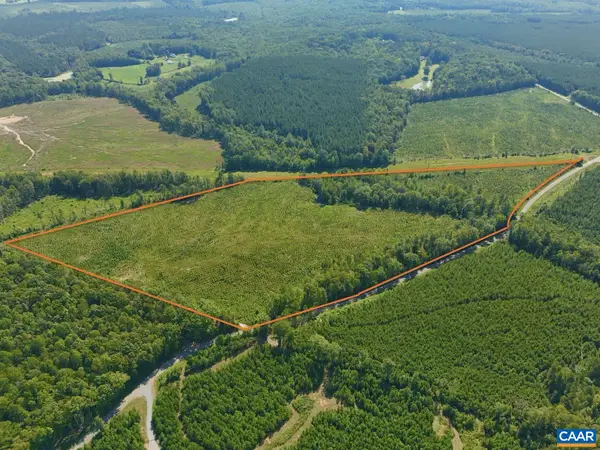 $262,000Active34.95 Acres
6 Community House Rd, Kents Store, VA 23084
MLS# 681960Listed by: REAL BROKER, LLC


Protect your home and budget from life's surprises with an Assurant Home Warranty, backed by a partner that supports you through every step of homeownership. Explore Plans.
©2026 Century 21 Real Estate LLC. All rights reserved. CENTURY 21®, the CENTURY 21 Logo and C21® are service marks owned by Century 21 Real Estate LLC. Century 21 Real Estate LLC fully supports the principles of the Fair Housing Act and the Equal Opportunity Act. Each office is independently owned and operated. Listing information is deemed reliable but not guaranteed accurate.