
1025 Pelham Dr, Keswick, VA 22947
Local realty services provided by:CENTURY 21 Realty @ Home
1025 Pelham Dr,Keswick, VA 22947
$735,000
- 4 Beds
- 5 Baths
- - sq. ft.
- Single family
- Sold
Listed by: macon gunter
Office: nest realty group
MLS#:680825
Source:CHARLOTTESVILLE
Sorry, we are unable to map this address
Price summary
- Price:$735,000
- Monthly HOA dues:$37.5
About this home
Located in Hidden Hills, one of Keswick’s most desirable communities, this exceptional property combines a terrific floor plan with the ease of true main-level living. The first floor is anchored by a spacious primary suite and includes a versatile office or second bedroom, comfortable living room, formal dining room, attractive kitchen, and adjoining breakfast room. The spaces flow naturally from one to the next, creating a home equally suited to everyday life and entertaining. Upstairs, two generous bedrooms each feature private ensuite bathrooms, while a large recreation room provides valuable additional living space. Downstairs, an expansive unfinished basement presents enormous potential for future finished square footage, with ample room for a home theater, gym, workshop, recreation space, or a combination thereof. There is a 2.5-car garage and dedicated laundry room, too. Set within the beautiful Keswick countryside, Hidden Hills offers miles of community walking and riding trails and a wonderful balance of privacy and convenience....
Contact an agent
Home facts
- Year built:2013
- Subdivision & Development:HIDDEN HILLS
- Listing ID #:680825
- Added:67 day(s) ago
- Updated:October 27, 2026 at 04:39 AM
Rooms and interior
- Bedrooms:4
- Total bathrooms:5
- Full bathrooms:4
- Half bathrooms:1
- Flooring:Carpet, Hardwood
- Kitchen Description:Double Oven, Electric Cooktop, Kitchen Island, Microwave, Refrigerator
- Basement:Yes
- Basement Description:Full, Unfinished
Heating and cooling
- Cooling:Heat Pump
- Heating:Heat Pump
Structure and exterior
- Year built:2013
- Lot Features:Private, Wooded
- Construction Materials:Brick, Stick Built
- Foundation Description:Poured
- Levels:1.5 Stories
Schools
- High school:Fluvanna
- Middle school:Fluvanna
- Elementary school:Central (Fluvanna)
Utilities
- Water:Private, Well
- Sewer:Septic Tank
Finances and disclosures
- Price:$735,000
- Tax amount:$6,123 (2025)
Features and amenities
- Appliances:Dishwasher, Double Oven, Electric Cooktop, Microwave, Refrigerator
- Laundry features:Dryer, Washer
Parking
- Parking description:Attached, Garage, Garage Door Opener, Garage Faces Side
- Garage:Yes
- Garage spaces:3
New listings near 1025 Pelham Dr
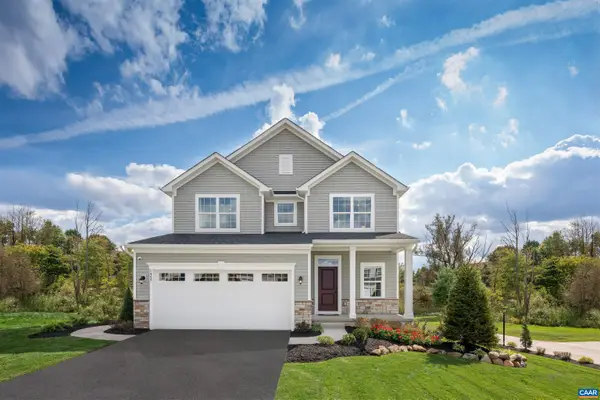 $499,990Pending4 beds 3 baths2,253 sq. ft.
6049 Mossy Rock Rd, Keswick, VA 22947
MLS# 683376Listed by: STORY HOUSE REAL ESTATE- New
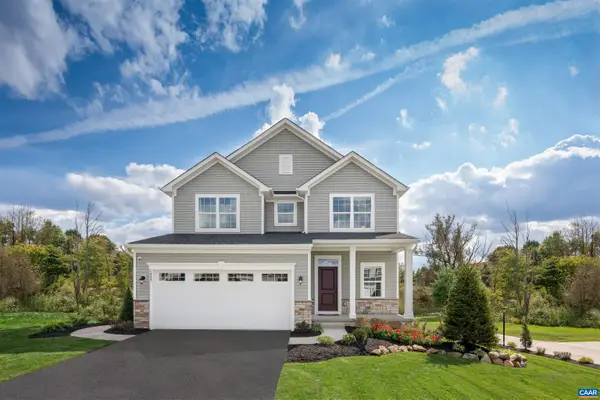 $499,990Active4 beds 3 baths2,253 sq. ft.
74 Mossy Rock Rd, Keswick, VA 22947
MLS# 683375Listed by: STORY HOUSE REAL ESTATE - New
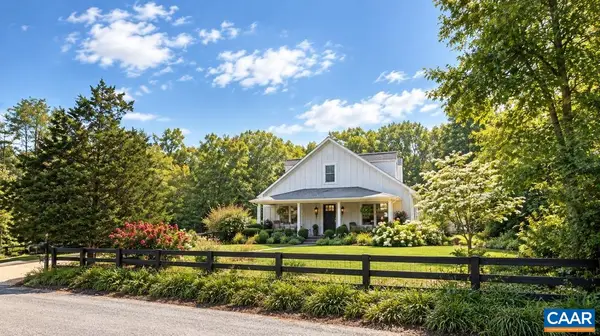 $585,000Active3 beds 3 baths1,787 sq. ft.
4325 Bunker Hill Rd, Keswick, VA 22947
MLS# 683222Listed by: NEST REALTY GROUP 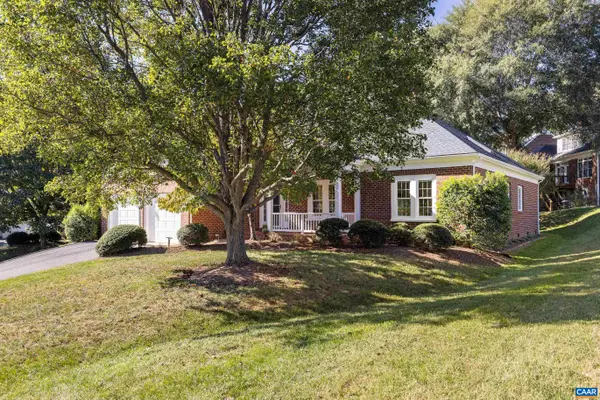 $764,900Pending3 beds 2 baths2,581 sq. ft.
1546 Tavistock Pl, Keswick, VA 22947
MLS# 683238Listed by: STORY HOUSE REAL ESTATE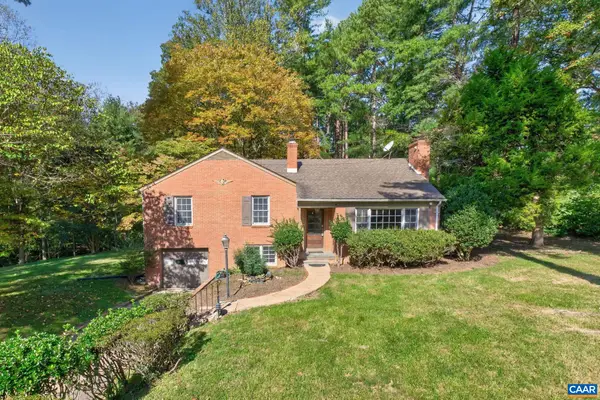 $599,000Pending3 beds 3 baths2,807 sq. ft.
1044 Milton Dr, Keswick, VA 22947
MLS# 683187Listed by: LORING WOODRIFF REAL ESTATE ASSOCIATES- New
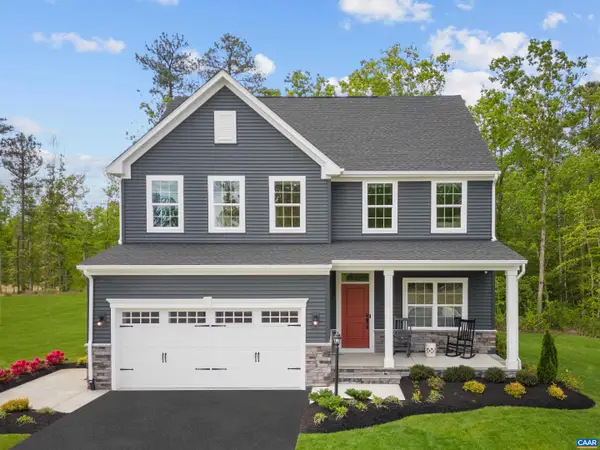 $629,990Active5 beds 4 baths4,753 sq. ft.
5 Butterfield Ln, Keswick, VA 22947
MLS# 683157Listed by: STORY HOUSE REAL ESTATE - New
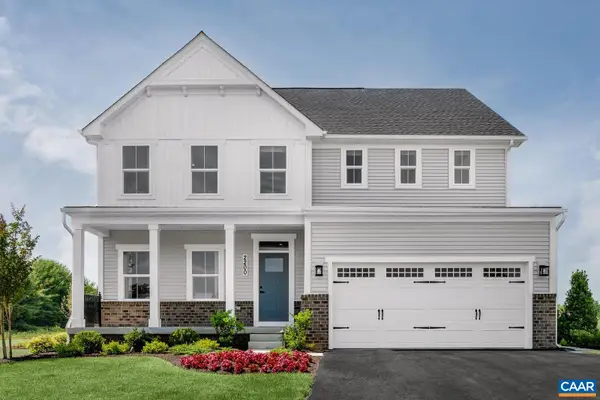 $689,990Active7 beds 4 baths5,871 sq. ft.
6 Butterfield Ln, Keswick, VA 22947
MLS# 683158Listed by: STORY HOUSE REAL ESTATE - New
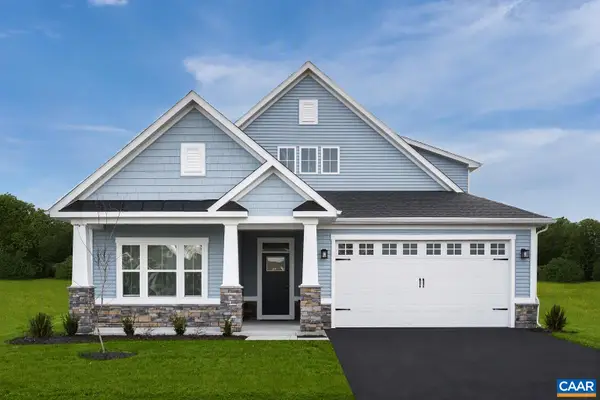 $669,990Active5 beds 4 baths7,227 sq. ft.
7 Butterfield Ln, Keswick, VA 22947
MLS# 683159Listed by: STORY HOUSE REAL ESTATE - New
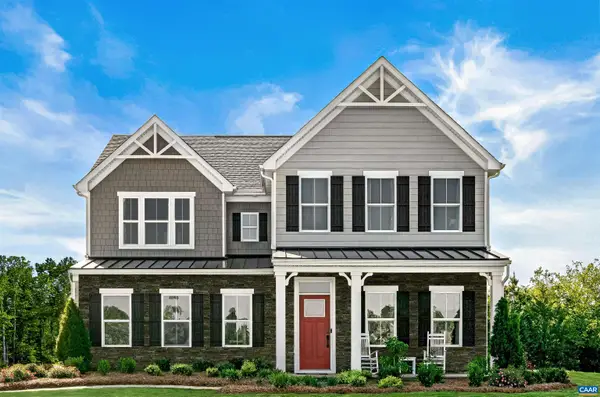 $729,990Active7 beds 5 baths6,410 sq. ft.
10 Butterfield Ln, Keswick, VA 22947
MLS# 683160Listed by: STORY HOUSE REAL ESTATE 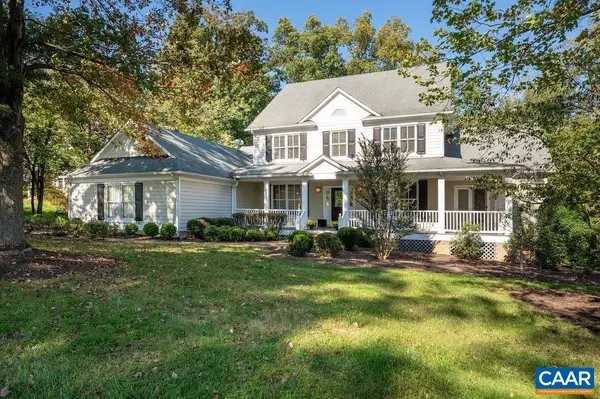 $1,025,000Active6 beds 6 baths9,255 sq. ft.
3280 Darby Rd, Keswick, VA 22947
MLS# 683101Listed by: LONG & FOSTER - GLENMORE


Protect your home and budget from life's surprises with an Assurant Home Warranty, backed by a partner that supports you through every step of homeownership. Explore Plans.
©2026 Century 21 Real Estate LLC. All rights reserved. CENTURY 21®, the CENTURY 21 Logo and C21® are service marks owned by Century 21 Real Estate LLC. Century 21 Real Estate LLC fully supports the principles of the Fair Housing Act and the Equal Opportunity Act. Each office is independently owned and operated. Listing information is deemed reliable but not guaranteed accurate.