
1624 Gatewick Pl, Keswick, VA 22947
Local realty services provided by:CENTURY 21 Realty @ Home
1624 Gatewick Pl,Keswick, VA 22947
$1,365,000
- 5 Beds
- 6 Baths
- - sq. ft.
- Single family
- Sold
Listed by: jim faulconer
Office: mclean faulconer inc., realtor
MLS#:677828
Source:CHARLOTTESVILLE
Sorry, we are unable to map this address
Price summary
- Price:$1,365,000
- Monthly HOA dues:$35
About this home
oBeautifully positioned home along the 8th fairway in Glenmore Country Club, this stately brickmanor home offers 5,671 finished sq. ft. of thoughtfully designed living space. With 5 bedrooms, 5.5 baths, and two primary suites - one on the main level and another upstairs - the floor plan offers exceptional flexibility and privacy for family and guests alike. Generously sized rooms, abundant natural light, and expansive windows capture picturesque golf course views throughout the home. The spacious kitchen opens to inviting living and gathering areas, creating an ideal setting for both everyday living and entertaining. Upstairs, additional bedrooms and flexible living spaces provide room for family, guests, a home office, fitness space, or hobbies. A three-car garage offers ample storage and convenience. Situated on a beautifully landscaped 0.40-acre homesite, this residence combines timeless architecture, generous proportions, and a sought-after golf-front setting. Enjoy easy access9just a short walk even) to Glenmore's championship golf, tennis, swimming, dining, fitness facilities, and year-round community amenities....
Contact an agent
Home facts
- Year built:1994
- Listing ID #:677828
- Added:58 day(s) ago
- Updated:July 30, 2026 at 06:39 AM
Rooms and interior
- Bedrooms:5
- Total bathrooms:6
- Full bathrooms:5
- Half bathrooms:1
- Flooring:Carpet, Ceramic Tile, Hardwood, Vinyl
- Kitchen Description:Disposal, Eat In Kitchen, Gas Range, Microwave, Refrigerator
- Basement:Yes
- Basement Description:Finished, Full, Heated
Heating and cooling
- Cooling:Heat Pump
- Heating:Central, Multi Fuel
Structure and exterior
- Year built:1994
- Lot Features:Landscaped, Wooded
- Architectural Style:Colonial
- Construction Materials:Brick, Stick Built
- Foundation Description:Block
- Levels:2 Levels
Schools
- High school:Monticello
- Middle school:Burley
- Elementary school:Stone-Robinson
Utilities
- Water:Public
- Sewer:Public Sewer
Finances and disclosures
- Price:$1,365,000
- Tax amount:$10,921 (2026)
Features and amenities
- Appliances:Dishwasher, Disposal, Gas Range, Microwave, Refrigerator
- Laundry features:Dryer, Dryer Hookup, Washer, Washer Hookup
- Amenities:Double Pane Windows, Gated Community, Insulated Windows, Skylights, Tilt In Windows, Twenty Four Hour Security
Parking
- Parking description:Attached, Garage
- Garage:Yes
- Garage spaces:3
New listings near 1624 Gatewick Pl
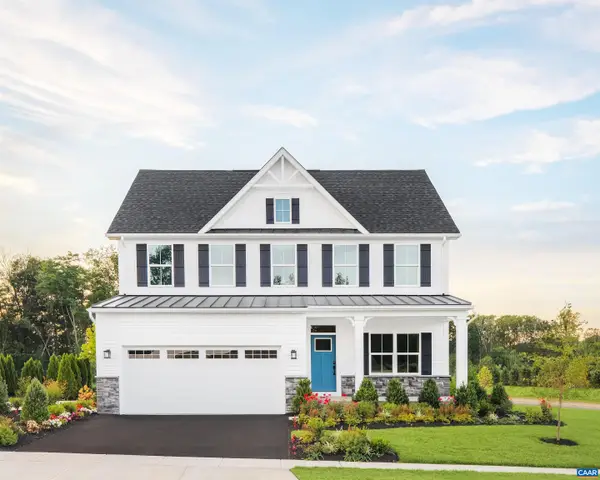 $638,630Pending4 beds 3 baths2,853 sq. ft.
6027 Mossy Rock Rd, Keswick, VA 22947
MLS# 680007Listed by: BETTER HOMES & GARDENS R.E.-PATHWAYS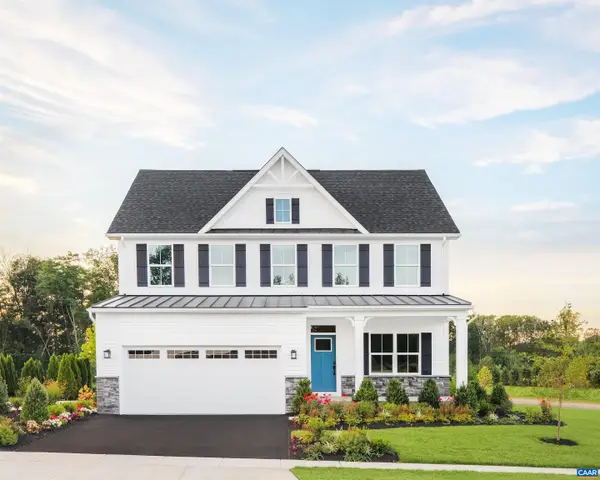 $627,724Pending4 beds 3 baths2,853 sq. ft.
25 Terrapin Trce, Keswick, VA 22947
MLS# 679928Listed by: BETTER HOMES & GARDENS R.E.-PATHWAYS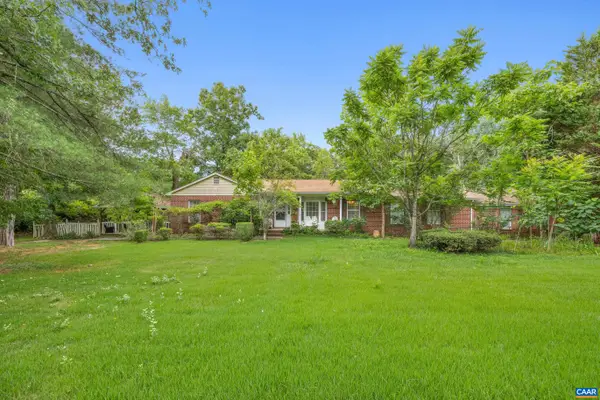 $475,000Pending4 beds 4 baths3,716 sq. ft.
5705 Louisa Rd, Keswick, VA 22947
MLS# 679893Listed by: NEST REALTY GROUP- New
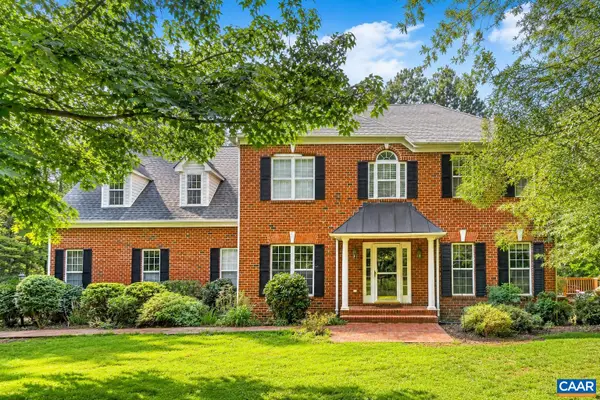 $699,000Active5 beds 5 baths4,583 sq. ft.
292 Keswick Glen Dr, Keswick, VA 22947
MLS# 679849Listed by: JASON MITCHELL REAL ESTATE - New
 $234,750Active7.81 Acres
Lot B Campbell Rd, KESWICK, VA 22947
MLS# VALA2010072Listed by: RE/MAX REALTY SPECIALISTS - New
 $314,750Active10.51 Acres
Lot A Campbell Rd, KESWICK, VA 22947
MLS# VALA2010102Listed by: RE/MAX REALTY SPECIALISTS 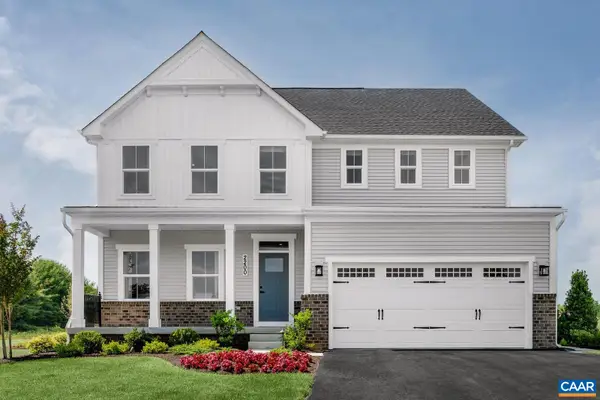 $639,375Pending5 beds 3 baths3,440 sq. ft.
5679 Terrapin Trce, Keswick, VA 22947
MLS# 679818Listed by: BETTER HOMES & GARDENS R.E.-PATHWAYS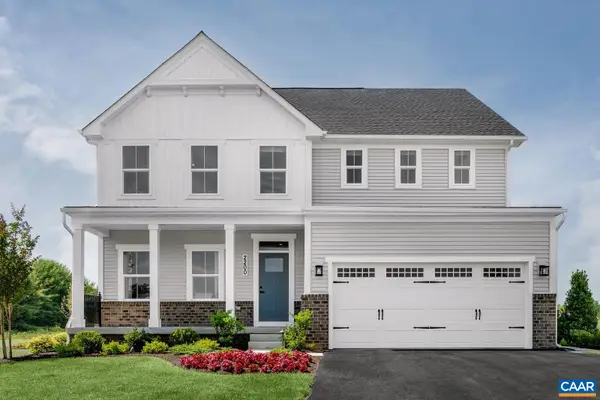 $636,890Pending5 beds 3 baths3,440 sq. ft.
5040 Lazy Branch Ln, Keswick, VA 22947
MLS# 679815Listed by: BETTER HOMES & GARDENS R.E.-PATHWAYS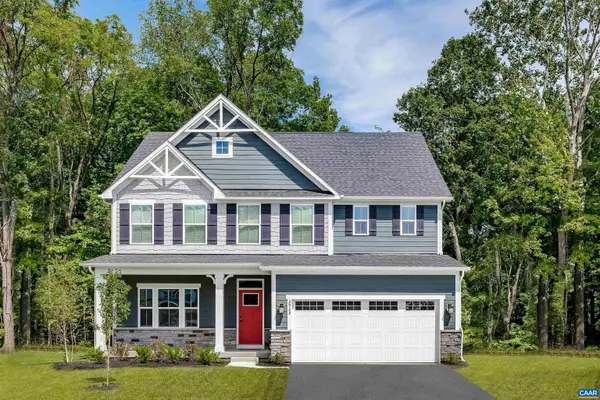 $736,215Pending5 beds 5 baths5,871 sq. ft.
6110 Mossy Rock Rd, Keswick, VA 22947
MLS# 679816Listed by: BETTER HOMES & GARDENS R.E.-PATHWAYS- New
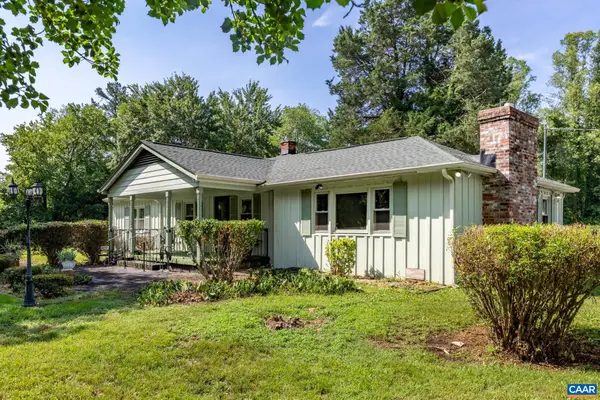 $300,000Active3 beds 2 baths2,723 sq. ft.
572 Maxfield Rd, Keswick, VA 22947
MLS# 679686Listed by: FIND HOMES REALTY LLC


Protect your home and budget from life's surprises with an Assurant Home Warranty, backed by a partner that supports you through every step of homeownership. Explore Plans.
©2026 Century 21 Real Estate LLC. All rights reserved. CENTURY 21®, the CENTURY 21 Logo and C21® are service marks owned by Century 21 Real Estate LLC. Century 21 Real Estate LLC fully supports the principles of the Fair Housing Act and the Equal Opportunity Act. Each office is independently owned and operated. Listing information is deemed reliable but not guaranteed accurate.