
1680 Wellesley Knls, Keswick, VA 22947
Local realty services provided by:CENTURY 21 Realty @ Home
1680 Wellesley Knls,Keswick, VA 22947
$1,124,999
- 4 Beds
- 4 Baths
- 5,514 sq. ft.
- Single family
- Active
Listed by: mark davison
Office: equity saver usa
MLS#:674774
Source:CHARLOTTESVILLE
Price summary
- Price:$1,124,999
- Price per sq. ft.:$204.03
- Monthly HOA dues:$140
About this home
Back with new appliances & kitchen counters- golf front, main-level living just a 2-minute drive from the Glenmore Club! Welcoming front hall leads to great room w/gas fireplace & wet bar w/floor-to-ceiling views of a 700+ sq ft. deck overlooking the 9th fairway. A pocket door leads to the light-filled kitchen w/newly installed quartz countertops, large undermount sink w/touchless faucet, and all new stainless appliances. Eat in the large breakfast nook or the formal dining room. Laundry/mudroom leads to an oversized garage w/room for 2 cars + a golf cart! Spacious primary suite w/deck access, cathedral ceiling, and ensuite bath w/double vanities, soaking tub, tiled shower, and WC. Walk-in closet with ample shelving and window allows natural light to reach the entire owner's suite. Second main floor bedroom w/double closets shares a Jack-and-Jill bath with third bedroom/office. Open, bright terrace level w/brand new premium carpet and large windows walks out to a shaded patio leading directly to the tee box. The fourth bedroom on this level with ensuite bath has full-sized double windows and two closets. Large walk-up attic with potential for even more finished space. Move right in and enjoy, or customize to suit your tastes!...
Contact an agent
Home facts
- Year built:1995
- Subdivision & Development:GLENMORE
- Listing ID #:674774
- Added:172 day(s) ago
- Updated:September 13, 2026 at 03:01 PM
Rooms and interior
- Bedrooms:4
- Total bathrooms:4
- Full bathrooms:3
- Half bathrooms:1
- Basement:Yes
- Basement Description:Heated
- Living area:5,514 sq. ft.
Heating and cooling
- Cooling:Central Air, Heat Pump
- Heating:Central, Forced Air, Heat Pump
- Central air:Yes
Structure and exterior
- Year built:1995
- Building area:5,514 sq. ft.
- Lot area:0.43 Acres
- Construction Materials:Stick Built
- Foundation Description:Block
- Levels:2 Levels
Schools
- High school:Monticello
- Middle school:Burley
- Elementary school:Stony Point
Utilities
- Water:Community Coop
- Sewer:Community Coop Sewer
Finances and disclosures
- Price:$1,124,999
- Price per sq. ft.:$204.03
- Tax amount:$8,379 (2025)
Parking
- Parking description:Attached, Garage, Garage Faces Side
- Garage:Yes
- Garage spaces:2
New listings near 1680 Wellesley Knls
- New
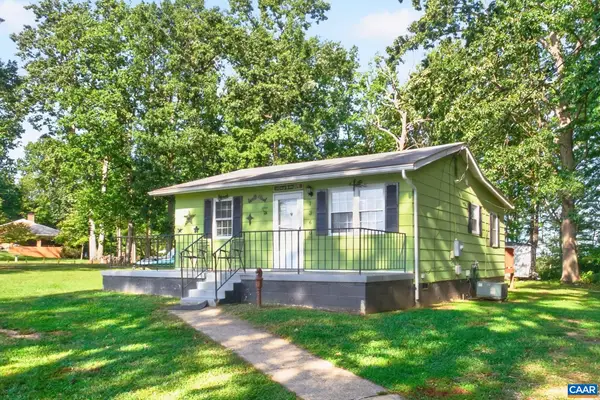 $250,000Active2 beds 1 baths900 sq. ft.
1360 Running Deer Dr, Keswick, VA 22947
MLS# 681801Listed by: LONG & FOSTER - CHARLOTTESVILLE - Open Sun, 2 to 4pm
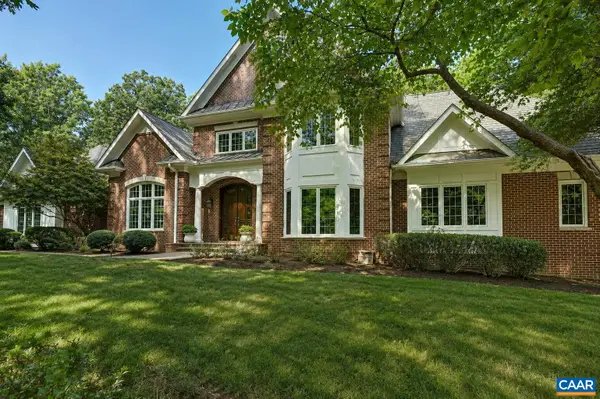 $2,000,000Active6 beds 7 baths10,130 sq. ft.
3210 Prestwick Pl, Keswick, VA 22947
MLS# 681428Listed by: LONG & FOSTER - CHARLOTTESVILLE WEST - New
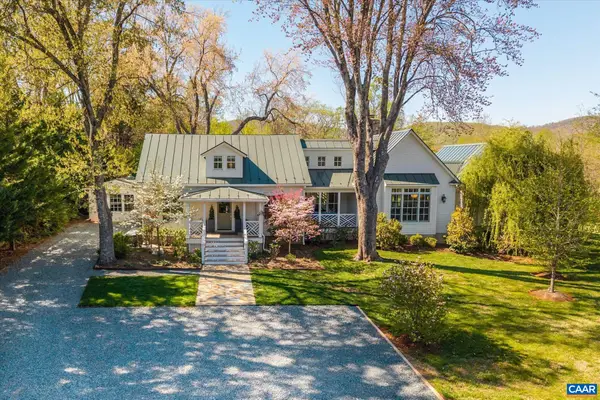 $2,395,000Active3 beds 3 baths3,282 sq. ft.
5432 Stony Point Pass, Keswick, VA 22947
MLS# 681653Listed by: LORING WOODRIFF REAL ESTATE ASSOCIATES  $574,950Pending3 beds 2 baths1,893 sq. ft.
371 Glenmore (lot 52a) Lane, Keswick, VA 22947
MLS# 2624284Listed by: HOMETOWN REALTY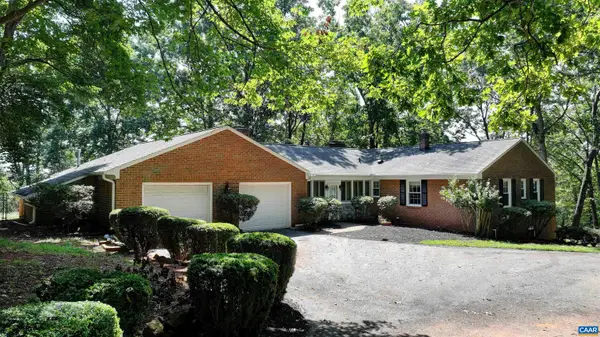 $795,000Pending4 beds 3 baths4,582 sq. ft.
5034 Stony Point Pass, Keswick, VA 22947
MLS# 681605Listed by: MCLEAN FAULCONER INC., REALTOR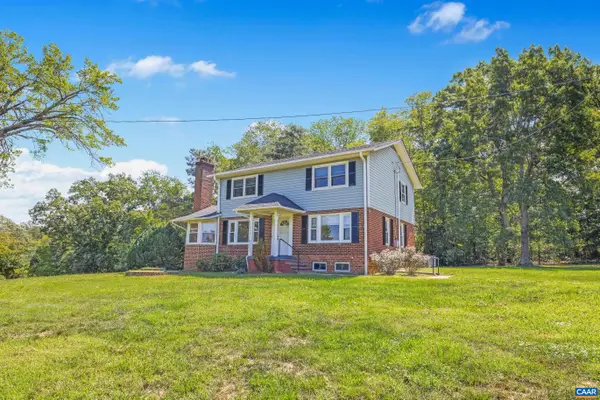 $625,000Active3 beds 3 baths2,292 sq. ft.
4057 Richmond Rd, Keswick, VA 22947
MLS# 681374Listed by: STORY HOUSE REAL ESTATE- New
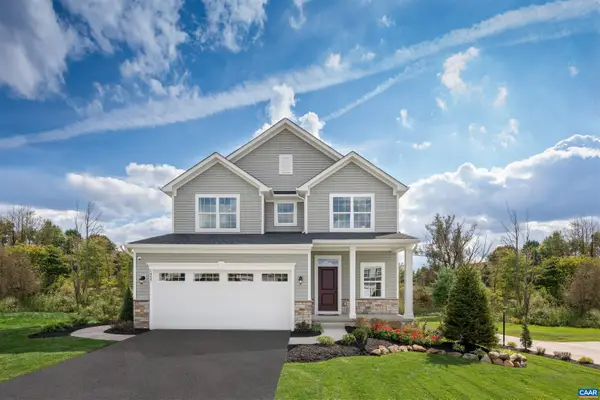 $499,990Active4 beds 3 baths2,253 sq. ft.
71 Mossy Rock Rd, Keswick, VA 22947
MLS# 681504Listed by: STORY HOUSE REAL ESTATE - New
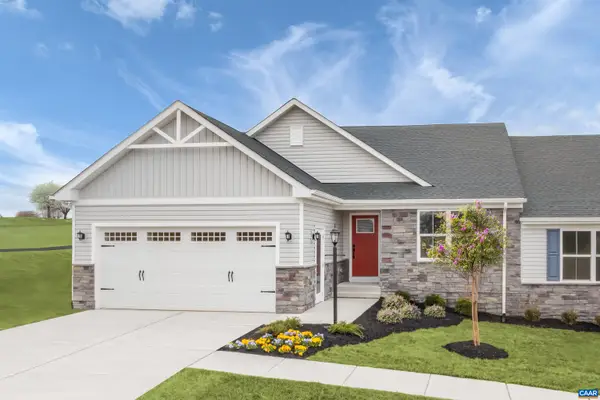 $446,000Active2 beds 2 baths1,971 sq. ft.
5116 Lazy Branch Ln, Keswick, VA 22947
MLS# 681498Listed by: STORY HOUSE REAL ESTATE - New
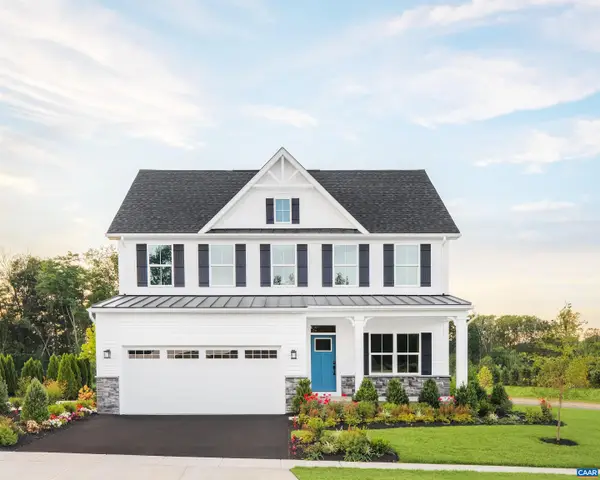 $594,990Active4 beds 3 baths2,853 sq. ft.
66 Mossy Rock Rd, Keswick, VA 22947
MLS# 681500Listed by: STORY HOUSE REAL ESTATE - New
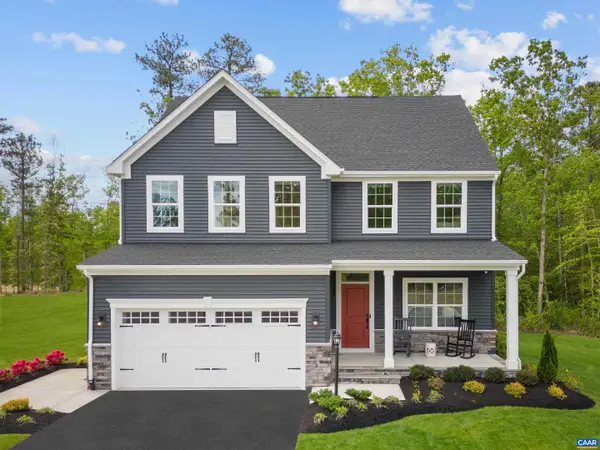 $599,990Active5 beds 4 baths4,753 sq. ft.
11 Butterfield Ln, Keswick, VA 22947
MLS# 681503Listed by: STORY HOUSE REAL ESTATE


Protect your home and budget from life's surprises with an Assurant Home Warranty, backed by a partner that supports you through every step of homeownership. Explore Plans.
©2026 Century 21 Real Estate LLC. All rights reserved. CENTURY 21®, the CENTURY 21 Logo and C21® are service marks owned by Century 21 Real Estate LLC. Century 21 Real Estate LLC fully supports the principles of the Fair Housing Act and the Equal Opportunity Act. Each office is independently owned and operated. Listing information is deemed reliable but not guaranteed accurate.