
251 Pelham Dr, Keswick, VA 22947
Local realty services provided by:CENTURY 21 Realty @ Home
251 Pelham Dr,Keswick, VA 22947
$795,000
- 5 Beds
- 4 Baths
- 3,960 sq. ft.
- Single family
- Pending
Listed by: macon gunter
Office: nest realty group
MLS#:677944
Source:CHARLOTTESVILLE
Price summary
- Price:$795,000
- Price per sq. ft.:$200.76
- Monthly HOA dues:$37.5
About this home
Located in Hidden Hills, one of Keswick’s most desirable communities, this charming property features five bedrooms, a first-floor primary suite, and a vaulted great room with a two-story stone fireplace. The picturesque lot offers 4.76 acres of privacy, mature landscape, and perennial gardens of native Virginia plants, all a stone’s throw from miles of community walking and riding trails. The renovated kitchen features updated cabinetry, countertops, and appliances, while the adjoining breakfast nook has a new picture window, lighting, and paint. There is a formal dining room, a private study with built-in cabinetry and shelving, a dramatic foyer, and a two-car garage. Upstairs, a second suite is complemented by three additional bedrooms. Outdoor living is equally impressive, with a spacious screened porch and expansive Trex deck. Firefly high-speed fiber internet provides exceptional connectivity, while Charlottesville, Pantops, Zion Crossroads, and Spring Creek are close by, and Richmond International Airport is less than an hour away. Don't miss a terrific blend of convenience and privacy in a well-loved, well-maintained home....
Contact an agent
Home facts
- Year built:2003
- Subdivision & Development:HIDDEN HILLS
- Listing ID #:677944
- Added:58 day(s) ago
- Updated:August 01, 2026 at 08:39 AM
Rooms and interior
- Bedrooms:5
- Total bathrooms:4
- Full bathrooms:3
- Half bathrooms:1
- Flooring:Carpet, Ceramic Tile, Hardwood
- Kitchen Description:Disposal, Eat In Kitchen, Gas Range, Kitchen Island, Microwave, Refrigerator
- Living area:3,960 sq. ft.
Heating and cooling
- Cooling:Heat Pump
- Heating:Heat Pump
Structure and exterior
- Year built:2003
- Building area:3,960 sq. ft.
- Lot area:4.76 Acres
- Lot Features:Wooded
- Architectural Style:Cape Cod
- Construction Materials:Stick Built
- Exterior Features:Patio/Porch
- Foundation Description:Poured
- Levels:1.5 Stories
Schools
- High school:Louisa
- Middle school:Louisa
- Elementary school:Moss-Nuckols
Utilities
- Water:Private, Well
- Sewer:Septic Tank
Finances and disclosures
- Price:$795,000
- Price per sq. ft.:$200.76
- Tax amount:$5,550 (2026)
Features and amenities
- Appliances:Dishwasher, Disposal, Gas Range, Microwave, Refrigerator
- Laundry features:Dryer, Sink, Washer
- Amenities:Insulated Windows
Parking
- Parking description:Attached, Garage, Garage Door Opener, Garage Faces Side
- Garage:Yes
- Garage spaces:2
New listings near 251 Pelham Dr
- Open Sun, 12 to 4pm
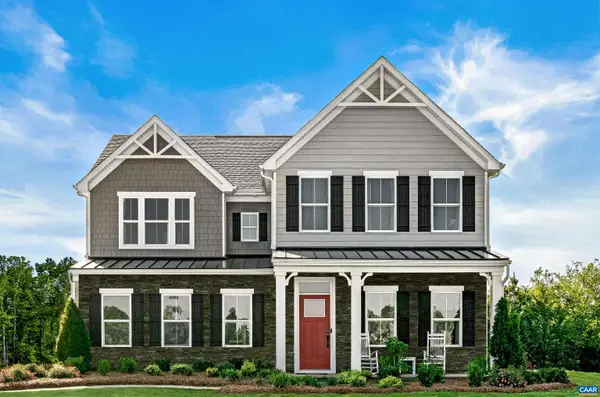 $664,990Active6 beds 4 baths3,740 sq. ft.
10 Butterfield Ln, Keswick, VA 22947
MLS# 678811Listed by: BETTER HOMES & GARDENS R.E.-PATHWAYS - Open Sun, 12 to 4pm
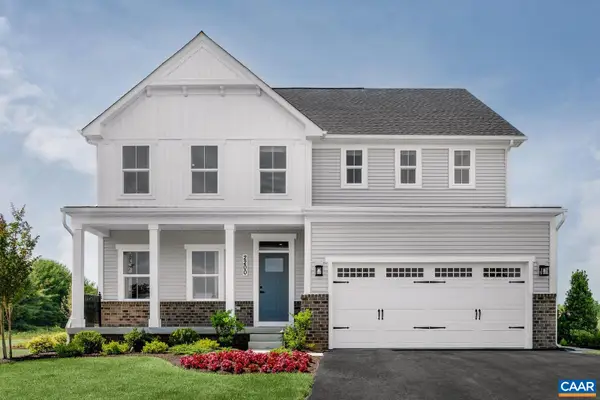 $649,990Active5 beds 4 baths3,440 sq. ft.
71 Mossy Rock Rd, Keswick, VA 22947
MLS# 679573Listed by: BETTER HOMES & GARDENS R.E.-PATHWAYS - Open Sun, 12 to 4pm
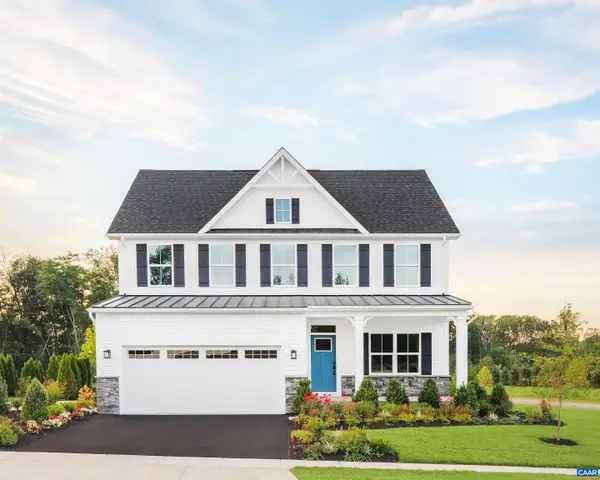 $594,990Active4 beds 3 baths2,853 sq. ft.
66 Mossy Rock Rd, Keswick, VA 22947
MLS# 679575Listed by: BETTER HOMES & GARDENS R.E.-PATHWAYS - Open Sun, 12 to 4pm
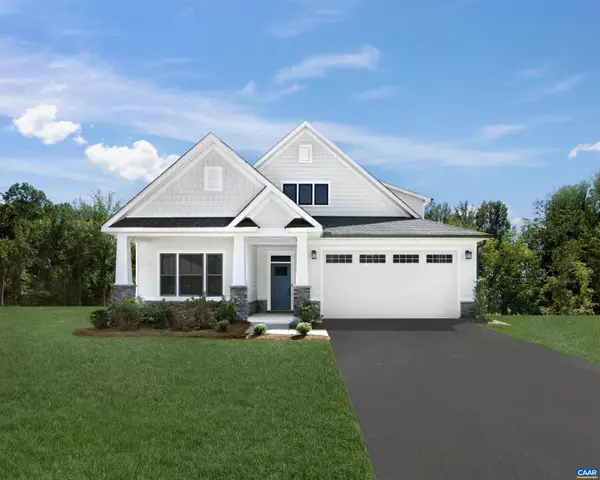 $634,990Active4 beds 3 baths3,063 sq. ft.
67 Mossy Rock Rd, Keswick, VA 22947
MLS# 679577Listed by: BETTER HOMES & GARDENS R.E.-PATHWAYS 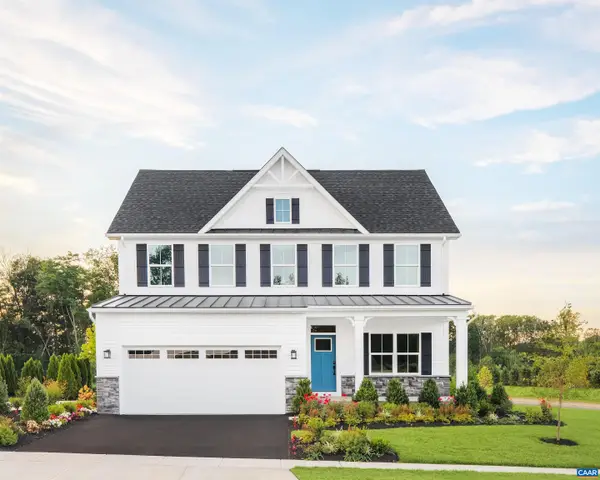 $638,630Pending4 beds 3 baths2,853 sq. ft.
6027 Mossy Rock Rd, Keswick, VA 22947
MLS# 680007Listed by: BETTER HOMES & GARDENS R.E.-PATHWAYS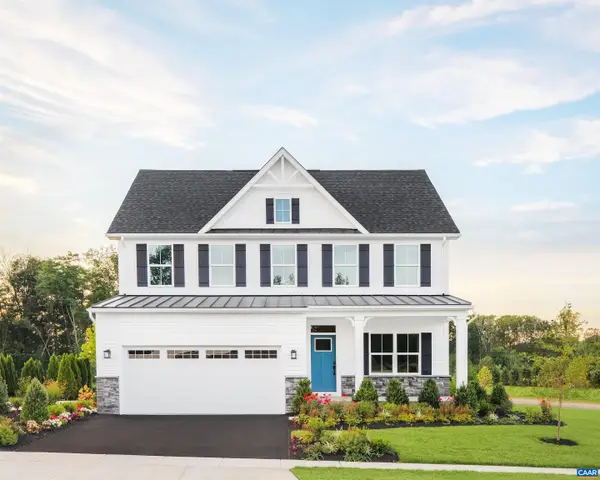 $627,724Pending4 beds 3 baths2,853 sq. ft.
25 Terrapin Trce, Keswick, VA 22947
MLS# 679928Listed by: BETTER HOMES & GARDENS R.E.-PATHWAYS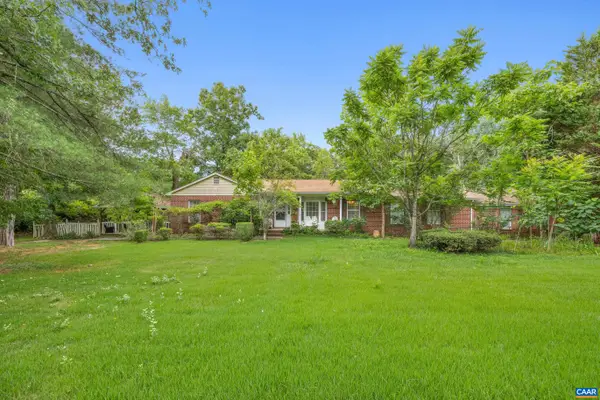 $475,000Pending4 beds 4 baths3,716 sq. ft.
5705 Louisa Rd, Keswick, VA 22947
MLS# 679893Listed by: NEST REALTY GROUP- New
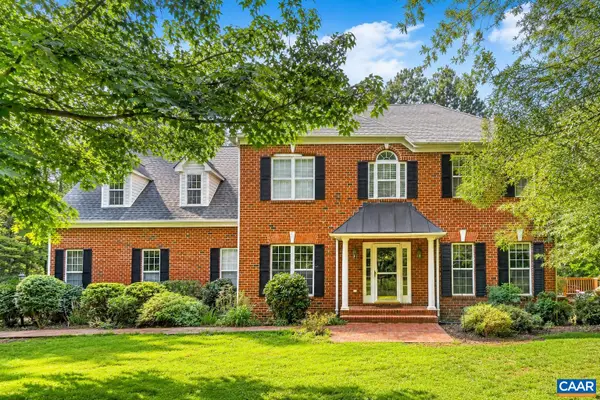 $699,000Active5 beds 5 baths4,583 sq. ft.
292 Keswick Glen Dr, Keswick, VA 22947
MLS# 679849Listed by: JASON MITCHELL REAL ESTATE - New
 $234,750Active7.81 Acres
Lot B Campbell Rd, KESWICK, VA 22947
MLS# VALA2010072Listed by: RE/MAX REALTY SPECIALISTS - New
 $314,750Active10.51 Acres
Lot A Campbell Rd, KESWICK, VA 22947
MLS# VALA2010102Listed by: RE/MAX REALTY SPECIALISTS


Protect your home and budget from life's surprises with an Assurant Home Warranty, backed by a partner that supports you through every step of homeownership. Explore Plans.
©2026 Century 21 Real Estate LLC. All rights reserved. CENTURY 21®, the CENTURY 21 Logo and C21® are service marks owned by Century 21 Real Estate LLC. Century 21 Real Estate LLC fully supports the principles of the Fair Housing Act and the Equal Opportunity Act. Each office is independently owned and operated. Listing information is deemed reliable but not guaranteed accurate.