
2577 Pennybaker Ln, Keswick, VA 22947
Local realty services provided by:CENTURY 21 Realty @ Home
2577 Pennybaker Ln,Keswick, VA 22947
$1,945,000
- 5 Beds
- 4 Baths
- 3,559 sq. ft.
- Single family
- Active
Listed by: rebecca white
Office: loring woodriff real estate associates
MLS#:683546
Source:CHARLOTTESVILLE
Price summary
- Price:$1,945,000
- Price per sq. ft.:$546.5
About this home
Set atop a prominent ridge in the Southwest Mountains, this estate parcel offers staggering year round views over 5 counties from 2 building sites. A house once existed at the most elevated building site (890ft in elevation), as evidenced by mature boxwoods and huge trees. While you build, live in a wonderful 2 bedroom cottage recently, cleverly converted from a barn that also enjoys staggering views. Or live in another charming, c.1800's residence on the property that is nestled in amongst mature trees and more massive boxwoods, overlooking pastoral and pond views. While the views grab you 1st, features of the land itself hold your attention, like the numerous large trees that dot the open meadows. A Virginia Frame barn provides workshop, machinery storage & livestock or equestrian potential. Bordered by land in conservation easement, absolute serenity and seclusion for decades to come are all but guaranteed. Panoramic, year-round views stretching from Wintergreen to Madison County. Just 15 minutes from town or CHO airport, all roads are paved to this property....
Contact an agent
Home facts
- Year built:1800
- Subdivision & Development:NONE
- Listing ID #:683546
- Added:1 day(s) ago
- Updated:October 29, 2026 at 03:22 PM
Rooms and interior
- Bedrooms:5
- Total bathrooms:4
- Full bathrooms:3
- Half bathrooms:1
- Flooring:Ceramic Tile, Hardwood, Laminate, Wood
- Kitchen Description:Gas Range, Refrigerator
- Living area:3,559 sq. ft.
Heating and cooling
- Cooling:Central Air, Ductless, Heat Pump
- Heating:Central, Heat Pump
- Central air:Yes
Structure and exterior
- Year built:1800
- Building area:3,559 sq. ft.
- Lot area:84.14 Acres
- Lot Features:Landscaped, Private, Wooded
- Construction Materials:Stick Built
- Exterior Features:Patio/Porch
- Foundation Description:Block, Stone
- Levels:2 Levels
Schools
- High school:Albemarle
- Middle school:Lakeside
- Elementary school:Stony Point
Utilities
- Water:Private, Well
- Sewer:Conventional Sewer
Finances and disclosures
- Price:$1,945,000
- Price per sq. ft.:$546.5
- Tax amount:$5,736 (2025)
Features and amenities
- Appliances:Gas Range, Refrigerator
- Amenities:Insulated Windows, Screens, Vinyl
New listings near 2577 Pennybaker Ln
- New
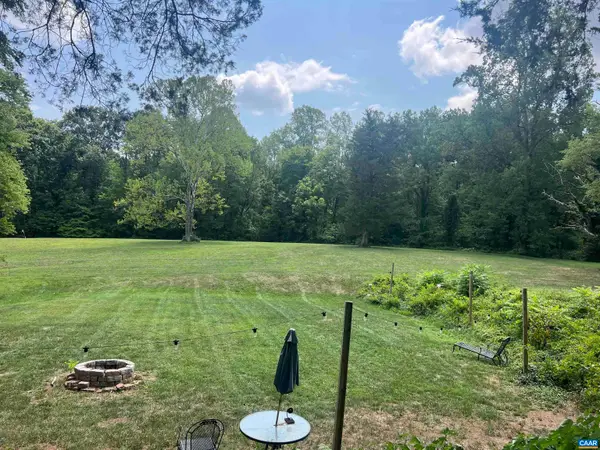 $995,000Active22 Acres
Gordonsville Rd, Keswick, VA 22947
MLS# 683542Listed by: MCLEAN FAULCONER INC., REALTOR - New
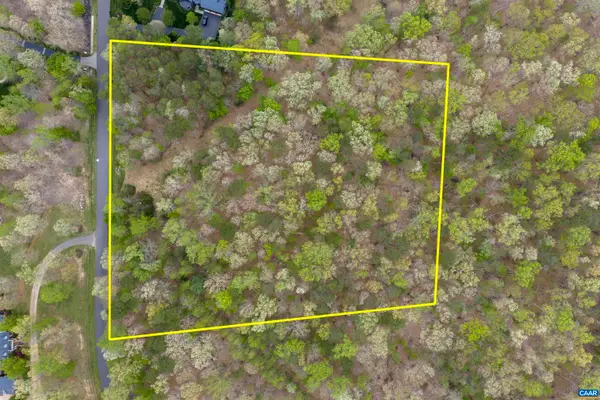 $325,000Active3.45 Acres
0 Club Dr, Keswick, VA 22947
MLS# 683520Listed by: DONNA GOINGS REAL ESTATE LLC 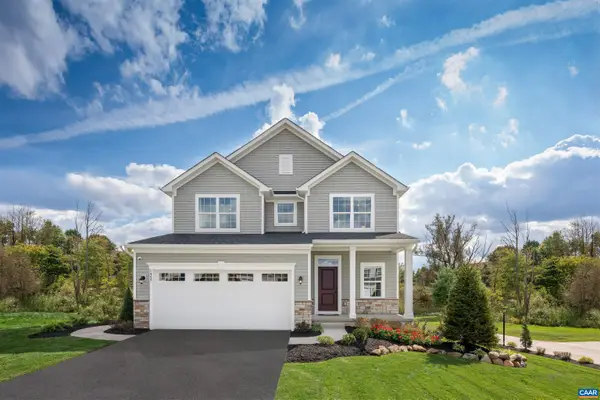 $499,990Pending4 beds 3 baths2,253 sq. ft.
6049 Mossy Rock Rd, Keswick, VA 22947
MLS# 683376Listed by: STORY HOUSE REAL ESTATE- New
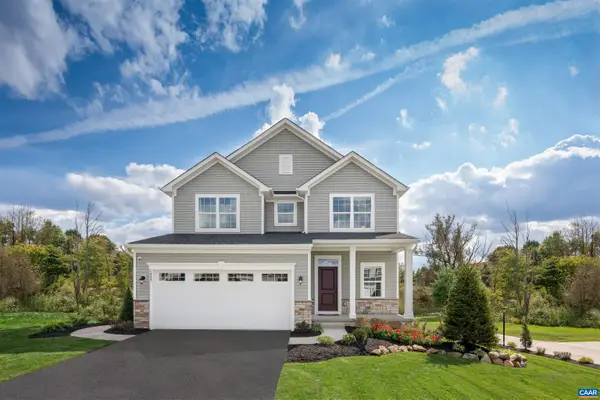 $499,990Active4 beds 3 baths2,253 sq. ft.
74 Mossy Rock Rd, Keswick, VA 22947
MLS# 683375Listed by: STORY HOUSE REAL ESTATE 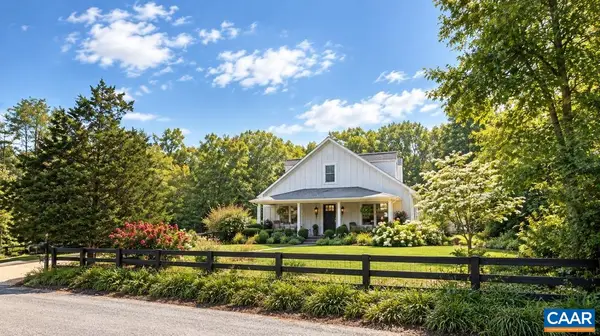 $585,000Pending3 beds 3 baths1,787 sq. ft.
4325 Bunker Hill Rd, Keswick, VA 22947
MLS# 683222Listed by: NEST REALTY GROUP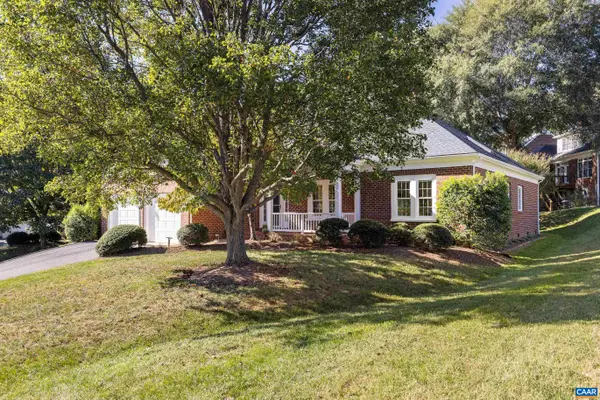 $764,900Pending3 beds 2 baths2,581 sq. ft.
1546 Tavistock Pl, Keswick, VA 22947
MLS# 683238Listed by: STORY HOUSE REAL ESTATE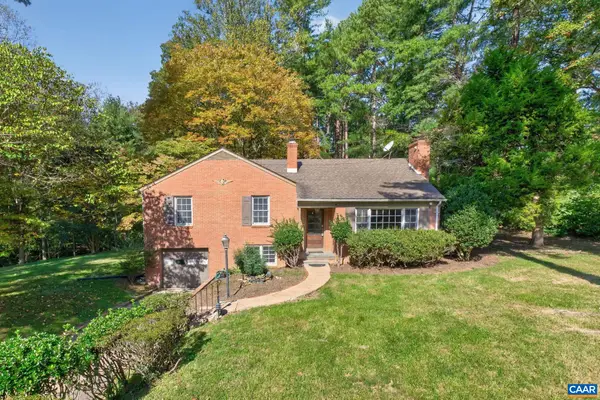 $599,000Pending3 beds 3 baths2,807 sq. ft.
1044 Milton Dr, Keswick, VA 22947
MLS# 683187Listed by: LORING WOODRIFF REAL ESTATE ASSOCIATES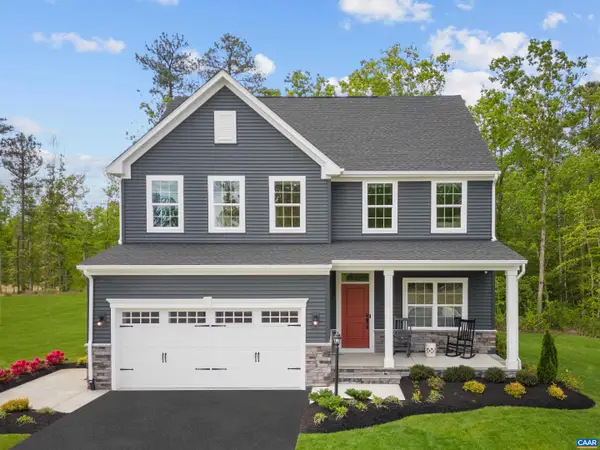 $629,990Active5 beds 4 baths4,753 sq. ft.
5 Butterfield Ln, Keswick, VA 22947
MLS# 683157Listed by: STORY HOUSE REAL ESTATE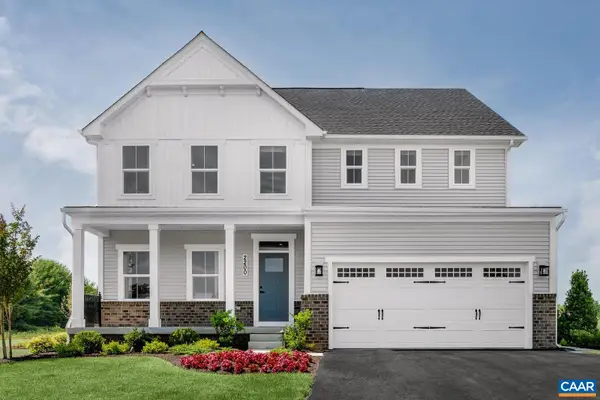 $689,990Active7 beds 4 baths5,871 sq. ft.
6 Butterfield Ln, Keswick, VA 22947
MLS# 683158Listed by: STORY HOUSE REAL ESTATE


Protect your home and budget from life's surprises with an Assurant Home Warranty, backed by a partner that supports you through every step of homeownership. Explore Plans.
©2026 Century 21 Real Estate LLC. All rights reserved. CENTURY 21®, the CENTURY 21 Logo and C21® are service marks owned by Century 21 Real Estate LLC. Century 21 Real Estate LLC fully supports the principles of the Fair Housing Act and the Equal Opportunity Act. Each office is independently owned and operated. Listing information is deemed reliable but not guaranteed accurate.