
3076 Darby Rd, Keswick, VA 22947
Local realty services provided by:CENTURY 21 Realty @ Home
3076 Darby Rd,Keswick, VA 22947
$1,870,000
- 7 Beds
- 8 Baths
- - sq. ft.
- Single family
- Sold
Listed by: jay kalagher
Office: long & foster - charlottesville
MLS#:677738
Source:CHARLOTTESVILLE
Sorry, we are unable to map this address
Price summary
- Price:$1,870,000
- Monthly HOA dues:$140
About this home
Originally constructed in 1998, this home was completely and thoughtfully redesigned and expanded in 2003. The result is a home of exceptional elegance and comfort. A dramatic foyer welcomes guests with striking black marble flooring. Off the foyer is a private study with a wall of built-ins and a gorgeous dining room boasting intricate inlaid hardwood flooring. At the heart of the home lies a gourmet kitchen featuring abundant workspace, premium cabinetry, and an open flow into the home’s primary living areas. A richly appointed wood-paneled library provides a distinguished retreat. The spectacular step-down great room features a dramatic see-through gas fireplace and walls of windows. Designed to extend the living experience outdoors, the custom-built concrete deck offers exceptional entertaining space and lasting durability. The primary suite is spacious with spa-inspired bath accommodations and large dual walk-in closets. The 2nd level features 4 spacious bedrooms, 3 well-appointed full baths and flexible loft space. Basement level offers a rec room, kitchenette & bar area, bedroom w/ full bath and much more! Don't miss the private office accessed from the rear patio. Rear yard features an all-weather fenced playfield/court!...
Contact an agent
Home facts
- Year built:1998
- Listing ID #:677738
- Added:61 day(s) ago
- Updated:July 30, 2026 at 06:39 AM
Rooms and interior
- Bedrooms:7
- Total bathrooms:8
- Full bathrooms:6
- Half bathrooms:2
- Flooring:Carpet, Ceramic Tile, Hardwood
- Kitchen Description:Disposal, Double Oven, Gas Cooktop, Kitchen Island, Refrigerator, Second Kitchen
- Basement:Yes
- Basement Description:Finished, Full, Heated
Heating and cooling
- Cooling:Central Air, Heat Pump
- Heating:Central, Heat Pump, Propane
- Central air:Yes
Structure and exterior
- Year built:1998
- Lot Features:Landscaped, Private
- Architectural Style:Colonial
- Construction Materials:Brick, Stick Built
- Exterior Features:Propane Tank Leased
- Foundation Description:Poured
- Levels:2 Levels
Schools
- High school:Monticello
- Middle school:Burley
- Elementary school:Stone-Robinson
Utilities
- Water:Public
- Sewer:Public Sewer
Finances and disclosures
- Price:$1,870,000
- Tax amount:$16,226 (2026)
Features and amenities
- Appliances:Built In Oven, Dishwasher, Disposal, Double Oven, Gas Cooktop, Refrigerator, Wine Cooler
- Laundry features:Dryer, Sink, Washer
- Amenities:Carbon Monoxide Detector(s), Casement Windows, Double Pane Windows, Gated Community, Smoke Detector(s), Transom Windows
Parking
- Parking description:Attached, Garage, Garage Faces Side
- Garage:Yes
- Garage spaces:3
New listings near 3076 Darby Rd
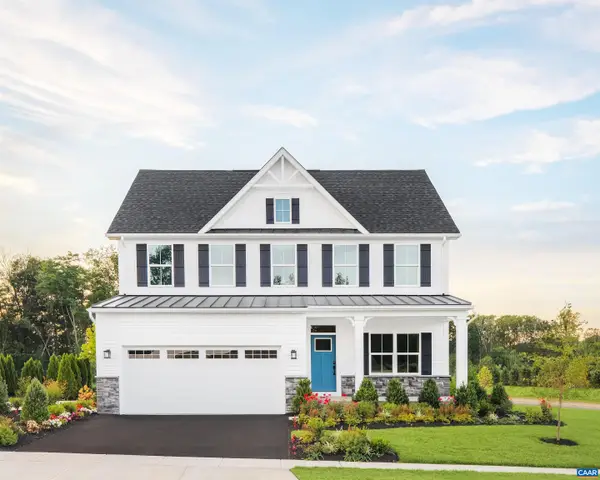 $638,630Pending4 beds 3 baths2,853 sq. ft.
6027 Mossy Rock Rd, Keswick, VA 22947
MLS# 680007Listed by: BETTER HOMES & GARDENS R.E.-PATHWAYS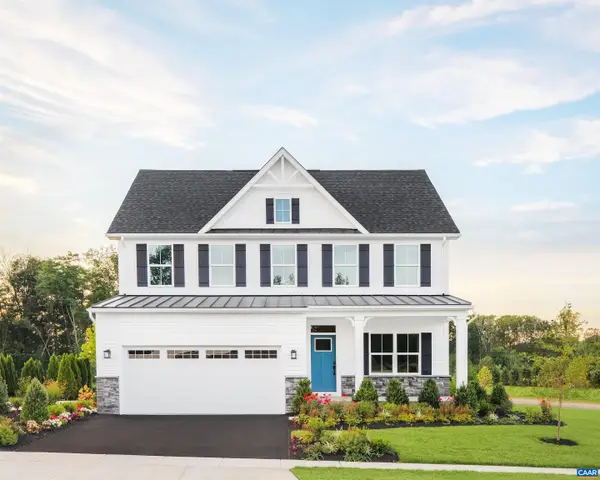 $627,724Pending4 beds 3 baths2,853 sq. ft.
25 Terrapin Trce, Keswick, VA 22947
MLS# 679928Listed by: BETTER HOMES & GARDENS R.E.-PATHWAYS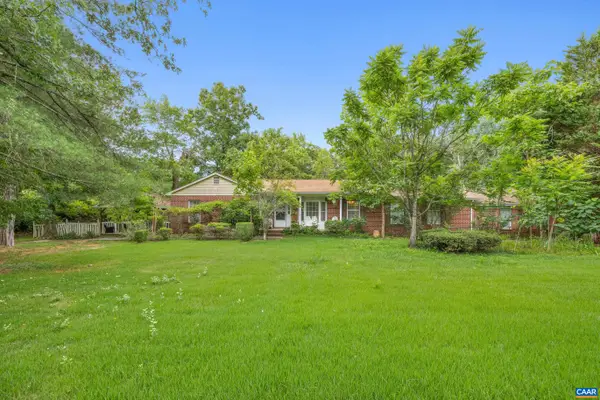 $475,000Pending4 beds 4 baths3,716 sq. ft.
5705 Louisa Rd, Keswick, VA 22947
MLS# 679893Listed by: NEST REALTY GROUP- New
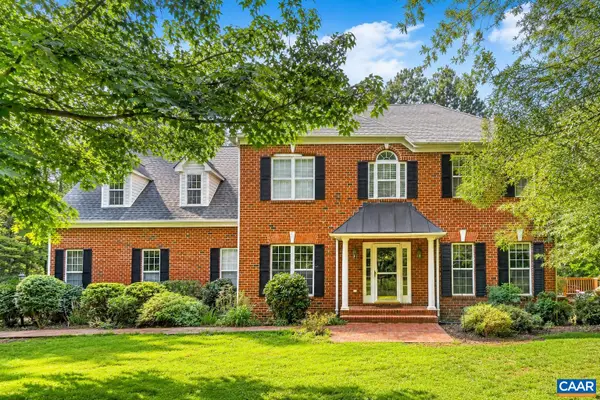 $699,000Active5 beds 5 baths4,583 sq. ft.
292 Keswick Glen Dr, Keswick, VA 22947
MLS# 679849Listed by: JASON MITCHELL REAL ESTATE - New
 $234,750Active7.81 Acres
Lot B Campbell Rd, KESWICK, VA 22947
MLS# VALA2010072Listed by: RE/MAX REALTY SPECIALISTS - New
 $314,750Active10.51 Acres
Lot A Campbell Rd, KESWICK, VA 22947
MLS# VALA2010102Listed by: RE/MAX REALTY SPECIALISTS 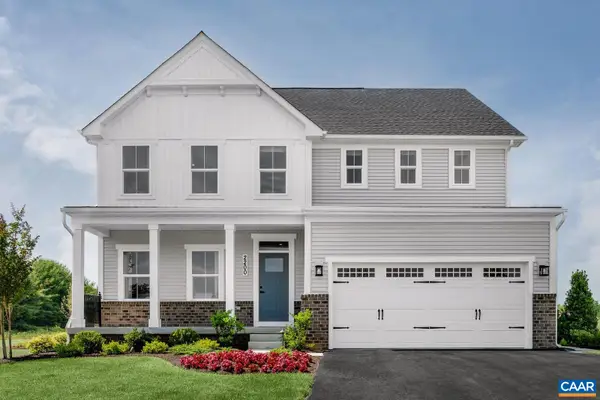 $639,375Pending5 beds 3 baths3,440 sq. ft.
5679 Terrapin Trce, Keswick, VA 22947
MLS# 679818Listed by: BETTER HOMES & GARDENS R.E.-PATHWAYS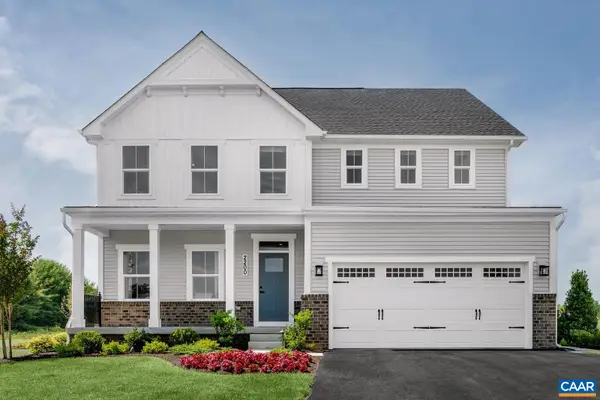 $636,890Pending5 beds 3 baths3,440 sq. ft.
5040 Lazy Branch Ln, Keswick, VA 22947
MLS# 679815Listed by: BETTER HOMES & GARDENS R.E.-PATHWAYS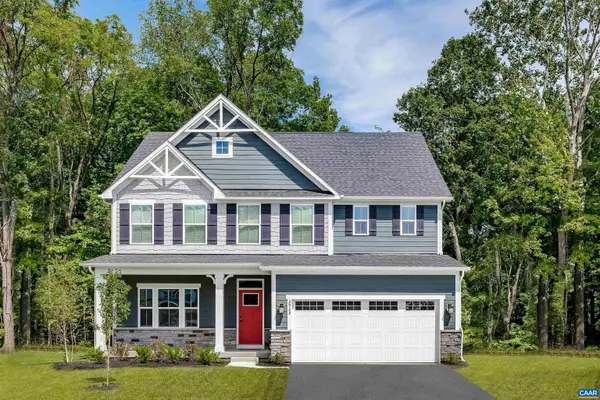 $736,215Pending5 beds 5 baths5,871 sq. ft.
6110 Mossy Rock Rd, Keswick, VA 22947
MLS# 679816Listed by: BETTER HOMES & GARDENS R.E.-PATHWAYS- New
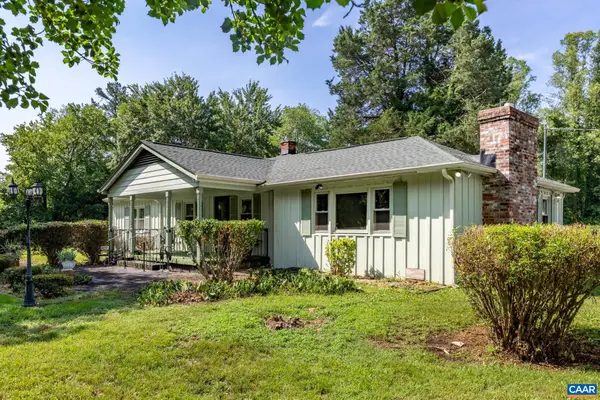 $300,000Active3 beds 2 baths2,723 sq. ft.
572 Maxfield Rd, Keswick, VA 22947
MLS# 679686Listed by: FIND HOMES REALTY LLC


Protect your home and budget from life's surprises with an Assurant Home Warranty, backed by a partner that supports you through every step of homeownership. Explore Plans.
©2026 Century 21 Real Estate LLC. All rights reserved. CENTURY 21®, the CENTURY 21 Logo and C21® are service marks owned by Century 21 Real Estate LLC. Century 21 Real Estate LLC fully supports the principles of the Fair Housing Act and the Equal Opportunity Act. Each office is independently owned and operated. Listing information is deemed reliable but not guaranteed accurate.