
3161 Prestwick Pl, Keswick, VA 22947
Local realty services provided by:CENTURY 21 Realty @ Home
3161 Prestwick Pl,Keswick, VA 22947
$1,295,000
- 5 Beds
- 5 Baths
- 7,637 sq. ft.
- Single family
- Active
Upcoming open houses
- Sun, Sep 1312:00 pm - 02:00 pm
Listed by: marina ringstrom
Office: long & foster - glenmore
MLS#:678901
Source:CHARLOTTESVILLE
Price summary
- Price:$1,295,000
- Price per sq. ft.:$169.57
About this home
Prestwick Place is a home that embraces you from the moment you step onto its custom Brazilian Ipe front porch. Architecturally designed and built by Glenmore Select Builder Vito Cetta of WeatherHill Homes, this exceptional residence seamlessly blends timeless luxury with everyday functionality. Rich architectural details are showcased throughout all four levels, including graceful interior arches, soaring 10-foot ceilings, gleaming hardwood floors, extensive custom built-ins, and an abundance of oversized windows with plantation shutters that bathe the home in natural light. Each balcony provide spectacular vistas & mountain views! At the heart of the home is a magnificent chef's kitchen, thoughtfully designed to serve as both a culinary workspace and a gathering place. It flows effortlessly into the spacious breakfast room, inviting family room, & adjacent screened porch, making it ideal for everyday living & entertaining. One of WeatherHill Homes' signature design elements is the spectacular fourth-level retreat. Perched above the treetops, this extraordinary space offers sweeping panoramic views & breathtaking sunsets over Monticello Mountain—an unforgettable setting! Perfectly positioned on a choice Glenmore cul-de-sac,...
Contact an agent
Home facts
- Year built:2000
- Subdivision & Development:GLENMORE
- Listing ID #:678901
- Added:78 day(s) ago
- Updated:September 13, 2026 at 03:01 PM
Rooms and interior
- Bedrooms:5
- Total bathrooms:5
- Full bathrooms:4
- Half bathrooms:1
- Flooring:Carpet, Ceramic Tile, Hardwood, Marble
- Kitchen Description:Disposal, Eat In Kitchen, Gas Range, Microwave, Refrigerator
- Basement:Yes
- Basement Description:Finished, Full, Heated
- Living area:7,637 sq. ft.
Heating and cooling
- Cooling:Central Air, Heat Pump
- Heating:Central, Heat Pump, Multi Fuel, Propane
- Central air:Yes
Structure and exterior
- Year built:2000
- Building area:7,637 sq. ft.
- Lot area:0.52 Acres
- Lot Features:Landscaped, Private, Wooded
- Architectural Style:Contemporary
- Construction Materials:Concrete, Stick Built
- Foundation Description:Poured
- Levels:3 or More Stories
Schools
- High school:Monticello
- Middle school:Burley
- Elementary school:Stone-Robinson
Utilities
- Water:Public
- Sewer:Public Sewer
Finances and disclosures
- Price:$1,295,000
- Price per sq. ft.:$169.57
Features and amenities
- Appliances:Dishwasher, Disposal, Gas Range, Microwave, Refrigerator
- Laundry features:Dryer, Sink, Washer
- Amenities:Carbon Monoxide Detector(s), Casement Windows, Double Pane Windows, Gated Community, Insulated Windows, Screens, Security System, Smoke Detector(s), Transom Windows, Twenty Four Hour Security
Parking
- Parking description:Attached, Basement, Garage, Garage Door Opener, Garage Faces Front
- Garage:Yes
- Garage spaces:3
New listings near 3161 Prestwick Pl
- New
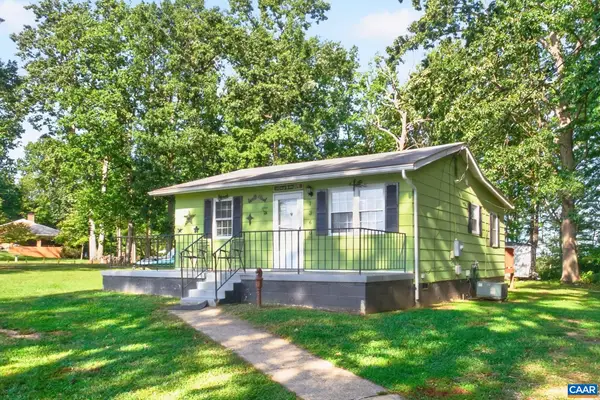 $250,000Active2 beds 1 baths900 sq. ft.
1360 Running Deer Dr, Keswick, VA 22947
MLS# 681801Listed by: LONG & FOSTER - CHARLOTTESVILLE - Open Sun, 2 to 4pm
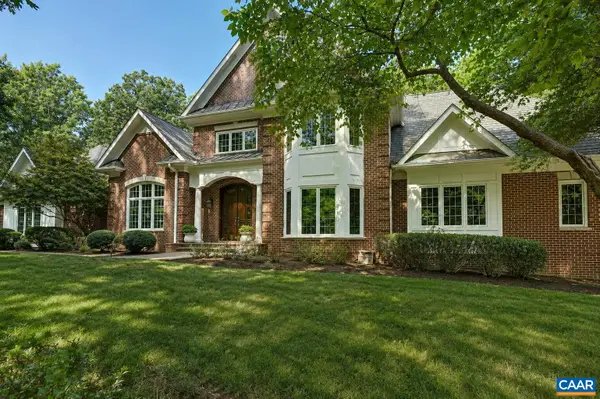 $2,000,000Active6 beds 7 baths10,130 sq. ft.
3210 Prestwick Pl, Keswick, VA 22947
MLS# 681428Listed by: LONG & FOSTER - CHARLOTTESVILLE WEST - New
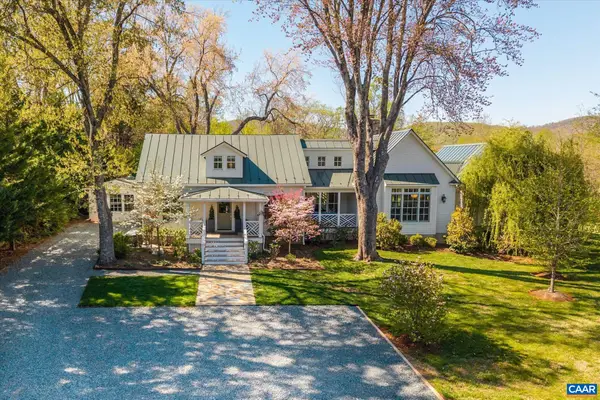 $2,395,000Active3 beds 3 baths3,282 sq. ft.
5432 Stony Point Pass, Keswick, VA 22947
MLS# 681653Listed by: LORING WOODRIFF REAL ESTATE ASSOCIATES  $574,950Pending3 beds 2 baths1,893 sq. ft.
371 Glenmore (lot 52a) Lane, Keswick, VA 22947
MLS# 2624284Listed by: HOMETOWN REALTY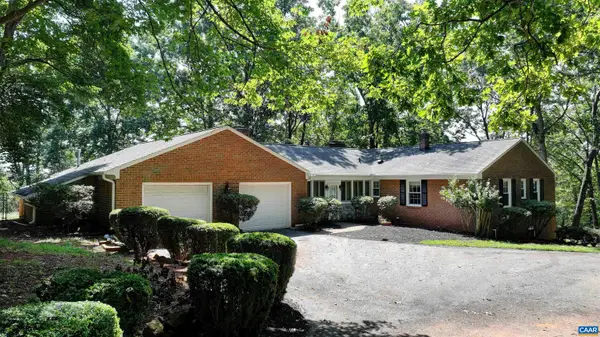 $795,000Pending4 beds 3 baths4,582 sq. ft.
5034 Stony Point Pass, Keswick, VA 22947
MLS# 681605Listed by: MCLEAN FAULCONER INC., REALTOR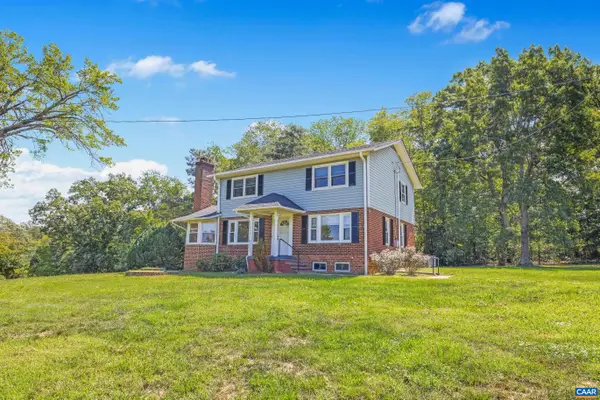 $625,000Active3 beds 3 baths2,292 sq. ft.
4057 Richmond Rd, Keswick, VA 22947
MLS# 681374Listed by: STORY HOUSE REAL ESTATE- New
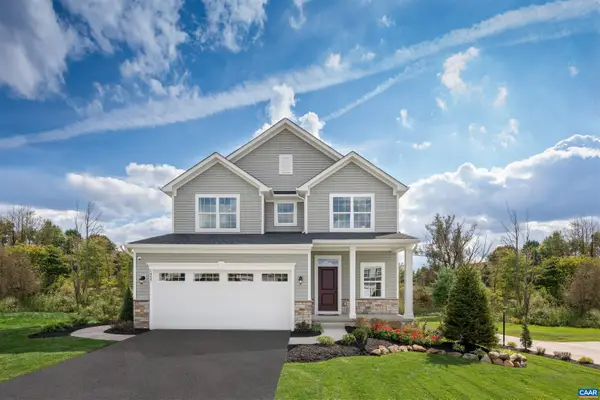 $499,990Active4 beds 3 baths2,253 sq. ft.
71 Mossy Rock Rd, Keswick, VA 22947
MLS# 681504Listed by: STORY HOUSE REAL ESTATE - New
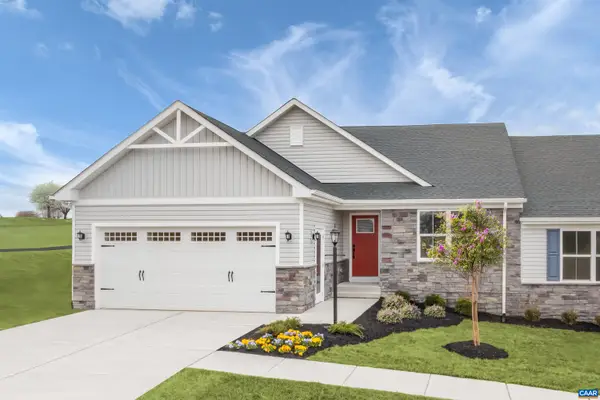 $446,000Active2 beds 2 baths1,971 sq. ft.
5116 Lazy Branch Ln, Keswick, VA 22947
MLS# 681498Listed by: STORY HOUSE REAL ESTATE - New
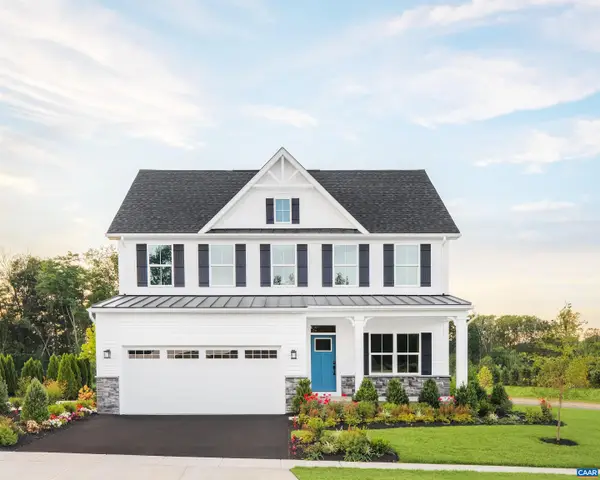 $594,990Active4 beds 3 baths2,853 sq. ft.
66 Mossy Rock Rd, Keswick, VA 22947
MLS# 681500Listed by: STORY HOUSE REAL ESTATE - New
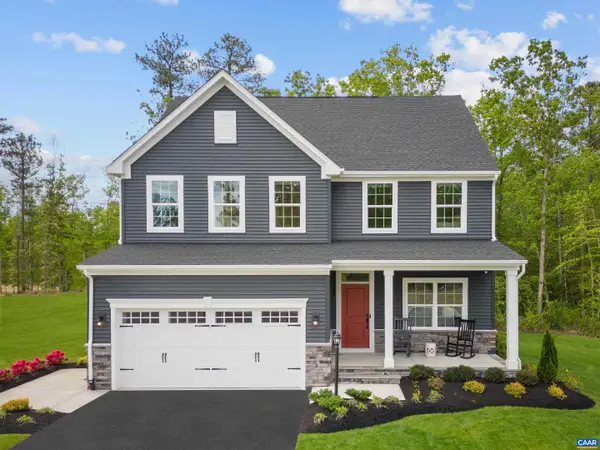 $599,990Active5 beds 4 baths4,753 sq. ft.
11 Butterfield Ln, Keswick, VA 22947
MLS# 681503Listed by: STORY HOUSE REAL ESTATE


Protect your home and budget from life's surprises with an Assurant Home Warranty, backed by a partner that supports you through every step of homeownership. Explore Plans.
©2026 Century 21 Real Estate LLC. All rights reserved. CENTURY 21®, the CENTURY 21 Logo and C21® are service marks owned by Century 21 Real Estate LLC. Century 21 Real Estate LLC fully supports the principles of the Fair Housing Act and the Equal Opportunity Act. Each office is independently owned and operated. Listing information is deemed reliable but not guaranteed accurate.