
3430 Keswick Rd, Keswick, VA 22947
Local realty services provided by:CENTURY 21 Realty @ Home
3430 Keswick Rd,Keswick, VA 22947
$1,175,000
- 4 Beds
- 5 Baths
- 4,469 sq. ft.
- Single family
- Active
Listed by: denise ramey team
Office: long & foster - charlottesville west
MLS#:678875
Source:CHARLOTTESVILLE
Price summary
- Price:$1,175,000
- Price per sq. ft.:$262.92
About this home
Exceptional 2023 Evergreen Builders modern farmhouse on 3.25 private acres in Keswick, Virginia just minutes from Sentara Martha Jefferson and UVA Health Medical Centers, the University of Virginia, and Charlottesville's Downtown Mall. This 3,900 sq ft, 4+ bedroom, 3 full / 2 half bath home offers three fully finished floors of refined living in the heart of Central Virginia's premier wine country corridor, surrounded by Blue Ridge Mountain views and open pastoral farmland. The chef's kitchen features a quartz island, natural tile backsplash, walk-in pantry, and butler's pantry. The primary suite includes a custom walk-in closet and a spa bath with freestanding soaking tub and frameless glass shower. Two bedrooms share a jack and jill bath, and large guest suite features private bath. The third floor delivers a shiplap-ceiling office suite with built-in bookshelves, wet bar, possible fifth bedroom, and exercise room. A screened porch, paver patio, gas fireplace, and main-level mudroom complete the package. Keswick places you within easy reach of I64, UVA Grounds, Charlottesville-Albemarle Airport, top-rated schools, and Albemarle County's celebrated wine country vineyards and equestrian estates....
Contact an agent
Home facts
- Year built:2023
- Subdivision & Development:ROYAL ACRES
- Listing ID #:678875
- Added:79 day(s) ago
- Updated:September 13, 2026 at 11:50 PM
Rooms and interior
- Bedrooms:4
- Total bathrooms:5
- Full bathrooms:3
- Half bathrooms:2
- Flooring:Ceramic Tile, Hardwood
- Kitchen Description:Microwave, Refrigerator
- Basement:Yes
- Living area:4,469 sq. ft.
Heating and cooling
- Cooling:Central Air, Heat Pump
- Heating:Central, Heat Pump, Propane
- Central air:Yes
Structure and exterior
- Year built:2023
- Building area:4,469 sq. ft.
- Lot area:3.25 Acres
- Architectural Style:Farm House
- Construction Materials:Stick Built
- Exterior Features:Patio/Porch
- Foundation Description:Poured
Schools
- High school:Monticello
- Middle school:Burley
- Elementary school:Stone-Robinson
Utilities
- Water:Private, Well
- Sewer:Septic Tank
Finances and disclosures
- Price:$1,175,000
- Price per sq. ft.:$262.92
- Tax amount:$10,086 (2026)
Features and amenities
- Appliances:Built In Oven, Dishwasher, Microwave, Refrigerator
- Laundry features:Dryer Hookup, Washer
- Amenities:Insulated Windows, Screens, Smoke Detector(s)
Parking
- Parking description:Attached, Garage, Garage Door Opener
- Garage:Yes
- Garage spaces:2
New listings near 3430 Keswick Rd
- New
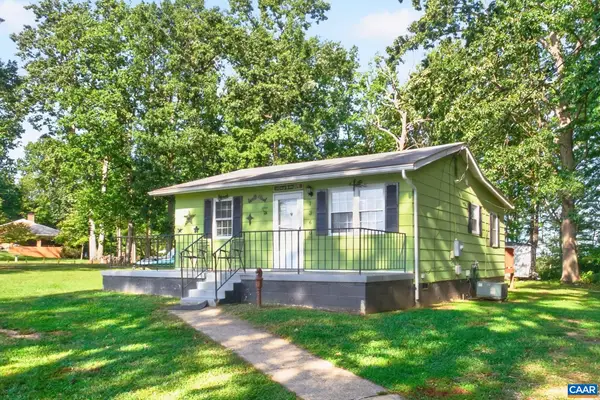 $250,000Active2 beds 1 baths900 sq. ft.
1360 Running Deer Dr, Keswick, VA 22947
MLS# 681801Listed by: LONG & FOSTER - CHARLOTTESVILLE 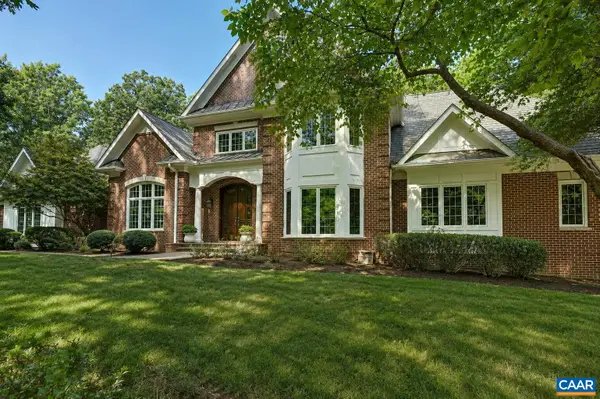 $2,000,000Active6 beds 7 baths10,130 sq. ft.
3210 Prestwick Pl, Keswick, VA 22947
MLS# 681428Listed by: LONG & FOSTER - CHARLOTTESVILLE WEST- New
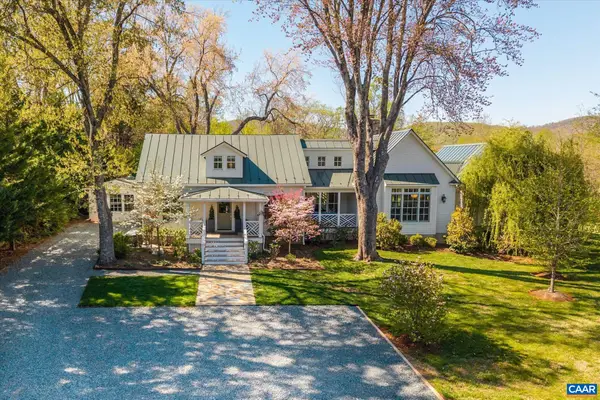 $2,395,000Active3 beds 3 baths3,282 sq. ft.
5432 Stony Point Pass, Keswick, VA 22947
MLS# 681653Listed by: LORING WOODRIFF REAL ESTATE ASSOCIATES  $574,950Pending3 beds 2 baths1,893 sq. ft.
371 Glenmore (lot 52a) Lane, Keswick, VA 22947
MLS# 2624284Listed by: HOMETOWN REALTY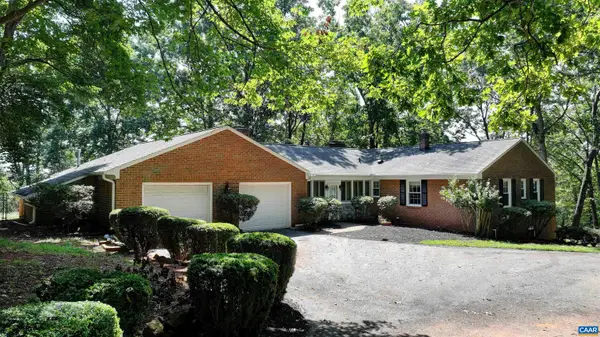 $795,000Pending4 beds 3 baths4,582 sq. ft.
5034 Stony Point Pass, Keswick, VA 22947
MLS# 681605Listed by: MCLEAN FAULCONER INC., REALTOR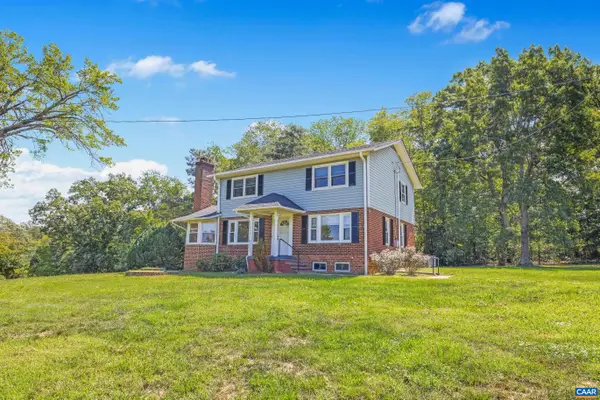 $625,000Active3 beds 3 baths2,292 sq. ft.
4057 Richmond Rd, Keswick, VA 22947
MLS# 681374Listed by: STORY HOUSE REAL ESTATE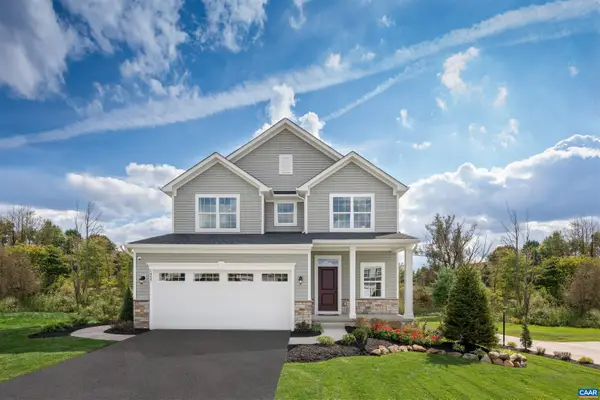 $499,990Active4 beds 3 baths2,253 sq. ft.
71 Mossy Rock Rd, Keswick, VA 22947
MLS# 681504Listed by: STORY HOUSE REAL ESTATE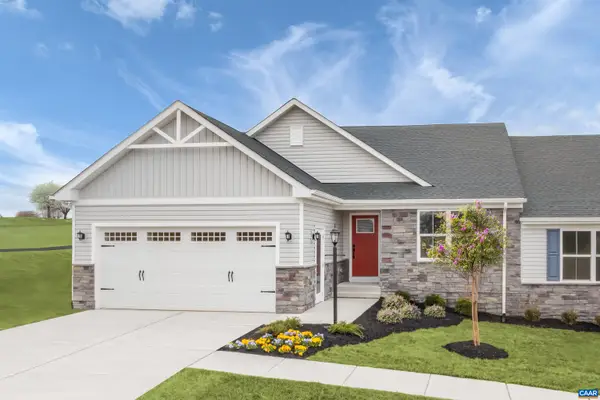 $446,000Active2 beds 2 baths1,971 sq. ft.
5116 Lazy Branch Ln, Keswick, VA 22947
MLS# 681498Listed by: STORY HOUSE REAL ESTATE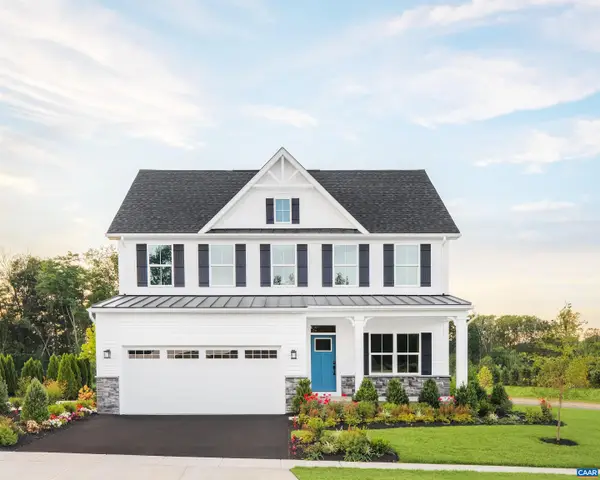 $594,990Active4 beds 3 baths2,853 sq. ft.
66 Mossy Rock Rd, Keswick, VA 22947
MLS# 681500Listed by: STORY HOUSE REAL ESTATE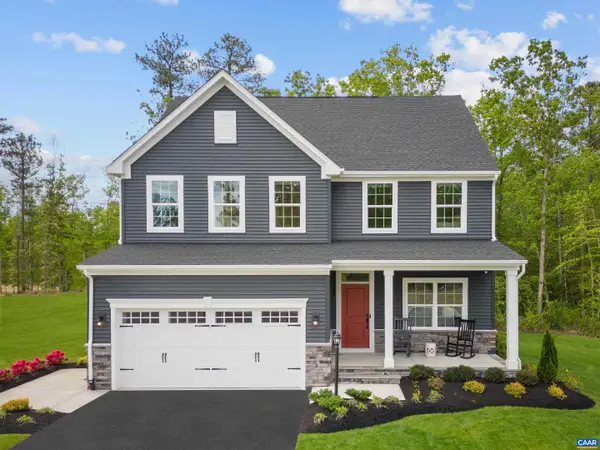 $599,990Active5 beds 4 baths4,753 sq. ft.
11 Butterfield Ln, Keswick, VA 22947
MLS# 681503Listed by: STORY HOUSE REAL ESTATE


Protect your home and budget from life's surprises with an Assurant Home Warranty, backed by a partner that supports you through every step of homeownership. Explore Plans.
©2026 Century 21 Real Estate LLC. All rights reserved. CENTURY 21®, the CENTURY 21 Logo and C21® are service marks owned by Century 21 Real Estate LLC. Century 21 Real Estate LLC fully supports the principles of the Fair Housing Act and the Equal Opportunity Act. Each office is independently owned and operated. Listing information is deemed reliable but not guaranteed accurate.