
345 Glenmore Lane, Keswick, VA 22947
Local realty services provided by:CENTURY 21 Nachman Realty
345 Glenmore Lane,Keswick, VA 22947
$579,990
- 5 Beds
- 3 Baths
- 2,511 sq. ft.
- Single family
- Active
Listed by: victoria clark
Office: d r horton realty of virginia,
MLS#:2621528
Source:RV
Price summary
- Price:$579,990
- Price per sq. ft.:$230.98
- Monthly HOA dues:$16.67
About this home
QUICK MOVE-IN! Discover the spacious and beautifully designed Hayden model, offering 2,511 square feet of modern living on a private 1.6-acre homesite in desirable Keswick, VA. The open-concept main level features a large living room, dining area, and a stylish kitchen complete with granite countertops, shaker cabinetry, and a walk-in pantry. A main-level bedroom and full bath provide flexibility for guests or multigenerational living, while the additional flex room is perfect for a home office, playroom, or hobby space.
Upstairs, enjoy a versatile loft-style living area, a luxurious primary suite with two oversized walk-in closets and a spa-inspired bath, plus three additional bedrooms, a full bath, and convenient second-floor laundry. Additional highlights include a side-load garage, home warranty, and exceptional savings when financing with the preferred lender.
Located just minutes from Charlottesville, Green Spring Estates offers the perfect blend of modern comfort and Virginia charm, surrounded by scenic countryside, wineries, mountain views, and historic attractions. Don't miss this incredible opportunity to live, work, and play in one of Central Virginia's most desirable locations. Photos are from the builder's library, actual finishes and features may vary....
Contact an agent
Home facts
- Year built:2026
- Subdivision & Development:Green Springs Estates
- Listing ID #:2621528
- Added:1 day(s) ago
- Updated:August 08, 2026 at 07:03 PM
Rooms and interior
- Bedrooms:5
- Total bathrooms:3
- Full bathrooms:3
- Rooms Total:11
- Flooring:Carpet, Ceramic Tile, Vinyl
- Dining Description:Dining Area, Separate/Formal Dining Room
- Bathrooms Description:Double Vanity
- Kitchen Description:Dishwasher, Disposal, Electric Cooking, Kitchen Island, Microwave, Pantry, Range, Refrigerator
- Basement:Yes
- Basement Description:Crawl Space
- Living area:2,511 sq. ft.
Heating and cooling
- Cooling:Electric
- Heating:Electric, Heat Pump
Structure and exterior
- Roof:Shingle
- Year built:2026
- Building area:2,511 sq. ft.
- Lot area:1.58 Acres
- Architectural Style:Two Story
- Construction Materials:Drywall, Frame, Vinyl Siding
- Exterior Features:Porch
- Levels:Two, Two Story
Schools
- High school:Louisa
- Middle school:Louisa
- Elementary school:Moss Nuckols
Utilities
- Water:Well
- Sewer:Septic Tank
Finances and disclosures
- Price:$579,990
- Price per sq. ft.:$230.98
Features and amenities
- Appliances:Dishwasher, Disposal, Electric Cooking, Electric Water Heater, Microwave, Range, Refrigerator, Water Heater
- Laundry features:Dryer Hookup, Washer Hookup
- Amenities:Granite Counters, Smoke Detectors, Walk-In Closets
Parking
- Parking description:Attached, Garage, Garage Faces Rear
- Garage:Yes
- Garage spaces:2
 The information being provided is for consumers' personal, non-commercial use and may not be used for any purpose other than to identify prospective properties for purchasing. All information provided is deemed reliable but is not guaranteed accurate.The multiple listing information is provided by Central Virginia Regional Multiple Listing Service, LLC from a copyrighted compilation of listings. The compilation of listings and each individual listing are © 2026 Central Virginia Regional Multiple Listing Service, LLC. All rights reserved.
New listings near 345 Glenmore Lane
- New
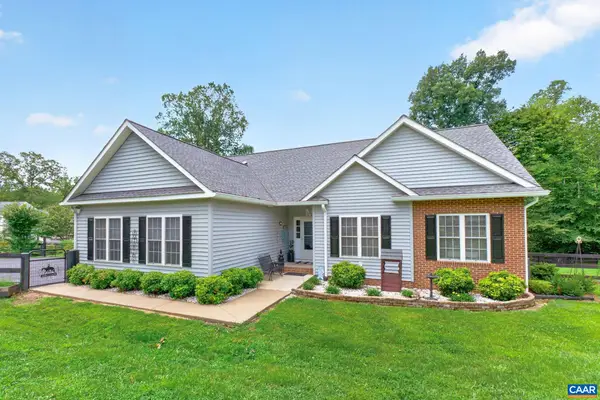 $535,000Active3 beds 3 baths2,534 sq. ft.
378 Keswick Glen Dr, Keswick, VA 22947
MLS# 680470Listed by: FOX REALTY GROUP LLC - New
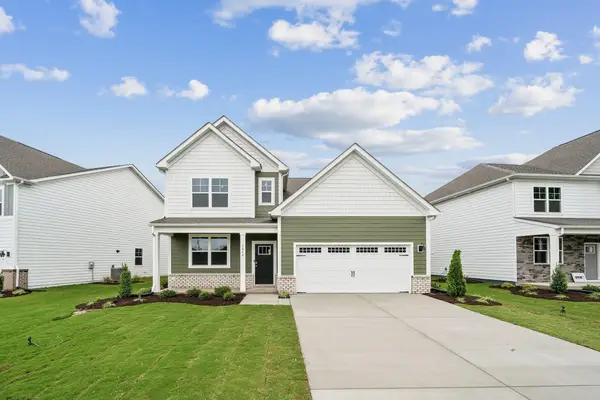 $573,990Active4 beds 3 baths3,031 sq. ft.
120 Liberty Ln, Keswick, VA 22947
MLS# 680409Listed by: D.R. HORTON REALTY OF VIRGINIA LLC - New
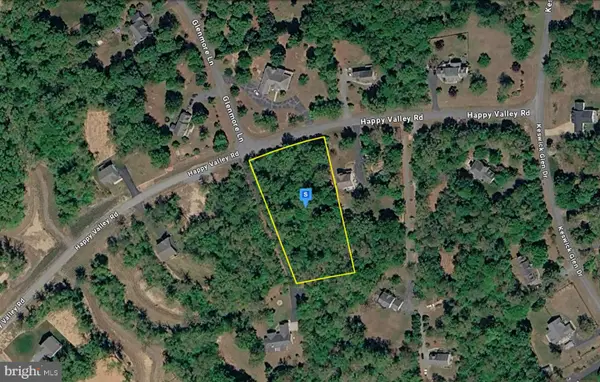 $119,999Active1.52 Acres
101 Happy Valley Rd, KESWICK, VA 22947
MLS# VALA2010388Listed by: PLATLABS, LLC 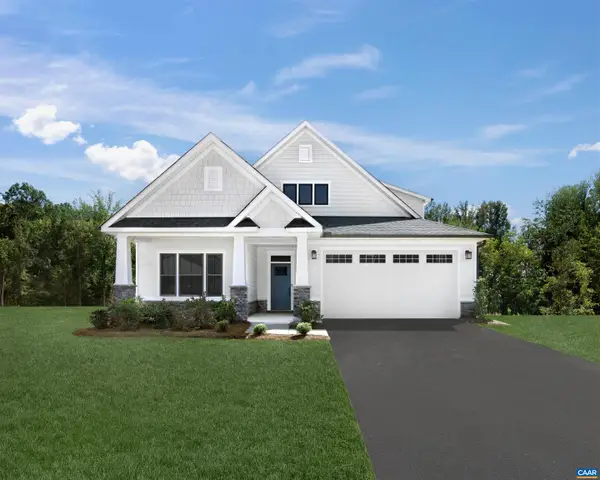 $763,750Pending4 beds 4 baths7,227 sq. ft.
6090 Mossy Rock Rd, Keswick, VA 22947
MLS# 680384Listed by: BETTER HOMES & GARDENS R.E.-PATHWAYS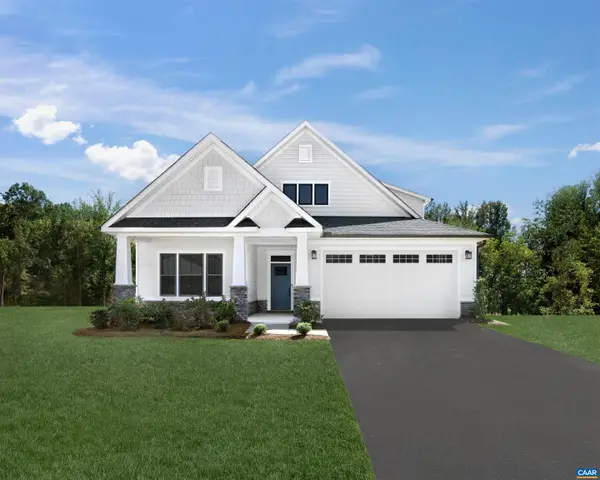 $642,300Pending3 beds 3 baths3,063 sq. ft.
5046 Lazy Branch Ln, Keswick, VA 22947
MLS# 680348Listed by: BETTER HOMES & GARDENS R.E.-PATHWAYS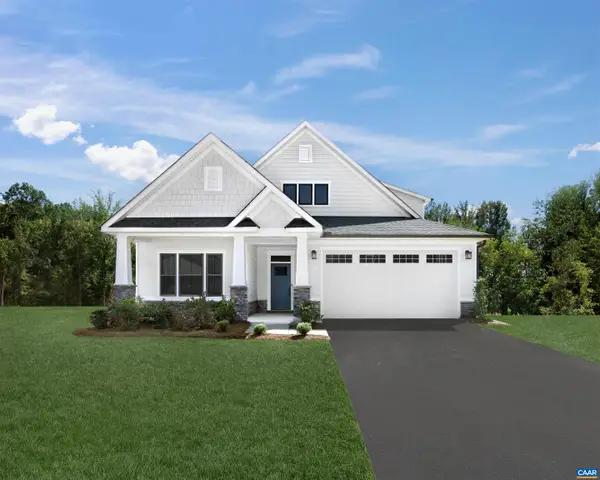 $655,245Pending3 beds 3 baths3,063 sq. ft.
5478 Butterfield Ln, Keswick, VA 22947
MLS# 680350Listed by: BETTER HOMES & GARDENS R.E.-PATHWAYS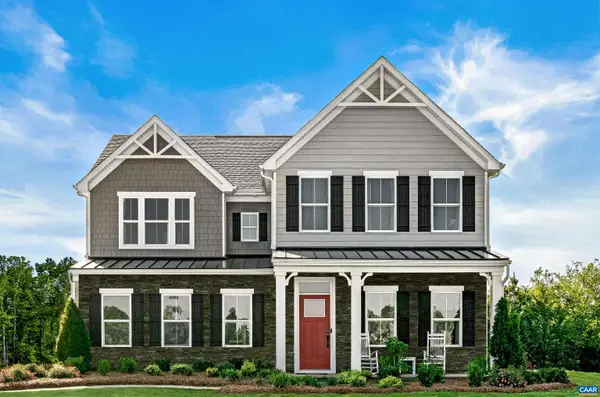 $664,990Active6 beds 4 baths3,740 sq. ft.
10 Butterfield Ln, Keswick, VA 22947
MLS# 678811Listed by: BETTER HOMES & GARDENS R.E.-PATHWAYS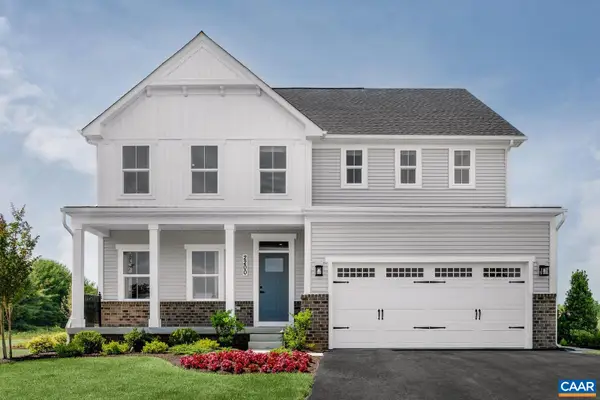 $649,990Active5 beds 4 baths3,440 sq. ft.
71 Mossy Rock Rd, Keswick, VA 22947
MLS# 679573Listed by: BETTER HOMES & GARDENS R.E.-PATHWAYS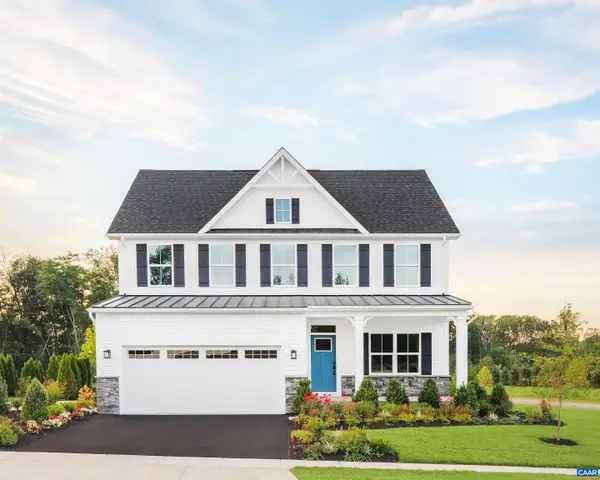 $594,990Active4 beds 3 baths2,853 sq. ft.
66 Mossy Rock Rd, Keswick, VA 22947
MLS# 679575Listed by: BETTER HOMES & GARDENS R.E.-PATHWAYS


Protect your home and budget from life's surprises with an Assurant Home Warranty, backed by a partner that supports you through every step of homeownership. Explore Plans.
©2026 Century 21 Real Estate LLC. All rights reserved. CENTURY 21®, the CENTURY 21 Logo and C21® are service marks owned by Century 21 Real Estate LLC. Century 21 Real Estate LLC fully supports the principles of the Fair Housing Act and the Equal Opportunity Act. Each office is independently owned and operated. Listing information is deemed reliable but not guaranteed accurate.