
5432 Stony Point Pass, Keswick, VA 22947
Local realty services provided by:CENTURY 21 Realty @ Home
5432 Stony Point Pass,Keswick, VA 22947
$2,550,000
- 3 Beds
- 3 Baths
- 3,284 sq. ft.
- Single family
- Active
Listed by: mark mascotte
Office: mclean faulconer inc., realtor
MLS#:675824
Source:CHARLOTTESVILLE
Price summary
- Price:$2,550,000
- Price per sq. ft.:$776.49
About this home
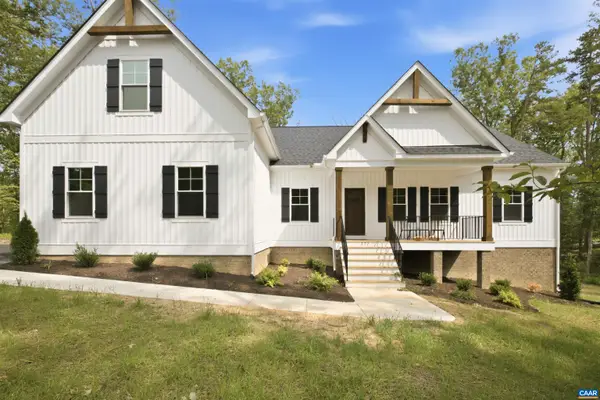
Turnkey with fully upgraded systems, and interior designs by the Owner, this Virginia Tidewater style cottage sits in the heart of the Keswick countryside only 10 miles east of downtown Charlottesville, offering a practicality of scale that exemplifes humble elegance and modern comfort. The pitched gable standing seam metal roof provides soaring interior ceiling heights and strong structural integrity. The front and back covered porches offer seamless outside access and comfortable country living with a stone surround fireplace. The main level primary suite features large windows that frame landscaped and distant mountain views, a walk-in closet with custom cabinetry and lighting, and a luxurious bathroom with double vanity, tile and glass shower and full size tub. The living room has a central fireplace flanked by French doors offering natural light into the refined and curated living space that flows seamlessly into the dining area and gourmet galley kitchen with marble countertops and premium appliances. The first level has a custom second bedroom and full bath, and a large laudry/utiilty room. Upstairs is a third bedroom with a study and full bath. To Learn More: https://klhdesignsva.com/portfolio/cismont/...
Contact an agent
Home facts
- Year built:1930
- Subdivision & Development:NONE
- Listing ID #:675824
- Added:141 day(s) ago
- Updated:September 03, 2026 at 03:19 PM
Rooms and interior
- Bedrooms:3
- Total bathrooms:3
- Full bathrooms:3
- Flooring:Carpet, Ceramic Tile, Hardwood
- Kitchen Description:Disposal, Gas Range, Microwave, Refrigerator
- Living area:3,284 sq. ft.
Heating and cooling
- Cooling:Central Air, Ductless
- Heating:Central
- Central air:Yes
Structure and exterior
- Year built:1930
- Building area:3,284 sq. ft.
- Lot area:1.77 Acres
- Lot Features:Landscaped, Private
- Architectural Style:Cottage
- Construction Materials:Stick Built
- Foundation Description:Block, Slab
Schools
- High school:Monticello
- Middle school:Burley
- Elementary school:Stone-Robinson
Utilities
- Water:Private, Well
- Sewer:Septic Tank
Finances and disclosures
- Price:$2,550,000
- Price per sq. ft.:$776.49
- Tax amount:$12,500 (2026)
Features and amenities
- Appliances:Dishwasher, Disposal, Gas Range, Microwave, Refrigerator
- Laundry features:Dryer, Sink, Washer
- Amenities:Double Pane Windows
Parking
- Carport spaces:5
New listings near 5432 Stony Point Pass
- Open Sun, 11am to 1pmNew
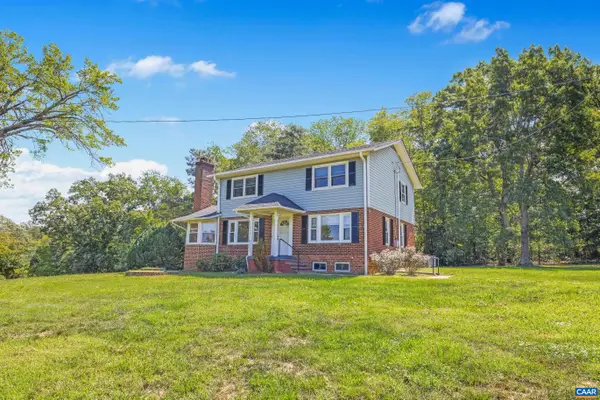 $625,000Active3 beds 3 baths2,292 sq. ft.
4057 Richmond Rd, Keswick, VA 22947
MLS# 681374Listed by: STORY HOUSE REAL ESTATE - New
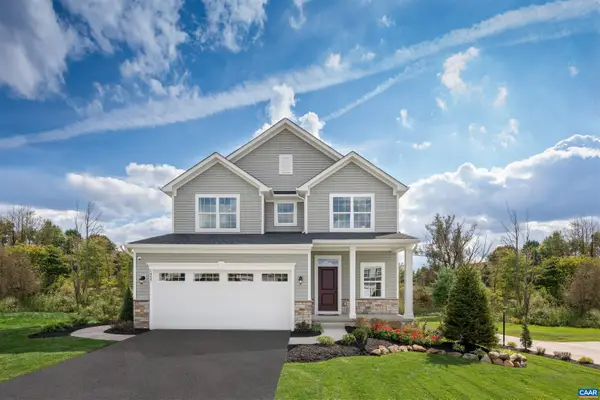 $499,990Active4 beds 3 baths2,253 sq. ft.
71 Mossy Rock Rd, Keswick, VA 22947
MLS# 681504Listed by: STORY HOUSE REAL ESTATE - New
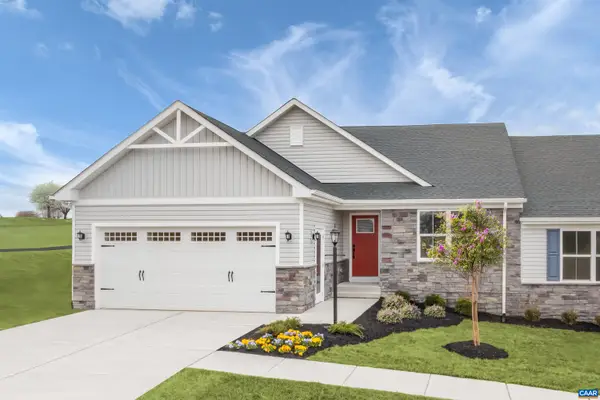 $446,000Active2 beds 2 baths1,971 sq. ft.
5116 Lazy Branch Ln, Keswick, VA 22947
MLS# 681498Listed by: STORY HOUSE REAL ESTATE - New
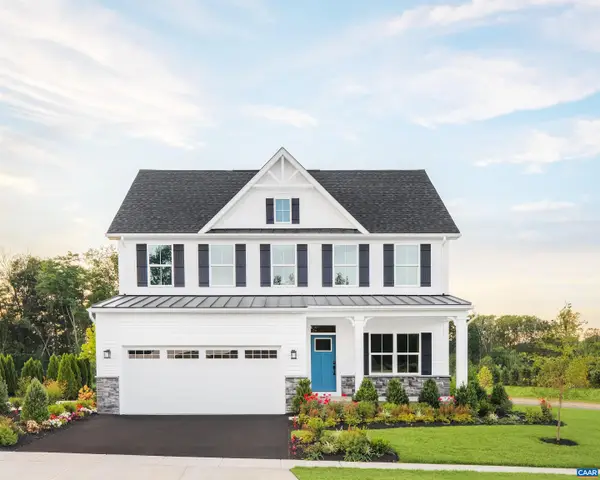 $594,990Active4 beds 3 baths2,853 sq. ft.
66 Mossy Rock Rd, Keswick, VA 22947
MLS# 681500Listed by: STORY HOUSE REAL ESTATE - New
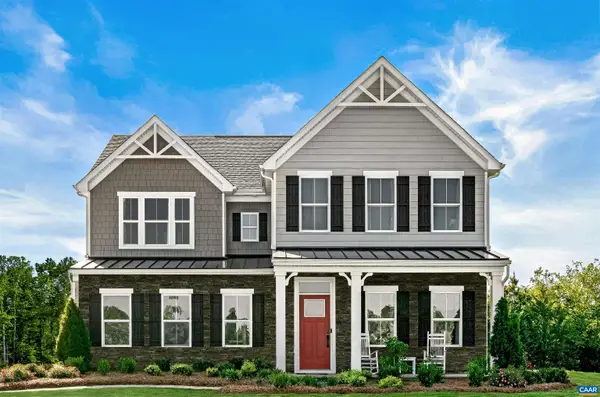 $664,990Active6 beds 4 baths3,740 sq. ft.
10 Butterfield Ln, Keswick, VA 22947
MLS# 681501Listed by: STORY HOUSE REAL ESTATE - New
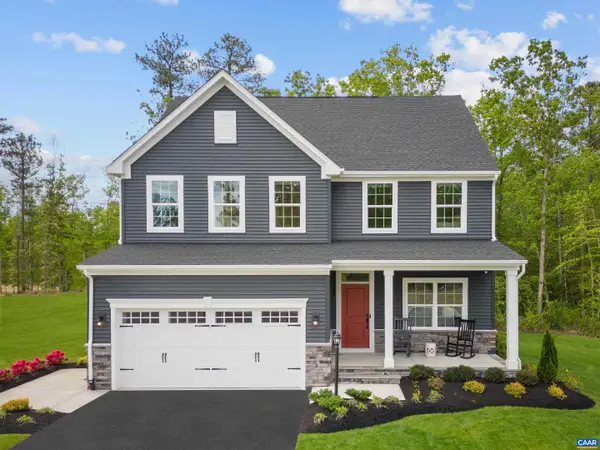 $644,990Active5 beds 4 baths4,753 sq. ft.
11 Butterfield Ln, Keswick, VA 22947
MLS# 681503Listed by: STORY HOUSE REAL ESTATE - Open Sat, 11am to 1pmNew
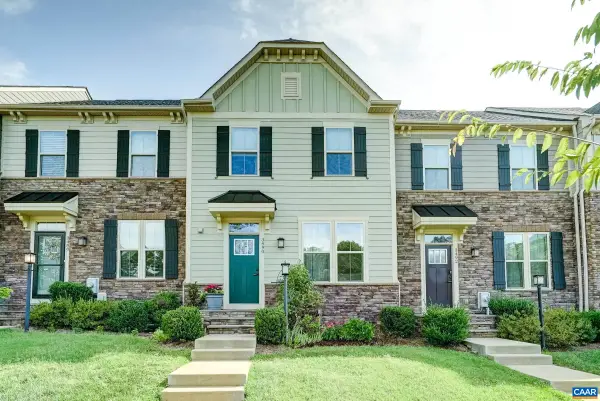 $419,000Active3 beds 3 baths2,520 sq. ft.
3490 Steamer Dr, Keswick, VA 22947
MLS# 681293Listed by: HOWARD HANNA ROY WHEELER REALTY CO.- CHARLOTTESVILLE - New
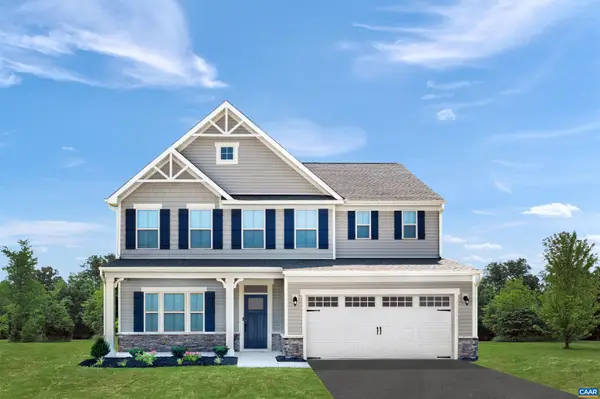 $625,000Active6 beds 4 baths3,440 sq. ft.
6019 Mossy Rock Rd, Keswick, VA 22947
MLS# 681430Listed by: STORY HOUSE REAL ESTATE - New
 $654,999Active3 beds 2 baths4,298 sq. ft.
354 Glenmore Ln, Keswick, VA 22947
MLS# 681404Listed by: HOMETOWN REALTY SERVICES - TWIN HICKORY - New
 $654,999Active3 beds 2 baths1,893 sq. ft.
354 Glenmore (lot 37) Lane, Keswick, VA 22947
MLS# 2623661Listed by: HOMETOWN REALTY


Protect your home and budget from life's surprises with an Assurant Home Warranty, backed by a partner that supports you through every step of homeownership. Explore Plans.
©2026 Century 21 Real Estate LLC. All rights reserved. CENTURY 21®, the CENTURY 21 Logo and C21® are service marks owned by Century 21 Real Estate LLC. Century 21 Real Estate LLC fully supports the principles of the Fair Housing Act and the Equal Opportunity Act. Each office is independently owned and operated. Listing information is deemed reliable but not guaranteed accurate.