455 Osborne Street, Keysville, VA 23947
Local realty services provided by:CENTURY 21 Realty @ Home
Listed by: tammy mulchi
Office: real broker, llc.
MLS#:73277
Source:VA_SPLLAR
Price summary
- Price:$179,000
- Price per sq. ft.:$155.65
About this home
Step back in time and fall in love with this delightful 2-bedroom, 1-bath bungalow filled with character and historic charm. From the moment you enter, you'll appreciate the beautiful original details, including hardwood flooring throughout and gorgeous built-in bedroom cabinetry that adds both charm and functionality. The home is connected to public water and sewer and offers the convenience of being just a short walk to grocery stores, local shopping, and restaurants in downtown Keysville. Enjoy small-town living while remaining conveniently located only 20 minutes from Farmville, VA, and approximately 1.5 hours from Richmond, making commuting and weekend getaways a breeze. Whether you're looking for your first home, an investment property, or a charming place to downsize, this classic bungalow offers timeless appeal and an unbeatable location. Don't miss the opportunity to make this Keysville gem your own!
Contact an agent
Home facts
- Year built:1936
- Subdivision & Development:None
- Listing ID #:73277
- Added:94 day(s) ago
- Updated:July 27, 2026 at 08:58 PM
Rooms and interior
- Bedrooms:2
- Total bathrooms:1
- Full bathrooms:1
- Rooms Total:7
- Flooring:Hardwood, Laminate
- Dining Description:On First Level
- Kitchen Description:Electric Range, Microwave, Refrigerator
- Bedroom Description:Master Bedroom on First Level
- Living area:1,150 sq. ft.
Heating and cooling
- Cooling:Central A/C
Structure and exterior
- Roof:Metal
- Year built:1936
- Building area:1,150 sq. ft.
- Lot area:0.86 Acres
- Construction Materials:Block, Vinyl Siding
- Exterior Features:Back, Covered, Deck, Front, Porch, Storage Building
- Foundation Description:Crawl Space
Schools
- High school:Randolph-Henry High
- Middle school:Central Middle
- Elementary school:Eureka Elementary
Utilities
- Water:Public
- Sewer:Public Sewer
Finances and disclosures
- Price:$179,000
- Price per sq. ft.:$155.65
Features and amenities
- Amenities:Electric Dryer Hook-up, Washer Hookup
Parking
- Parking description:Carport-Double Attached
New listings near 455 Osborne Street
- New
 $49,999Active3 Acres
0 Hill Avenue, Keysville, VA 23947
MLS# 2627647Listed by: BEYCOME BROKERAGE REALTY LLC 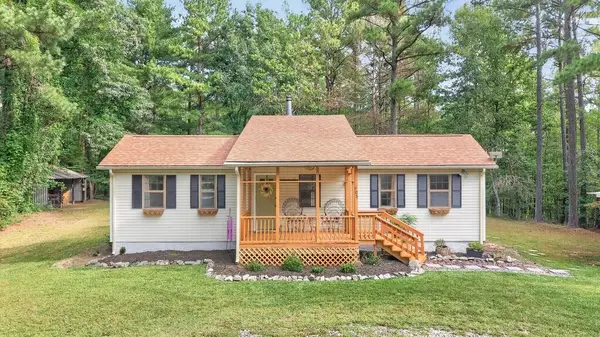 $250,000Pending2 beds 1 baths924 sq. ft.
405 Washout Rd, Keysville, VA 23947
MLS# 60250Listed by: LONG & FOSTER - FARMVILLE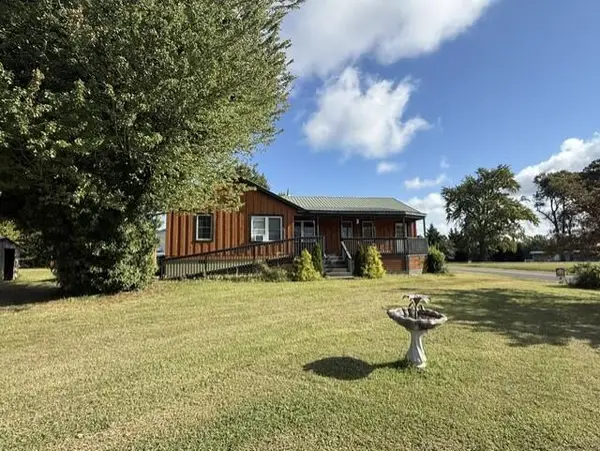 $299,900Active3 beds 2 baths1,484 sq. ft.
12067 County Line Road, Keysville, VA 23947
MLS# 60239Listed by: SCRUGGS REAL ESTATE LLC $65,000Active10.27 Acres
10.27 Acre College Park Lane, Keysville, VA 23947
MLS# 60237Listed by: EXP REALTY LLC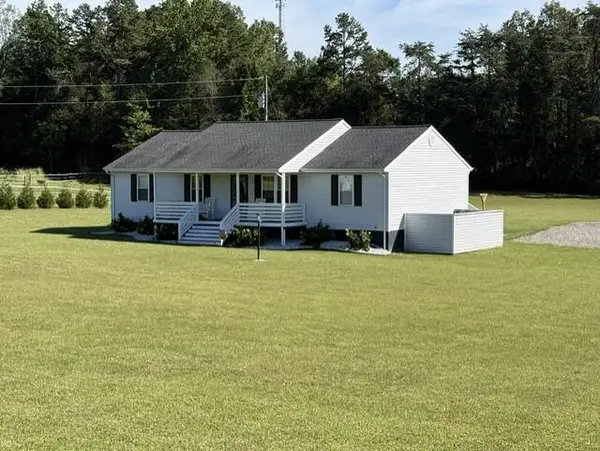 $284,900Pending3 beds 2 baths1,456 sq. ft.
3232 Briery Road, Keysville, VA 23947
MLS# 60230Listed by: SCRUGGS REAL ESTATE LLC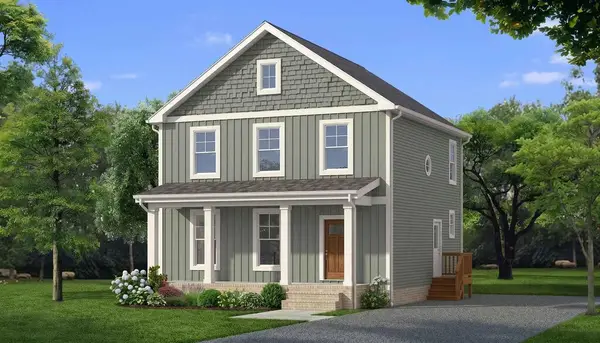
 $389,900Active3 beds 3 baths1,691 sq. ft.
210 Firetower Lane, Keysville, VA 23947
MLS# 60032Listed by: CENTURY 21 REALTY @ HOME (MIDLOTHIAN)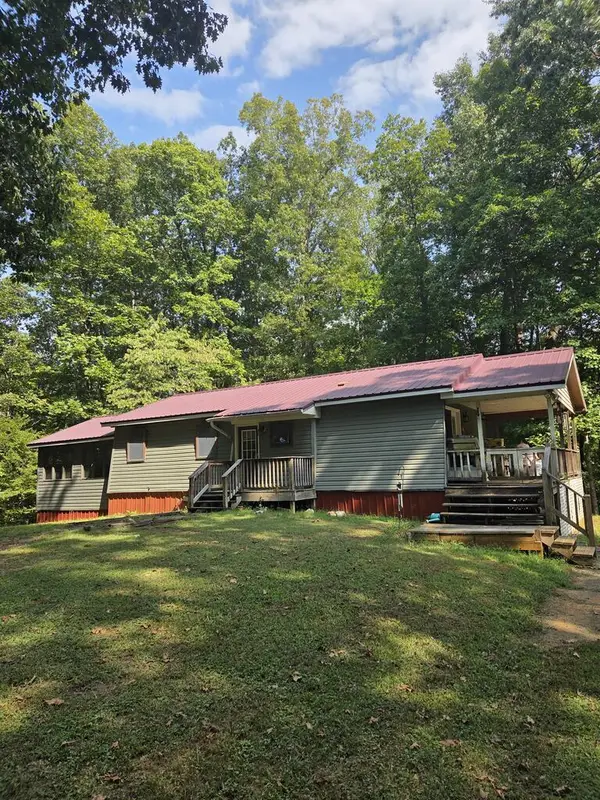 $249,500Active2 beds 2 baths1,496 sq. ft.
2161 Horseshoe Bend Road, Keysville, VA 23947
MLS# 60204Listed by: SCRUGGS REAL ESTATE LLC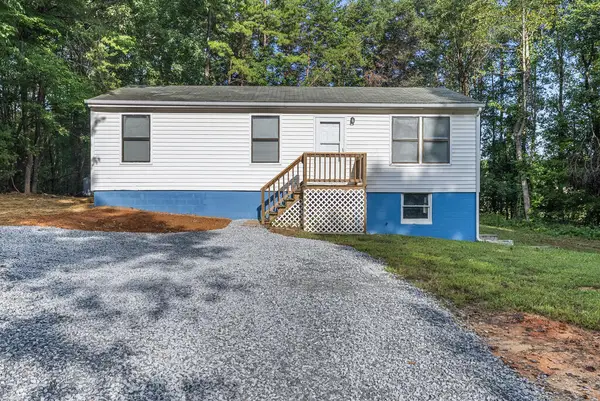 $169,000Active3 beds 1 baths988 sq. ft.
160 Harmony Road, Keysville, VA 23947
MLS# 60199Listed by: RE/MAX ADVANTAGE PLUS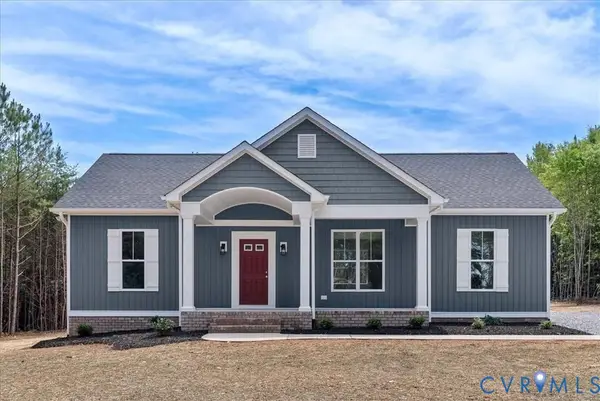 $324,900Active3 beds 2 baths1,358 sq. ft.
126 Firetower Lane, Keysville, VA 23947
MLS# 2624123Listed by: CENTURY 21 REALTY @ HOME $349,900Active4 beds 2 baths1,655 sq. ft.
170 Firetower Lane, Keysville, VA 23947
MLS# 59638Listed by: CENTURY 21 REALTY @ HOME (MIDLOTHIAN)


Protect your home and budget from life's surprises with an Assurant Home Warranty, backed by a partner that supports you through every step of homeownership. Explore Plans.
©2026 Century 21 Real Estate LLC. All rights reserved. CENTURY 21®, the CENTURY 21 Logo and C21® are service marks owned by Century 21 Real Estate LLC. Century 21 Real Estate LLC fully supports the principles of the Fair Housing Act and the Equal Opportunity Act. Each office is independently owned and operated. Listing information is deemed reliable but not guaranteed accurate.