9059 Church Street, Keysville, VA 23947
Local realty services provided by:CENTURY 21 Realty @ Home
9059 Church Street,Keysville, VA 23947
$249,999
- 3 Beds
- 2 Baths
- 1,453 sq. ft.
- Single family
- Active
Listed by: jeffrey henderson
Office: hometown realty
MLS#:2620604
Source:RV
Price summary
- Price:$249,999
- Price per sq. ft.:$172.06
About this home
Historic charm meets modern luxury in this beautifully renovated 1924 Craftsman, thoughtfully restored from top to bottom while preserving the timeless character that makes this home truly special. Situated on a spacious 0.26-acre lot directly across from a picturesque park, this in-town property offers walkable access to local grocery stores, restaurants, and everyday conveniences. Step onto the brand-new front porch and into a welcoming foyer with soaring ceilings, original archways, and beautifully refinished hardwood floors that showcase the home's historic craftsmanship. The spacious living and dining areas are filled with natural light from all-new oversized windows, creating a bright and inviting atmosphere throughout. The completely rebuilt rear portion of the home features a stunning new kitchen with butcher block countertops, stainless steel appliances, and an open, functional layout designed for modern living. Two fully renovated bathrooms offer stylish finishes and contemporary fixtures, while three generously sized bedrooms feature brand-new plush carpeting for added comfort. Enjoy the confidence of extensive upgrades, including all-new HVAC, electrical, plumbing, fresh interior and exterior paint, updated lighting throughout, and a highly efficient tankless water heater. A washer and dryer are also included, making this home truly move-in ready. Outside, the oversized lot provides plenty of space for gardening, entertaining, or simply enjoying the outdoors, while the park directly across the street offers beautiful views and added recreation just steps from your front door. This is a rare opportunity to own a piece of history with the comfort, efficiency, and peace of mind of a completely modern renovation....
Contact an agent
Home facts
- Year built:1924
- Subdivision & Development:None
- Listing ID #:2620604
- Added:44 day(s) ago
- Updated:September 12, 2026 at 03:08 PM
Rooms and interior
- Bedrooms:3
- Total bathrooms:2
- Full bathrooms:2
- Rooms Total:6
- Flooring:Laminate, Partially Carpeted, Wood
- Kitchen Description:Microwave, Oven, Refrigerator, Stove
- Bedroom Description:Main Level Primary
- Basement:Yes
- Basement Description:Crawl Space
- Living area:1,453 sq. ft.
Heating and cooling
- Cooling:Central Air, Electric
- Heating:Electric, Heat Pump
- Central air:Yes
Structure and exterior
- Roof:Shingle
- Year built:1924
- Building area:1,453 sq. ft.
- Lot area:0.22 Acres
- Lot Features:Level
- Architectural Style:Bungalow, Cottage, Craftsman
- Construction Materials:Drywall, Frame, Wood Siding
- Exterior Features:Front Porch, Porch
- Levels:One
Schools
- High school:Randolph Henry
- Middle school:Central
- Elementary school:Eureka
Utilities
- Water:Public
- Sewer:Public Sewer
Finances and disclosures
- Price:$249,999
- Price per sq. ft.:$172.06
- Tax amount:$232 (2025)
Features and amenities
- Appliances:Dryer, Microwave, Oven, Refrigerator, Stove, Tankless Water Heater, Washer
- Laundry features:Dryer, Dryer Hookup, Stacked, Washer, Washer Hookup
- Amenities:Ceiling Fans, High Ceilings
Parking
- Parking description:Driveway, On Street, Unpaved, Unpaved Driveway
 The information being provided is for consumers' personal, non-commercial use and may not be used for any purpose other than to identify prospective properties for purchasing. All information provided is deemed reliable but is not guaranteed accurate.The multiple listing information is provided by Central Virginia Regional Multiple Listing Service, LLC from a copyrighted compilation of listings. The compilation of listings and each individual listing are © 2026 Central Virginia Regional Multiple Listing Service, LLC. All rights reserved.
New listings near 9059 Church Street
- New
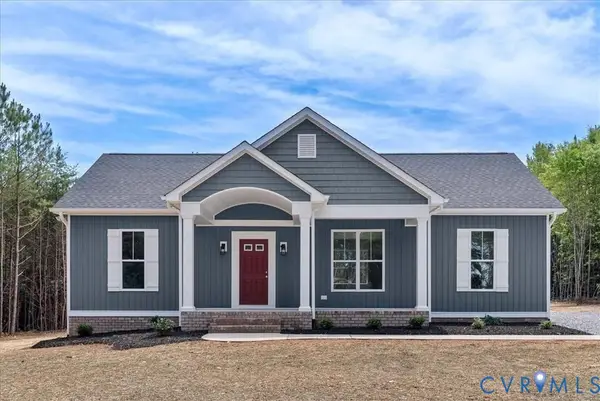
 $334,900Active3 beds 2 baths1,358 sq. ft.
126 Firetower Lane, Keysville, VA 23947
MLS# 2624123Listed by: CENTURY 21 REALTY @ HOME  $359,900Active4 beds 2 baths1,655 sq. ft.
170 Firetower Lane, Keysville, VA 23947
MLS# 59638Listed by: CENTURY 21 REALTY @ HOME (MIDLOTHIAN)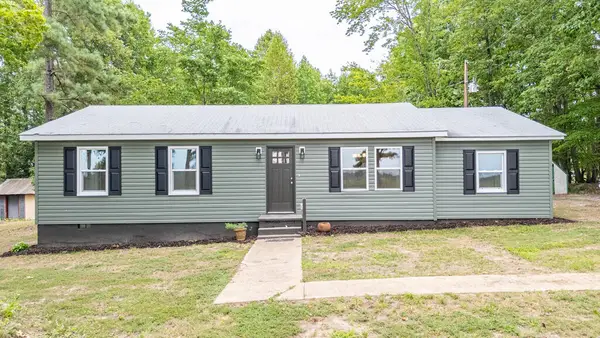 $299,900Active4 beds 2 baths1,721 sq. ft.
11550 Lunenburg County Rd, Keysville, VA 23947
MLS# 60097Listed by: RE/MAX ADVANTAGE PLUS $64,500Active10.27 Acres
Davis Lowground Road, Keysville, VA 23947
MLS# 60100Listed by: REAL BROKER LLC $29,900Active2 Acres
319 Whitney Lane, Keysville, VA 23947
MLS# 60086Listed by: VAUGHAN AUCTION & REALTY CO.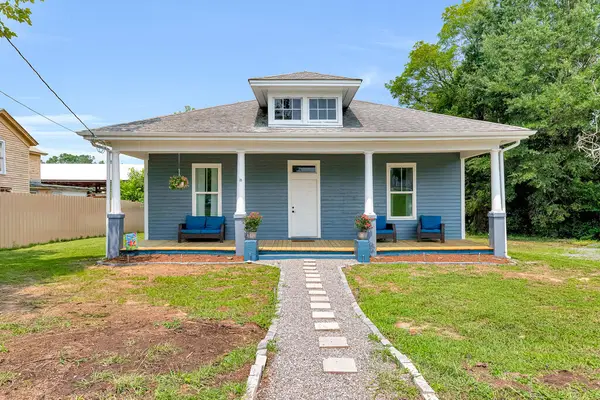 $249,999Active3 beds 2 baths1,453 sq. ft.
9059 Church Street, Keysville, VA 23947-3651
MLS# 60079Listed by: HOMETOWN REALTY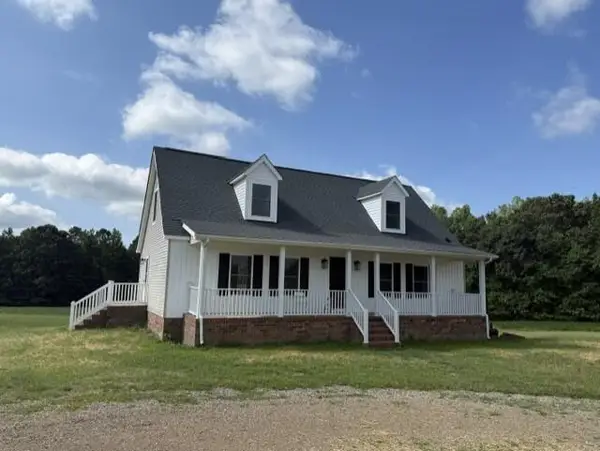 $349,900Active3 beds 3 baths1,584 sq. ft.
335 Tidewater Road, Keysville, VA 23947
MLS# 60080Listed by: SCRUGGS REAL ESTATE LLC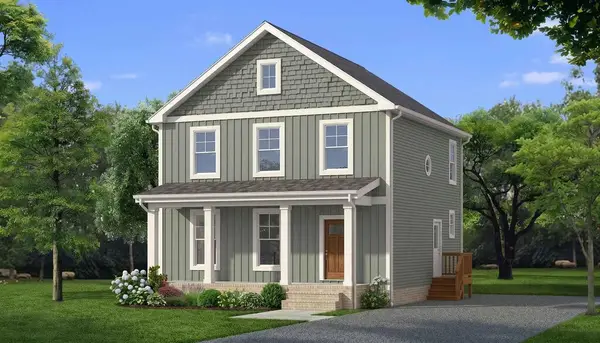 $389,900Active3 beds 3 baths1,691 sq. ft.
TBD Lot6 Firetower Lane, Keysville, VA 23947
MLS# 60032Listed by: CENTURY 21 REALTY @ HOME (MIDLOTHIAN)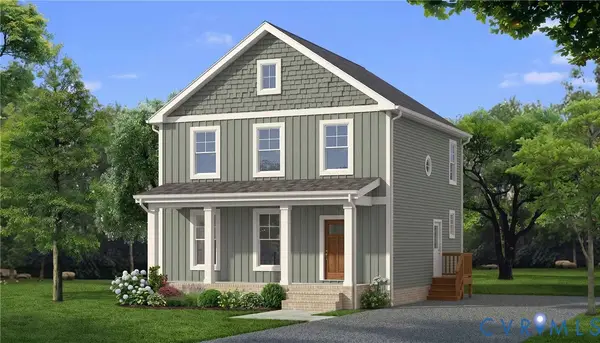 $389,900Active3 beds 3 baths1,691 sq. ft.
TBD Lot 6 Firetower Lane, Keysville, VA 23947
MLS# 2621566Listed by: CENTURY 21 REALTY @ HOME $65,000Active0 Acres
10514 Lunenburg County Road, Keysville, VA 23947
MLS# 2621454Listed by: RE/MAX ADVANTAGE PLUS


Protect your home and budget from life's surprises with an Assurant Home Warranty, backed by a partner that supports you through every step of homeownership. Explore Plans.
©2026 Century 21 Real Estate LLC. All rights reserved. CENTURY 21®, the CENTURY 21 Logo and C21® are service marks owned by Century 21 Real Estate LLC. Century 21 Real Estate LLC fully supports the principles of the Fair Housing Act and the Equal Opportunity Act. Each office is independently owned and operated. Listing information is deemed reliable but not guaranteed accurate.