
901 Oak Lane, Kilmarnock, VA 22482
Local realty services provided by:CENTURY 21 Nachman Realty
901 Oak Lane,Kilmarnock, VA 22482
$575,000
- 5 Beds
- 3 Baths
- 2,648 sq. ft.
- Single family
- Active
Listed by: david dew, kathleen dew
Office: isabell k. horsley r. e., ltd.
MLS#:2619237
Source:RV
Price summary
- Price:$575,000
- Price per sq. ft.:$217.15
About this home
Located just outside the charming town of Kilmarnock, this custom-built brick ranch with Tudor-style accents offers wonderful privacy on 4.4 acres, all within two minutes of town! The established community features paved roads and no HOA dues. Designed for one-floor living, the home offers five bedrooms and three full bathrooms. Hardwood floors flow through the living areas. The formal living and dining rooms, complemented by crown molding and large windows, are ideal for entertaining. The updated kitchen features a center island with a gas cooktop, abundant cabinetry, and room for a breakfast table. Just off the kitchen, the family room showcases a brick fireplace and a large sliding glass door leading to the back deck. The spacious primary suite includes a private bathroom, walk-in closet, an additional double-door closet, and direct access to the fabulous screened porch. A full basement with interior and exterior entrances provides incredible additional space and features a wood stove, tons of space! Garage lovers will appreciate the attached two-car garage plus a detached two-car garage. A solid, spacious home with privacy and convenience!...
Contact an agent
Home facts
- Year built:1993
- Subdivision & Development:Forest Hills
- Listing ID #:2619237
- Added:46 day(s) ago
- Updated:September 16, 2026 at 02:39 PM
Rooms and interior
- Bedrooms:5
- Total bathrooms:3
- Full bathrooms:3
- Rooms Total:9
- Flooring:Ceramic Tile, Wood
- Dining Description:Breakfast Area, Separate/Formal Dining Room
- Kitchen Description:Built-In Oven, Dishwasher, Freezer, Gas Cooking, Kitchen Island, Microwave, Refrigerator
- Bedroom Description:Main Level Primary
- Basement:Yes
- Basement Description:Full, Walk-Out Access
- Living area:2,648 sq. ft.
Heating and cooling
- Cooling:Heat Pump
- Heating:Electric, Heat Pump
Structure and exterior
- Roof:Composition
- Year built:1993
- Building area:2,648 sq. ft.
- Lot area:4.41 Acres
- Architectural Style:Ranch
- Construction Materials:Brick, Drywall, Frame
- Exterior Features:Deck, Porch
- Levels:One
Schools
- High school:Lancaster
- Middle school:Lancaster
- Elementary school:Lancaster
Utilities
- Water:Public
- Sewer:Septic Tank
Finances and disclosures
- Price:$575,000
- Price per sq. ft.:$217.15
- Tax amount:$2,715 (2025)
Features and amenities
- Appliances:Built-In Oven, Dishwasher, Dryer, Electric Water Heater, Freezer, Gas Cooking, Microwave, Refrigerator, Washer
- Laundry features:Dryer, Dryer Hookup, Washer, Washer Hookup
- Amenities:Bay Windows, Ceiling Fans, Laminate Counters, Walk-In Closets
Parking
- Parking description:Attached, Detached, Garage
- Garage:Yes
- Garage spaces:4
 The information being provided is for consumers' personal, non-commercial use and may not be used for any purpose other than to identify prospective properties for purchasing. All information provided is deemed reliable but is not guaranteed accurate.The multiple listing information is provided by Central Virginia Regional Multiple Listing Service, LLC from a copyrighted compilation of listings. The compilation of listings and each individual listing are © 2026 Central Virginia Regional Multiple Listing Service, LLC. All rights reserved.
New listings near 901 Oak Lane
 $449,000Active3 beds 2 baths2,088 sq. ft.
23 Oak Ridge Dr, KILMARNOCK, VA 22482
MLS# VALV2001214Listed by: COBBLESTONE REALTY INC. $400,000Active5 beds 4 baths3,535 sq. ft.
15 Heatherfield Ct, KILMARNOCK, VA 22482
MLS# VALV2001186Listed by: BRAGG & COMPANY REAL ESTATE, LLC. $265,000Pending2 beds 2 baths1,216 sq. ft.
10 Bay Court, Kilmarnock, VA 22482
MLS# 2619419Listed by: BAY RIVER REALTY INC. $39,950Active0.35 Acres
Lot 1 Eubank Dr, KILMARNOCK, VA 22482
MLS# VALV2001070Listed by: MIDDLE BAY REALTY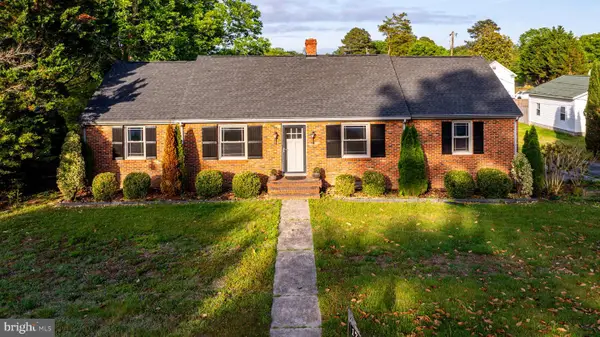 $289,500Pending3 beds 2 baths1,578 sq. ft.
17 2nd Ave, KILMARNOCK, VA 22482
MLS# VALV2001062Listed by: MELROSE PLANTATION REAL ESTATE, LLC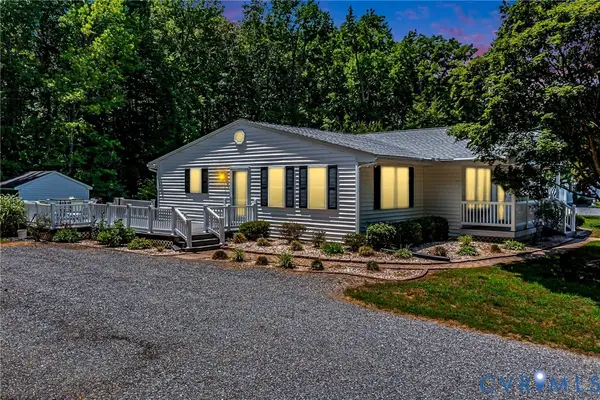 $389,000Active4 beds 2 baths2,106 sq. ft.
34 Oakland Street, Kilmarnock, VA 22482
MLS# 2615596Listed by: ISABELL K. HORSLEY R. E., LTD. $199,000Pending3 beds 1 baths1,468 sq. ft.
312 E Church Street, Kilmarnock, VA 22482
MLS# 2605567Listed by: ISABELL K. HORSLEY R. E., LTD. $459,000Pending3 beds 3 baths2,582 sq. ft.
85 Pleasants Ln, KILMARNOCK, VA 22482
MLS# VALV2000878Listed by: THE GREENE REALTY GROUP $272,890Pending2 beds 2 baths1,045 sq. ft.
99 Byway Circle, Kilmarnock, VA 22482
MLS# 2518437Listed by: D R HORTON REALTY OF VIRGINIA,


Protect your home and budget from life's surprises with an Assurant Home Warranty, backed by a partner that supports you through every step of homeownership. Explore Plans.
©2026 Century 21 Real Estate LLC. All rights reserved. CENTURY 21®, the CENTURY 21 Logo and C21® are service marks owned by Century 21 Real Estate LLC. Century 21 Real Estate LLC fully supports the principles of the Fair Housing Act and the Equal Opportunity Act. Each office is independently owned and operated. Listing information is deemed reliable but not guaranteed accurate.