
4236 Stafford Ln, King George, VA 22485
Local realty services provided by:CENTURY 21 Alliance
4236 Stafford Ln,King George, VA 22485
$619,500
- 5 Beds
- 5 Baths
- 4,208 sq. ft.
- Single family
- Active
Listed by: jonathan minerick
Office: homecoin.com
MLS#:VAKG2009124
Source:BRIGHTMLS
Price summary
- Price:$619,500
- Price per sq. ft.:$147.22
- Monthly HOA dues:$39
About this home
Stunning 5-Bedroom Colonial on a 1/2-Acre Treed Lot with Ultimate Entertainment Basement Welcome home to this classic five-bedroom Colonial that effortlessly combines elegant updates with premier entertainment spaces. Stepping inside, you are greeted by nine foot ceilings and newer, gleaming hickory hardwood floors that run seamlessly through a light-filled main level. Granite countertops and updated black stainless appliances adorn the spacious and functional kitchen. An oversized island provides ample space for prepping meals, additional seating, or serving buffet-style. This house provides plenty of retreats. The primary bedroom is an expansive getaway with an oversized bath and soaking tub. The second bedroom is a large suite with a full bath and walk-in closet, perfect for guests or relatives. Outside, your patio and backyard are framed by mature trees offering a peaceful, nature-filled escape right outside your door. The true showstopper awaits downstairs: a beautifully finished walk-out basement designed as the ultimate entertainment space, complete with a fully equipped wet bar and a dedicated home theater setup for unforgettable movie nights. Plenty of space for a game table and home gym as well! Peace of mind comes completely built-in with a suite of high-value updates including a new roof (2023), a newly replaced garage door (2023), a new sump pump (2026), new smoke and carbon monoxide detectors (2026), and a premium new back sliding glass door (2026). Don’t miss out on this neighborhood gem....
Contact an agent
Home facts
- Year built:2006
- Subdivision & Development:CHATHAM VILLAGE
- Listing ID #:VAKG2009124
- Added:1 day(s) ago
- Updated:November 07, 2026 at 06:54 AM
Rooms and interior
- Bedrooms:5
- Total bathrooms:5
- Full bathrooms:3
- Half bathrooms:2
- Flooring:Carpet, Ceramic Tile, Concrete, Hardwood
- Dining Description:Formal/Separate Dining Room
- Kitchen Description:Built-In Microwave, Built-Ins, Carpet, Crown Moldings, Disposal, ENERGY STAR Dishwasher, ENERGY STAR Refrigerator, Kitchen - Island, Oven - Self Cleaning, Oven/Range - Gas, Pantry, Recessed Lighting, Stainless Steel Appliances, Wet/Dry Bar
- Bedroom Description:Carpet, Walk In Closet(s)
- Basement:Yes
- Basement Description:Interior Access, Partially Finished, Sump Pump, Walkout Level, Windows
- Living area:4,208 sq. ft.
Heating and cooling
- Cooling:Attic Fan, Ceiling Fan(s), Central A/C, Multi Units
- Heating:Forced Air, Propane - Leased
Structure and exterior
- Year built:2006
- Building area:4,208 sq. ft.
- Lot area:0.47 Acres
- Lot Features:Backs to Trees, Front Yard, Landscaping, Partly Wooded, Rear Yard
- Architectural Style:Colonial
- Construction Materials:Stick Built, Stone, Vinyl Siding
- Exterior Features:Patio(s), Underground Lawn Sprinkler
- Foundation Description:Concrete Perimeter
- Levels:2 Stories
Schools
- High school:KING GEORGE
- Middle school:KING GEORGE
- Elementary school:POTOMAC
Utilities
- Water:Public
- Sewer:Public Sewer
Finances and disclosures
- Price:$619,500
- Price per sq. ft.:$147.22
- Tax amount:$3,120 (2026)
Features and amenities
- Amenities:Attic/House Fan, Built-Ins, Carbon Monoxide Detector(s), Carpet, Ceiling Fan(s), Chair Railings, Crown Moldings, Recessed Lighting, Sprinkler System, Wet/Dry Bar
Parking
- Parking description:Additional Storage Area, Asphalt Driveway, Attached Garage, Garage Door Opener, Inside Access, Off Street, On Street
- Garage:Yes
- Garage spaces:2
New listings near 4236 Stafford Ln
- Coming Soon
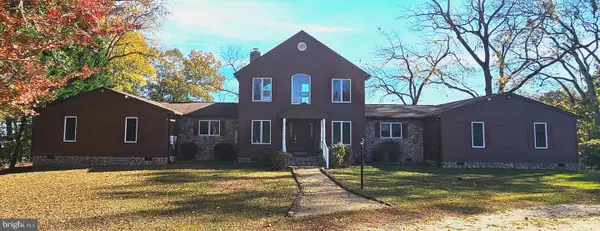 $950,000Coming Soon4 beds 4 baths4,764 sq. ft.
16136 Brickhouse Rd, KING GEORGE, VA 22485
MLS# VAKG2009054Listed by: COLDWELL BANKER ELITE - Coming Soon
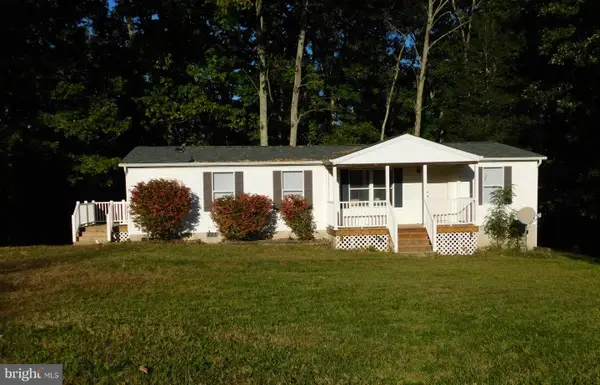 $340,000Coming Soon3 beds 2 baths1,350 sq. ft.
14227 Springfield Ln, KING GEORGE, VA 22485
MLS# VAKG2009032Listed by: KING GEORGE REALTY - New
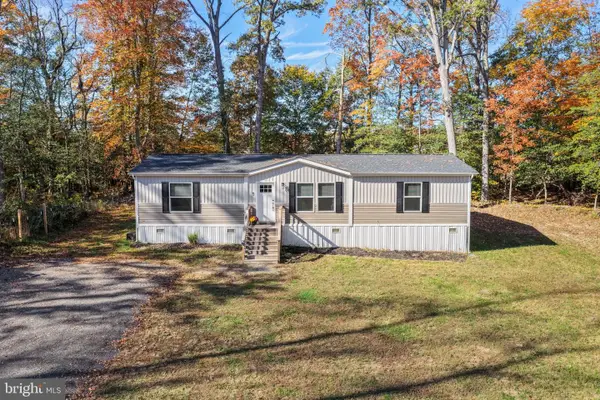 $389,999Active3 beds 2 baths1,568 sq. ft.
1337 Country Dr, KING GEORGE, VA 22485
MLS# VAKG2009010Listed by: PORCH & STABLE REALTY, LLC - New
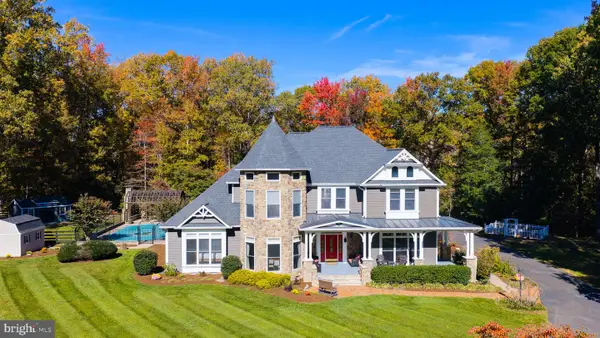 $1,950,000Active4 beds 4 baths6,460 sq. ft.
4388 Serenity Ln, KING GEORGE, VA 22485
MLS# VAKG2009090Listed by: COLDWELL BANKER ELITE - New
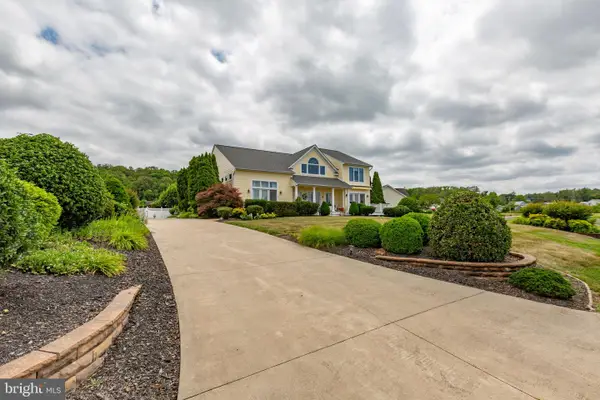 $997,500Active4 beds 3 baths3,138 sq. ft.
6049 Potomac Landing Dr, KING GEORGE, VA 22485
MLS# VAKG2009120Listed by: COLDWELL BANKER ELITE - New
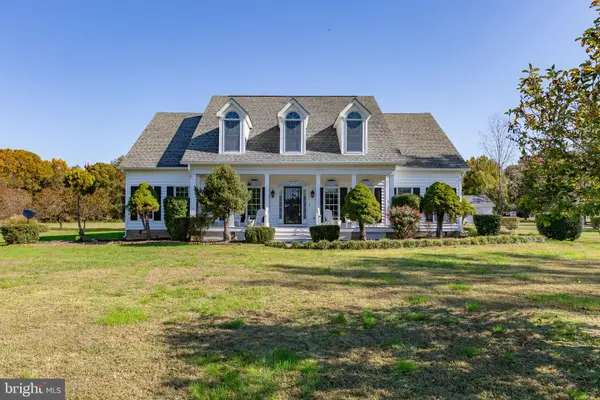 $850,000Active4 beds 4 baths4,246 sq. ft.
13467 Ellis Way, KING GEORGE, VA 22485
MLS# VAKG2009056Listed by: COLDWELL BANKER ELITE - New
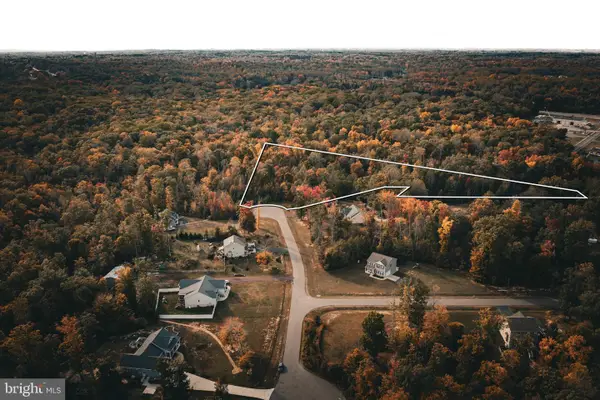 $195,000Active9.78 Acres
(lot 9) Catkin Ct, KING GEORGE, VA 22485
MLS# VAKG2009122Listed by: WHITETAIL PROPERTIES REAL ESTATE, LLC - New
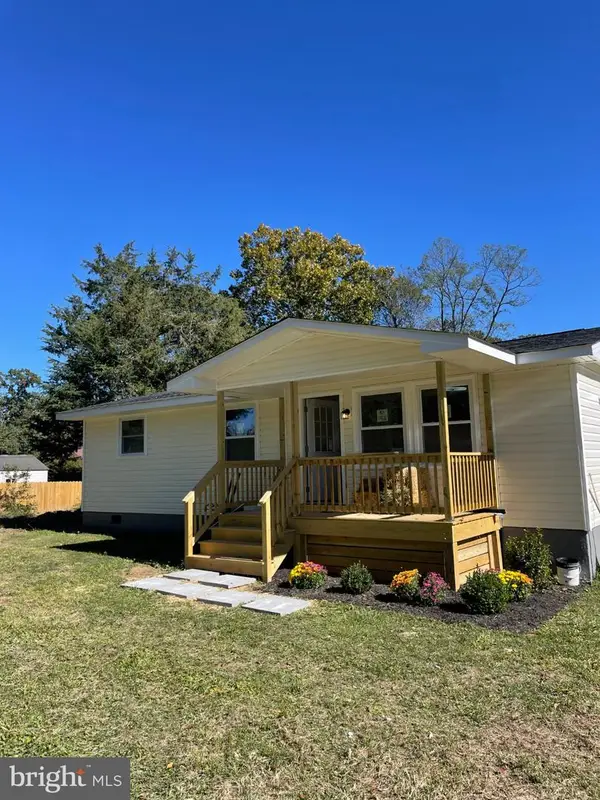 $315,000Active3 beds 2 baths988 sq. ft.
10255 Indiantown Rd, KING GEORGE, VA 22485
MLS# VAKG2009052Listed by: LONG & FOSTER REAL ESTATE, INC. - New
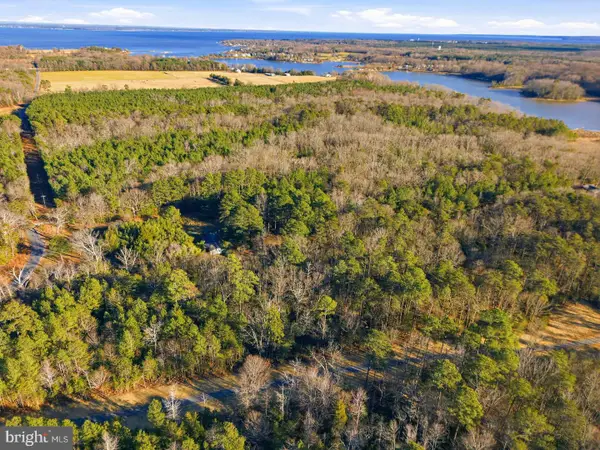 $269,900Active2.24 Acres
1 Seagrass Ct, KING GEORGE, VA 22485
MLS# VAKG2009096Listed by: RE/MAX SUPERCENTER


Protect your home and budget from life's surprises with an Assurant Home Warranty, backed by a partner that supports you through every step of homeownership. Explore Plans.
©2026 Century 21 Real Estate LLC. All rights reserved. CENTURY 21®, the CENTURY 21 Logo and C21® are service marks owned by Century 21 Real Estate LLC. Century 21 Real Estate LLC fully supports the principles of the Fair Housing Act and the Equal Opportunity Act. Each office is independently owned and operated. Listing information is deemed reliable but not guaranteed accurate.