
6710 Ginseng Ln, King George, VA 22485
Local realty services provided by:CENTURY 21 Advantage Gold
6710 Ginseng Ln,King George, VA 22485
$560,000
- 5 Beds
- 4 Baths
- 3,328 sq. ft.
- Single family
- Active
Listed by: linda a. blakemore
Office: weichert, realtors
MLS#:VAKG2008658
Source:BRIGHTMLS
Price summary
- Price:$560,000
- Price per sq. ft.:$168.27
About this home
$10,000 Closing Cost Credit Offered to Purchaser, subject to lender/program guidelines. Home sale contingency will be considered if the buyers current home is under contract. Welcome to Caledon Crossing, where modern comfort meets peaceful living on a beautiful 1.01-acre wooded lot. Built in 2023, this stunning 5-bedroom, 3.5-bath home offers over three fully finished levels with exceptional space for everyday living, entertaining, working from home, or multi-generational needs.
The open-concept main level is filled with natural light and features a gourmet kitchen with stylish finishes, abundant cabinetry, generous prep space, and an oversized island. The adjoining living area offers a cozy fireplace with elegant glass doors, creating a warm and inviting setting for relaxing or entertaining. The spacious primary suite provides a private retreat, while the fully finished walkout basement offers exceptional flexibility for a recreation room, home theater, fitness area, home office, guest suite, or entertainment zone. With multiple finished living areas, there's room for everyone to spread out while still enjoying comfortable spaces to gather.
Enjoy the privacy and natural beauty of the expansive wooded setting from the deck—perfect for morning coffee, outdoor dining, grilling, or gatherings with family and friends. The 1.01-acre lot provides a peaceful backdrop while offering plenty of space to enjoy the outdoors. Additional features include LeafFilter gutter protection and a whole-home filtration system.
Why wait for new construction when you can enjoy a nearly-new 2023 home with modern finishes, upgraded features, generous living space, and the privacy of an established 1.01-acre lot? Conveniently located within 10 minutes of Naval Support Facility Dahlgren, Fairview Beach, Caledon State Park, the Dahlgren Railroad Heritage Trailhead, and the Shops at King George. Dahlgren and the US-301 Bridge are approximately 15 minutes east, with Downtown Fredericksburg approximately 25 minutes west. Whether commuting to Dahlgren, enjoying the area's outdoor recreation, or heading toward Fredericksburg, this location offers a convenient balance of privacy and accessibility.
Experience the best of secluded yet convenient King George living at 6710 Ginseng Ln—and take advantage of the $10,000 closing cost credit!...
Contact an agent
Home facts
- Year built:2023
- Subdivision & Development:CALEDON CROSSING
- Listing ID #:VAKG2008658
- Added:57 day(s) ago
- Updated:October 23, 2026 at 02:00 PM
Rooms and interior
- Bedrooms:5
- Total bathrooms:4
- Full bathrooms:3
- Half bathrooms:1
- Rooms Total:17
- Dining Description:Combination Kitchen/Dining, Dining Room
- Bathrooms Description:Bathroom 2, Bathroom 3, Half Bath, Primary Bathroom
- Kitchen Description:Built-In Microwave, Carpet, Dishwasher, Kitchen - Gourmet, Kitchen - Island, Microwave, Oven/Range - Gas, Pantry, Refrigerator, Stainless Steel Appliances, Water Heater
- Bedroom Description:Carpet, Primary Bedroom
- Basement:Yes
- Basement Description:Full, Partially Finished, Walkout Stairs
- Living area:3,328 sq. ft.
Heating and cooling
- Cooling:Central A/C
- Heating:Central, Electric, Heat Pump(s)
Structure and exterior
- Roof:Composite
- Year built:2023
- Building area:3,328 sq. ft.
- Lot area:1.01 Acres
- Lot Features:Landscaping, Rear Yard, Trees/Wooded
- Architectural Style:Colonial, Craftsman, Traditional
- Construction Materials:Vinyl Siding
- Exterior Features:Deck(s), Lawn Sprinkler
- Foundation Description:Concrete Perimeter, Passive Radon Mitigation
- Levels:3 Story
Schools
- High school:KING GEORGE
- Middle school:KING GEORGE
- Elementary school:SEALSTON
Utilities
- Water:Well
- Sewer:Septic Exists
Finances and disclosures
- Price:$560,000
- Price per sq. ft.:$168.27
- Tax amount:$2,770 (2025)
Features and amenities
- Laundry features:Laundry
- Amenities:Attic, Carpet, Ceiling Fan(s), Chair Railings, Water Treat System, Window Treatments
Parking
- Parking description:Asphalt Driveway, Attached Garage, Garage - Side Entry, Garage Door Opener
- Garage:Yes
- Garage spaces:2
New listings near 6710 Ginseng Ln
- New
 $434,900Active3 beds 4 baths2,338 sq. ft.
9978 Francis Folsom Dr, KING GEORGE, VA 22485
MLS# VAKG2009028Listed by: BELCHER REAL ESTATE, LLC. - New
 $600,000Active4 beds 4 baths3,417 sq. ft.
10092 Indiantown Rd, KING GEORGE, VA 22485
MLS# VAKG2009038Listed by: EXP REALTY, LLC - New
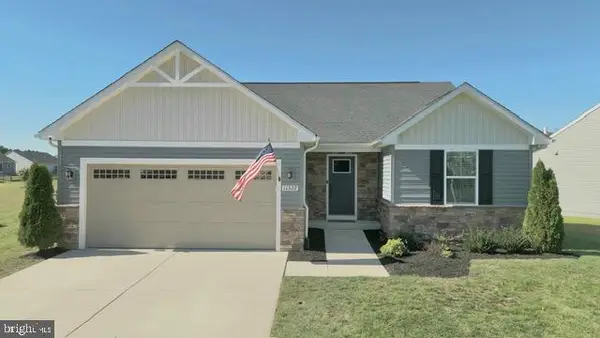 $429,900Active3 beds 2 baths1,368 sq. ft.
11322 Shamrock Ln, KING GEORGE, VA 22485
MLS# VAKG2009030Listed by: COLDWELL BANKER ELITE - New
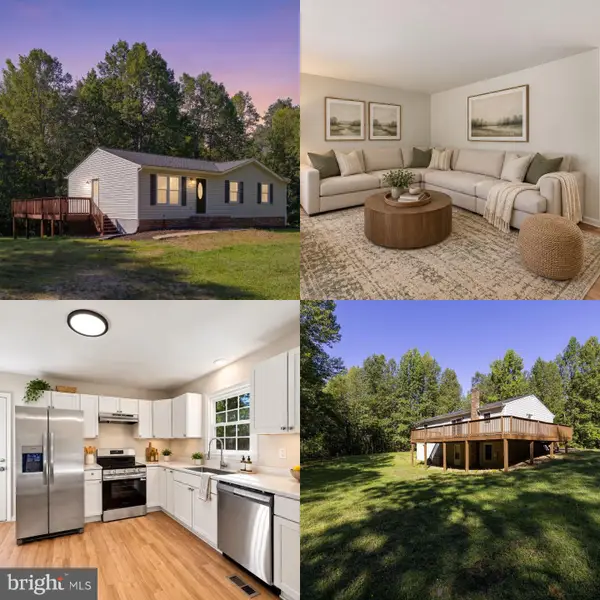 $439,900Active3 beds 3 baths2,288 sq. ft.
6536 Grogan Ln, KING GEORGE, VA 22485
MLS# VAKG2009034Listed by: BELCHER REAL ESTATE, LLC. - New
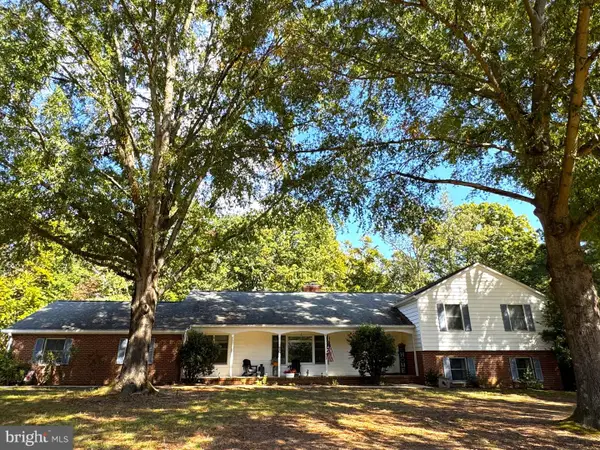 $559,999Active4 beds 4 baths3,168 sq. ft.
5381 Strawberry Ln, KING GEORGE, VA 22485
MLS# VAKG2009026Listed by: SAMSON PROPERTIES - New
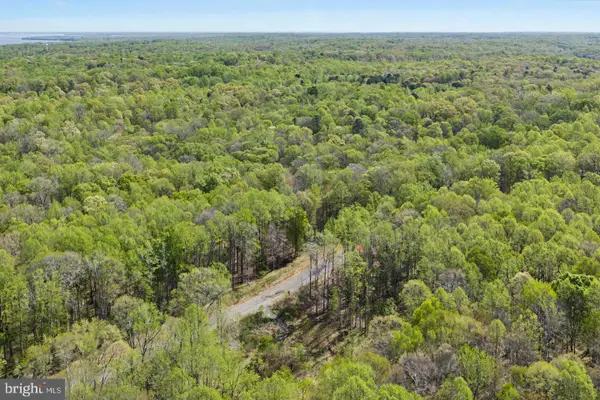 $145,000Active10.27 Acres
Address Withheld By Seller, KING GEORGE, VA 22485
MLS# VAKG2009022Listed by: KELLER WILLIAMS REALTY - New
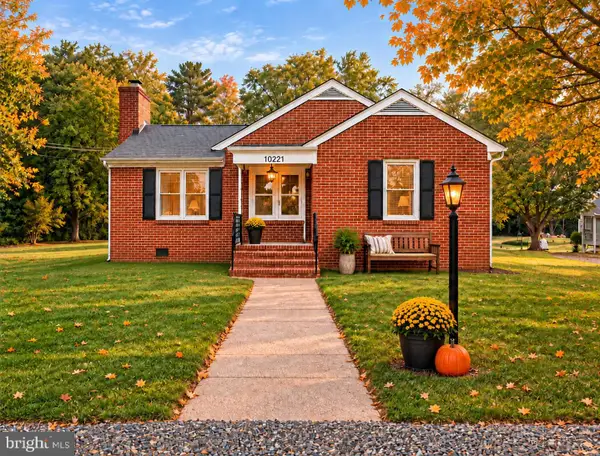 $325,000Active4 beds 1 baths1,471 sq. ft.
10221 Dahlgren Rd, KING GEORGE, VA 22485
MLS# VAKG2009018Listed by: EXP REALTY, LLC 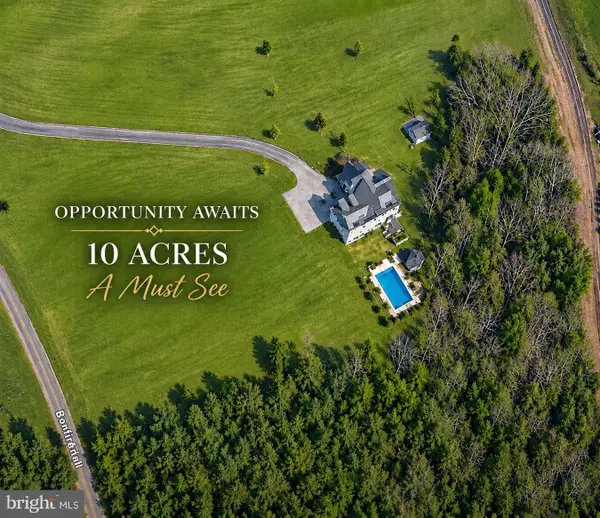 $639,900Pending4 beds 3 baths2,300 sq. ft.
14365 Bonfire Ln, KING GEORGE, VA 22485
MLS# VAKG2009020Listed by: EXP REALTY, LLC- New
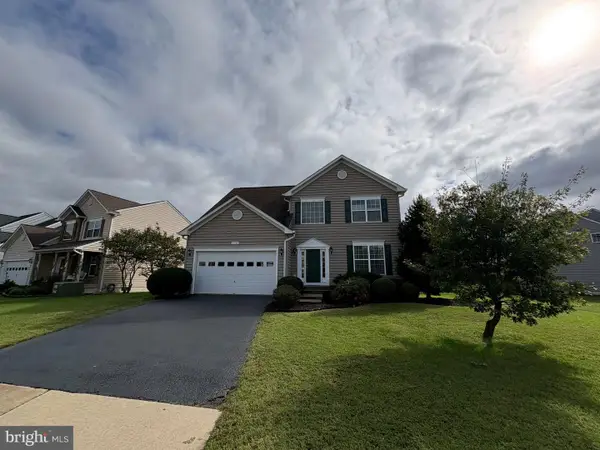 $498,000Active4 beds 4 baths3,178 sq. ft.
5785 Coakley Dr, KING GEORGE, VA 22485
MLS# VAKG2009016Listed by: RE/MAX GATEWAY - New
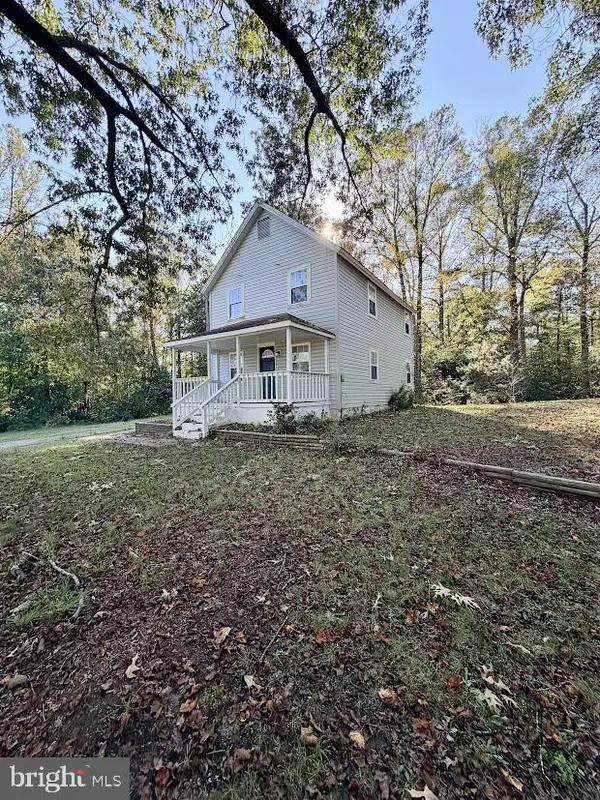 $279,000Active3 beds 2 baths1,160 sq. ft.
9046 Indiantown Rd, KING GEORGE, VA 22485
MLS# VAKG2009000Listed by: KING GEORGE REALTY


Protect your home and budget from life's surprises with an Assurant Home Warranty, backed by a partner that supports you through every step of homeownership. Explore Plans.
©2026 Century 21 Real Estate LLC. All rights reserved. CENTURY 21®, the CENTURY 21 Logo and C21® are service marks owned by Century 21 Real Estate LLC. Century 21 Real Estate LLC fully supports the principles of the Fair Housing Act and the Equal Opportunity Act. Each office is independently owned and operated. Listing information is deemed reliable but not guaranteed accurate.