7347 Jackson Dr, King George, VA 22485
Local realty services provided by:CENTURY 21 Dale Realty Co.
7347 Jackson Dr,King George, VA 22485
$445,000
- 4 Beds
- 3 Baths
- 2,673 sq. ft.
- Single family
- Active
Listed by: elizabeth p boxwell, janet m jackson
Office: marketplace realty
MLS#:VAKG2008378
Source:BRIGHTMLS
Price summary
- Price:$445,000
- Price per sq. ft.:$166.48
- Monthly HOA dues:$108.33
About this home
Price Improvement and seller agrees to pay a seller subsidy in the amount of 2.5% of sales price to be used at settlement toward lender buydown fees or closing costs.
Welcome to 7347 Jackson Drive located in established Presidential Lakes Subdivision. This home is located approximately 12 miles from NSWC (Naval Surface Warfare Center Dahlgren Division), which makes for an easy commute for all who work there.
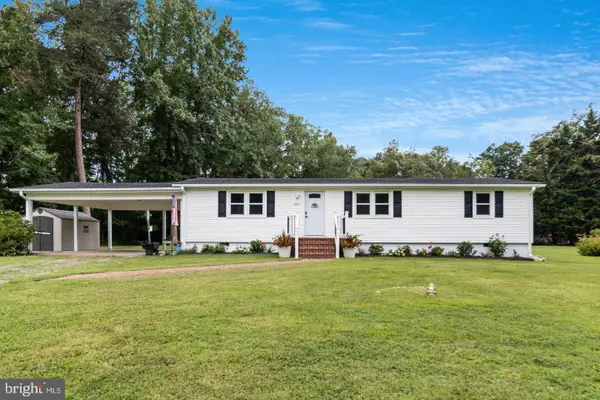
This spacious tri-level home is on one of the larger private and mostly wooded lots (3 lots - Map No. 23-A-2-78, originally Lots 77, 78, and 79), totaling 1.5729 acres. The main level features a living room, formal dining room, very large eat in kitchen, featuring stainless steel appliances and granite counters, a half bath, and laundry area. The upper level boasts three bedrooms, including a primary suite with full bath and walk-in closet. There are two additional bedrooms and full bath on the upper level. The lower level consists of a large family/recreation room with a wood burning fireplace. (Fireplace conveyed "as is" - and has never been used by the present owner). There is an additional fourth bedroom and utility/storage room on the lower level. The side loading two car garage is very spacious w/ plenty of extra storage. Presidential Lakes Subdivision offers many amenities such as fishing, lake access, pavilion, swimming pool, playground and club house. Make an appointment today!...
Contact an agent
Home facts
- Year built:1989
- Subdivision & Development:PRESIDENTIAL LAKES
- Listing ID #:VAKG2008378
- Added:92 day(s) ago
- Updated:October 22, 2026 at 04:01 PM
Rooms and interior
- Bedrooms:4
- Total bathrooms:3
- Full bathrooms:2
- Half bathrooms:1
- Flooring:Carpet, Hardwood, Vinyl
- Dining Description:Combination Kitchen/Dining, Dining Area, Dining Room, Formal/Separate Dining Room
- Bathrooms Description:Bathroom 2, Half Bath, Primary Bathroom
- Kitchen Description:Built-Ins, Carpet, Dishwasher, Exhaust Fan, Icemaker, Kitchen - Eat-In, Microwave, Pantry, Refrigerator, Stain/Lead Glass, Stove, Water Heater
- Bedroom Description:Carpet, Primary Bedroom, Walk In Closet(s)
- Living area:2,673 sq. ft.
Heating and cooling
- Cooling:Heat Pump(s)
- Heating:Electric, Heat Pump(s)
Structure and exterior
- Roof:Architectural Shingle
- Year built:1989
- Building area:2,673 sq. ft.
- Lot area:1.57 Acres
- Lot Features:Additional Lot(s), Backs to Trees, Level, Partly Wooded, Rear Yard, Stream/Creek
- Architectural Style:Split Level
- Construction Materials:Brick, Brick Front, Vinyl Siding
- Exterior Features:Deck(s), Porch(es)
- Foundation Description:Block, Crawl Space
- Levels:3 Story
Schools
- High school:KING GEORGE
- Middle school:KING GEORGE
Utilities
- Water:Public
- Sewer:Private Sewer
Finances and disclosures
- Price:$445,000
- Price per sq. ft.:$166.48
- Tax amount:$2,313 (2025)
Features and amenities
- Laundry features:Laundry, Washer/Dryer Stacked
- Amenities:Attic/House Fan, Built-Ins, Carpet, Ceiling Fan(s), Chair Railings, Skylight(s), Stain/Lead Glass, Window Treatments
Parking
- Parking description:Additional Storage Area, Attached Garage, Circular Driveway, Garage - Side Entry, Inside Access
- Garage:Yes
- Garage spaces:2
New listings near 7347 Jackson Dr
- Coming Soon
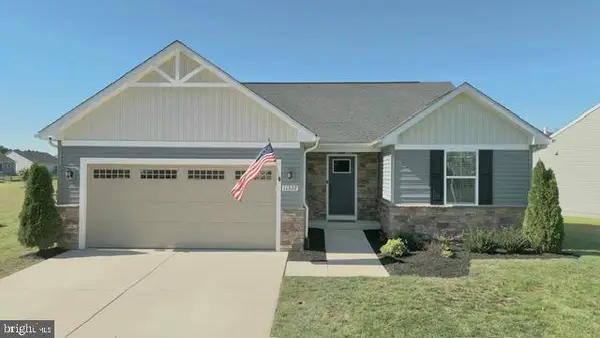 $429,900Coming Soon3 beds 2 baths1,368 sq. ft.
11322 Shamrock Ln, KING GEORGE, VA 22485
MLS# VAKG2009030Listed by: COLDWELL BANKER ELITE - Coming Soon
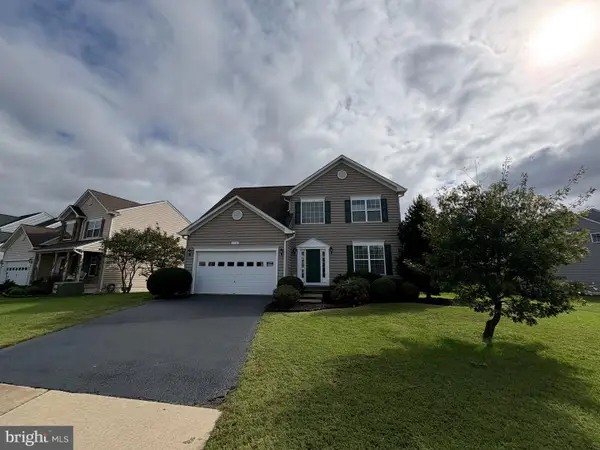 $498,000Coming Soon4 beds 4 baths3,178 sq. ft.
5785 Coakley Dr, KING GEORGE, VA 22485
MLS# VAKG2009016Listed by: RE/MAX GATEWAY - New
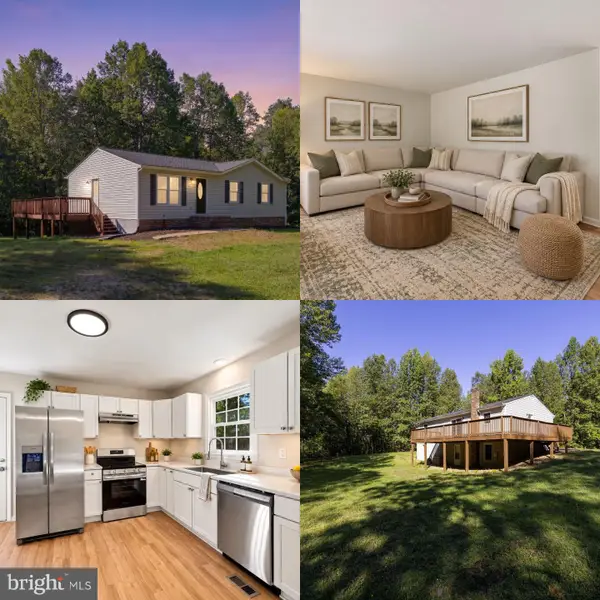 $439,900Active3 beds 3 baths2,288 sq. ft.
6536 Grogan Ln, KING GEORGE, VA 22485
MLS# VAKG2009034Listed by: BELCHER REAL ESTATE, LLC. - New
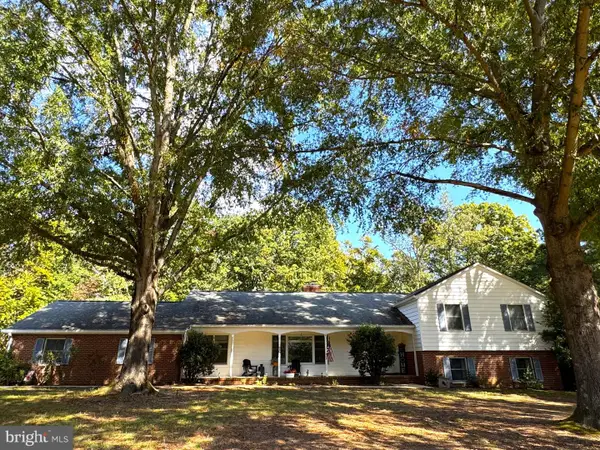 $559,999Active4 beds 4 baths3,168 sq. ft.
5381 Strawberry Ln, KING GEORGE, VA 22485
MLS# VAKG2009026Listed by: SAMSON PROPERTIES - New
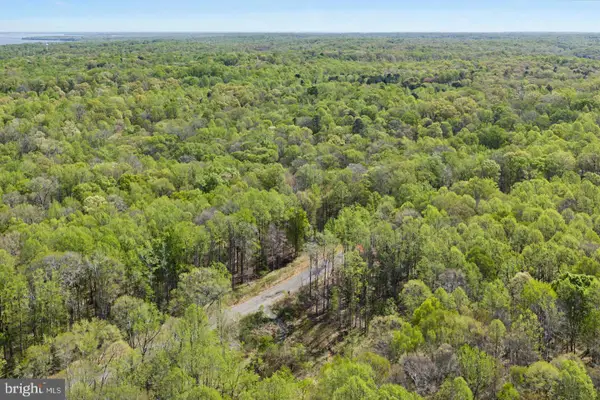 $145,000Active10.27 Acres
Address Withheld By Seller, KING GEORGE, VA 22485
MLS# VAKG2009022Listed by: KELLER WILLIAMS REALTY - New
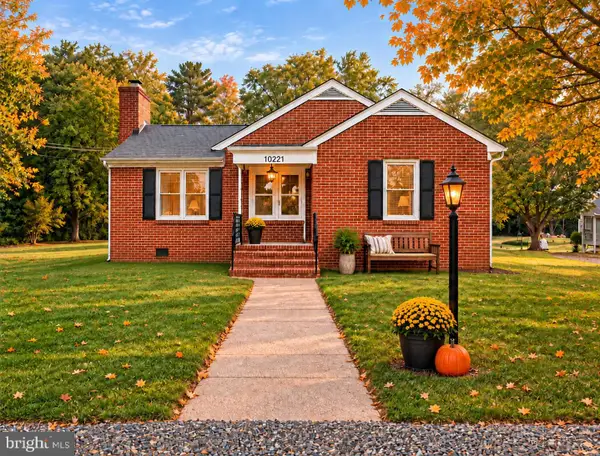 $325,000Active4 beds 1 baths1,471 sq. ft.
10221 Dahlgren Rd, KING GEORGE, VA 22485
MLS# VAKG2009018Listed by: EXP REALTY, LLC  $639,900Pending4 beds 3 baths2,300 sq. ft.
14365 Bonfire Ln, KING GEORGE, VA 22485
MLS# VAKG2009020Listed by: EXP REALTY, LLC- New
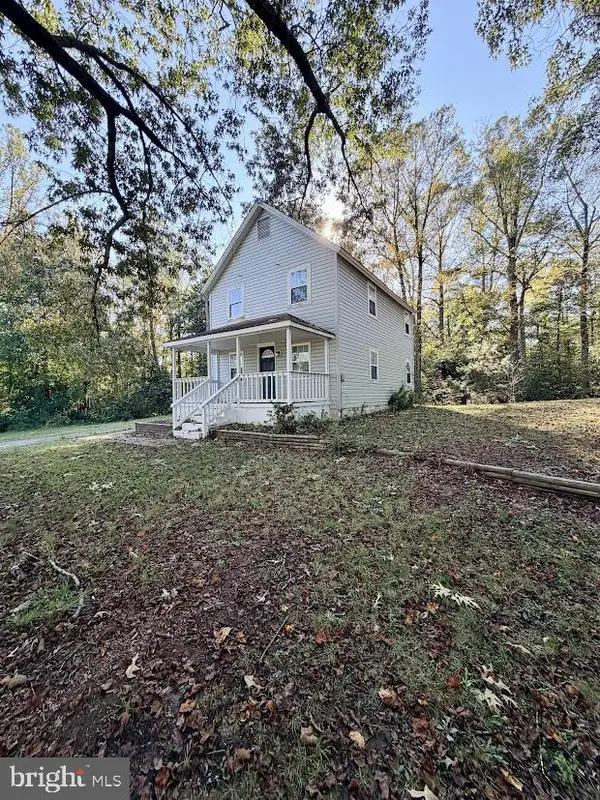 $279,000Active3 beds 2 baths1,160 sq. ft.
9046 Indiantown Rd, KING GEORGE, VA 22485
MLS# VAKG2009000Listed by: KING GEORGE REALTY - New
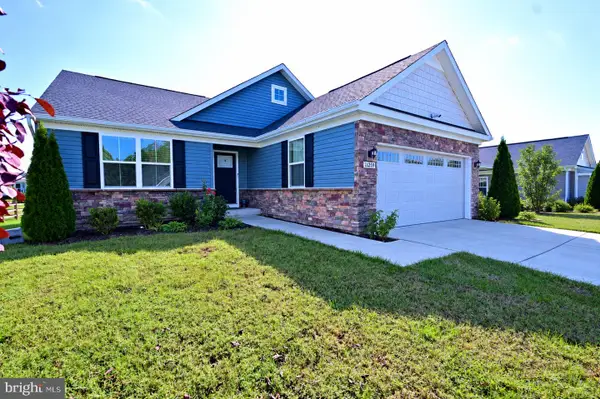 $469,999Active3 beds 2 baths1,576 sq. ft.
11259 Emerald Dr, KING GEORGE, VA 22485
MLS# VAKG2009008Listed by: EXP REALTY, LLC - New
 $399,000Active3 beds 2 baths1,200 sq. ft.
8256 Todd St, KING GEORGE, VA 22485
MLS# VAKG2009006Listed by: CENTURY 21 NEW MILLENNIUM


Protect your home and budget from life's surprises with an Assurant Home Warranty, backed by a partner that supports you through every step of homeownership. Explore Plans.
©2026 Century 21 Real Estate LLC. All rights reserved. CENTURY 21®, the CENTURY 21 Logo and C21® are service marks owned by Century 21 Real Estate LLC. Century 21 Real Estate LLC fully supports the principles of the Fair Housing Act and the Equal Opportunity Act. Each office is independently owned and operated. Listing information is deemed reliable but not guaranteed accurate.