
1845 Powhatan Trail, King William, VA 23086
Local realty services provided by:CENTURY 21 Realty @ Home
1845 Powhatan Trail,King William, VA 23086
$227,000
- 2 Beds
- 1 Baths
- 1,093 sq. ft.
- Single family
- Active
Listed by: tammy johnson
Office: virginia capital realty
MLS#:2621002
Source:RV
Price summary
- Price:$227,000
- Price per sq. ft.:$207.69
About this home
Step into timeless charm in this inviting 2-bedroom, 1-bath Craftsman-inspired bungalow nestled on a peaceful one-acre lot in beautiful King William County. A welcoming front porch surrounded by walls of windows creates the perfect place to enjoy your morning coffee while taking in the quiet country setting. Inside, you'll appreciate the character that only an older home can offer, featuring original hardwood floors throughout much of the home, wide Craftsman-style window trim and baseboards, 5-panel doors, and warm architectural details that add personality and charm. An additional flex room provides endless possibilities as a home office, media room, playroom, or cozy den. Family room is open to the dining area, and the eat-in kitchen offers plentiful space. Several major updates have already been completed, offering peace of mind for years to come, including a new septic system (2022), HVAC system and ductwork (approximately 2 years old), water heater (approximately 3 years old), fresh paint, and some new lighting fixtures that give a charming look and feel. With just a little personal touch and cosmetic updating, this home has the potential to become an absolutely adorable country retreat while preserving its original character and timeless appeal. If you've been searching for a home with charm, solid improvements already in place, and room to make it your own, this gem is ready to welcome its next owner....
Contact an agent
Home facts
- Year built:1941
- Subdivision & Development:None
- Listing ID #:2621002
- Added:1 day(s) ago
- Updated:August 03, 2026 at 11:58 PM
Rooms and interior
- Bedrooms:2
- Total bathrooms:1
- Full bathrooms:1
- Rooms Total:6
- Flooring:Vinyl, Wood
- Dining Description:Dining Area
- Kitchen Description:Pantry, Refrigerator, Stove
- Basement:Yes
- Basement Description:Crawl Space
- Living area:1,093 sq. ft.
Heating and cooling
- Cooling:Heat Pump
- Heating:Electric, Heat Pump
Structure and exterior
- Roof:Metal
- Year built:1941
- Building area:1,093 sq. ft.
- Lot area:1 Acres
- Architectural Style:Bungalow, Cottage
- Construction Materials:Frame, Vinyl Siding
- Exterior Features:Front Porch, Glass Enclosed, Porch
- Levels:One
Schools
- High school:King William
- Middle school:Hamilton Holmes
- Elementary school:Acquinton
Utilities
- Water:Well
- Sewer:Septic Tank
Finances and disclosures
- Price:$227,000
- Price per sq. ft.:$207.69
- Tax amount:$967 (2026)
Features and amenities
- Appliances:Electric Water Heater, Refrigerator, Stove, Water Heater
Parking
- Parking description:Driveway, Oversized, Unpaved, Unpaved Driveway
 The information being provided is for consumers' personal, non-commercial use and may not be used for any purpose other than to identify prospective properties for purchasing. All information provided is deemed reliable but is not guaranteed accurate.The multiple listing information is provided by Central Virginia Regional Multiple Listing Service, LLC from a copyrighted compilation of listings. The compilation of listings and each individual listing are © 2026 Central Virginia Regional Multiple Listing Service, LLC. All rights reserved.
New listings near 1845 Powhatan Trail
- Coming Soon
 $389,000Coming Soon3 beds 2 baths
12870 King William Road, King William, VA 23086
MLS# 2620327Listed by: SIGNATURE PROPERTIES - Coming Soon
 $475,000Coming Soon3 beds 2 baths
206 Fairfield Lane, King William, VA 23086
MLS# 2620407Listed by: SHAHEEN RUTH MARTIN & FONVILLE 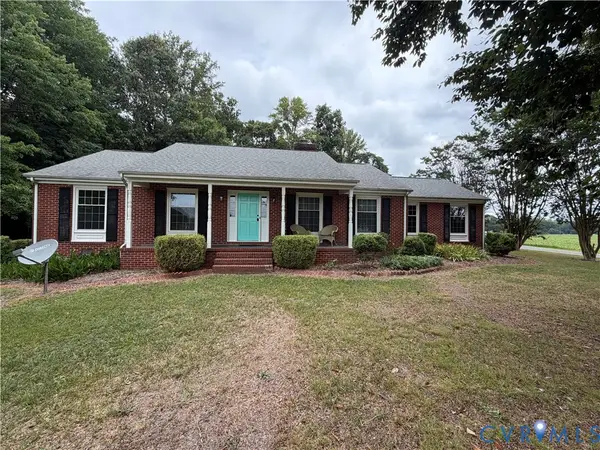 $469,950Active3 beds 3 baths2,121 sq. ft.
13991 King William Road, King William, VA 23086
MLS# 2618419Listed by: REAL BROKER LLC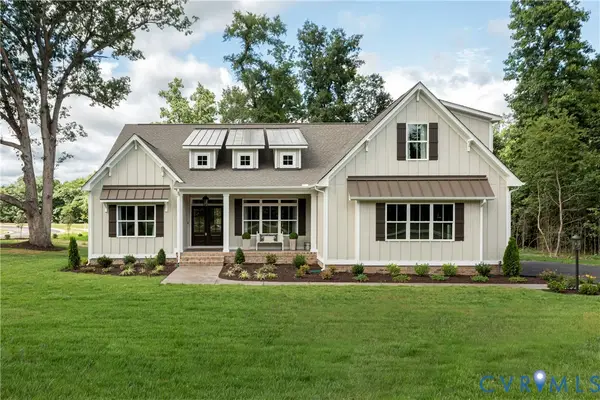 $689,850Active4 beds 3 baths2,748 sq. ft.
2180 Green Level Road, King William, VA 23086
MLS# 2615497Listed by: HOMETOWN REALTY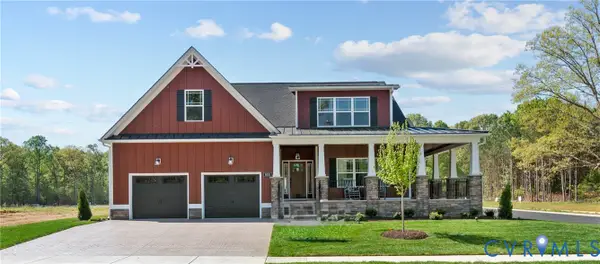 $699,875Active4 beds 3 baths2,950 sq. ft.
2160 Green Level Road, King William, VA 23086
MLS# 2615499Listed by: HOMETOWN REALTY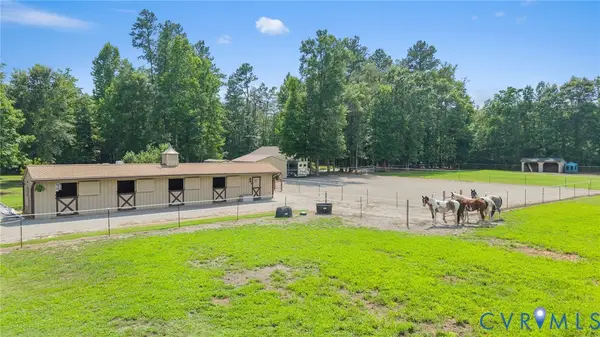 $525,000Pending3 beds 2 baths1,144 sq. ft.
4507 Green Level Road, King William, VA 23086
MLS# 2618771Listed by: LIZ MOORE & ASSOCIATES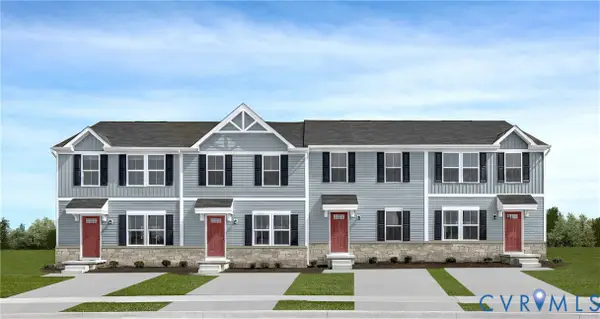 $254,990Active3 beds 2 baths1,220 sq. ft.
134 Packett Court, King William, VA 23086
MLS# 2618712Listed by: LONG & FOSTER REALTORS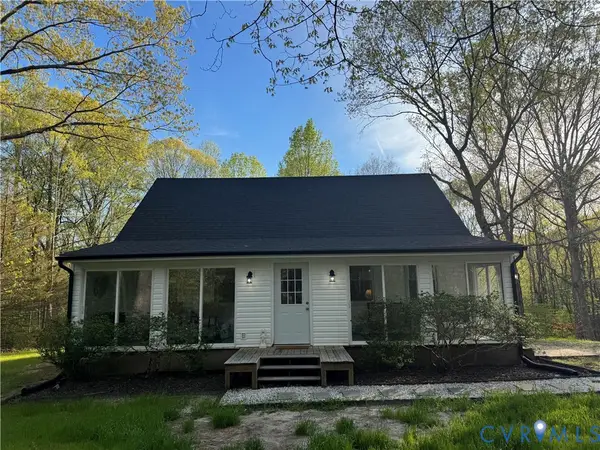 $389,950Active4 beds 2 baths1,296 sq. ft.
348 Forest Lane, King William, VA 23086
MLS# 2618473Listed by: HOMETOWN REALTY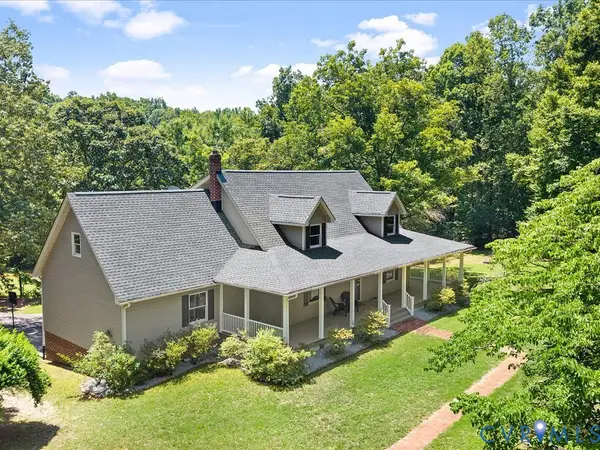 $489,900Pending3 beds 3 baths2,735 sq. ft.
191 Fairfield Drive, King William, VA 23086
MLS# 2618240Listed by: RASHKIND SAUNDERS & CO.


Protect your home and budget from life's surprises with an Assurant Home Warranty, backed by a partner that supports you through every step of homeownership. Explore Plans.
©2026 Century 21 Real Estate LLC. All rights reserved. CENTURY 21®, the CENTURY 21 Logo and C21® are service marks owned by Century 21 Real Estate LLC. Century 21 Real Estate LLC fully supports the principles of the Fair Housing Act and the Equal Opportunity Act. Each office is independently owned and operated. Listing information is deemed reliable but not guaranteed accurate.