
105 Walnut Drive, La Crosse, VA 23950
Local realty services provided by:CENTURY 21 Realty @ Home
Listed by: ken currin
Office: real broker, llc.
MLS#:73400
Source:VA_SPLLAR
Price summary
- Price:$199,900
- Price per sq. ft.:$152.6
About this home
Welcome to 105 Walnut Street in La Crosse! This well-maintained, site-built 1959 brick ranch offers comfortable one-level living on a spacious in-town setting with four lots included. Mature shade trees, an established yard, and three additional lots extending along Walnut Street and Center Street provide extra space and privacy that's hard to find within town limits. Inside, you'll find 3 bedrooms and 1.5 baths, an eat-in kitchen, inviting living room, and beautiful hardwood floors throughout much of the home. An additional room, currently used as a TV/sitting room, offers flexible space that could serve as a 4th bedroom, home office, den, or hobby room. A partial basement provides even more usable space and is ideal for crafts, a workshop, storage, or the perfect man cave. Outside, enjoy the covered rear deck with handicap-accessible ramp, covered front porch, paved driveway, double detached carport, and wooded area to the rear. Located in a quiet, established neighborhood while still just moments from shopping, dining, and entertainment, this property offers the convenience of in-town living with room to spread out. With four town lots included, flexible living space, and a home that has been well cared for, 105 Walnut Street is ready to welcome its next owner....
Contact an agent
Home facts
- Year built:1959
- Subdivision & Development:None
- Listing ID #:73400
- Added:29 day(s) ago
- Updated:September 25, 2026 at 06:28 PM
Rooms and interior
- Bedrooms:3
- Total bathrooms:2
- Full bathrooms:1
- Half bathrooms:1
- Rooms Total:6
- Flooring:Hardwood
- Dining Description:On First Level
- Kitchen Description:Electric Range, On First Level, Refrigerator
- Bedroom Description:Master Bedroom on First Level
- Basement Description:Partial, Unfinished
- Living area:1,310 sq. ft.
Heating and cooling
- Cooling:Furnace
- Heating:Furnace
Structure and exterior
- Roof:Composition
- Year built:1959
- Building area:1,310 sq. ft.
- Construction Materials:Brick, Vinyl Siding
- Exterior Features:Back, Covered, Deck, Stoop
- Foundation Description:Crawl Space
Schools
- High school:Mecklenburg County High School
- Middle school:Mecklenburg County Middle School
- Elementary school:Mecklenburg County
Utilities
- Water:Public
- Sewer:Public Sewer
Finances and disclosures
- Price:$199,900
- Price per sq. ft.:$152.6
Features and amenities
- Laundry features:Dryer, Washer
- Amenities:Electric Dryer Hook-up, High Speed Internet, Washer Hookup
Parking
- Parking description:Carport-Double Detached
New listings near 105 Walnut Drive
 $99,000Pending20.64 Acres
1992 Tillman Road, La Crosse, VA 23950
MLS# 2623200Listed by: RE/MAX COMMONWEALTH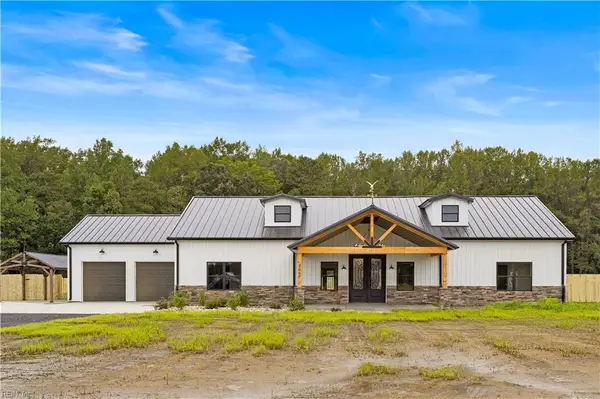 $699,900Active4 beds 3 baths2,400 sq. ft.
7.84AC Forksville Road, La Crosse, VA 23950
MLS# 10649716Listed by: KW Allegiance Shoreline $599,900Active6 beds 2 baths3,501 sq. ft.
300 Hillcrest Road, La Crosse, VA 23950
MLS# 2621794Listed by: METRO PREMIER HOMES LLC $129,900Active3 beds 2 baths928 sq. ft.
103 Seaboard Avenue, La Crosse, VA 23950
MLS# 2620810Listed by: EXP REALTY, LLC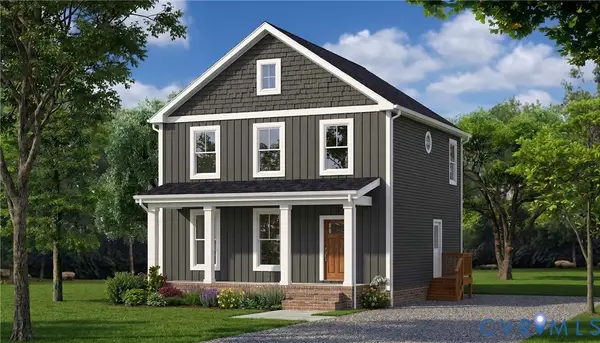 $399,900Active3 beds 3 baths1,691 sq. ft.
TBD Wilson Road, La Crosse, VA 23950
MLS# 2617336Listed by: KELLER WILLIAMS $344,900Active3 beds 2 baths1,358 sq. ft.
TBD Wilson Road, La Crosse, VA 23950
MLS# 2613997Listed by: KELLER WILLIAMS $174,000Pending3 beds 2 baths1,040 sq. ft.
993 Marengo Rd, La Crosse, VA 23950
MLS# 59279Listed by: SHERWOOD BASKERVILLE REAL ESTATE


Protect your home and budget from life's surprises with an Assurant Home Warranty, backed by a partner that supports you through every step of homeownership. Explore Plans.
©2026 Century 21 Real Estate LLC. All rights reserved. CENTURY 21®, the CENTURY 21 Logo and C21® are service marks owned by Century 21 Real Estate LLC. Century 21 Real Estate LLC fully supports the principles of the Fair Housing Act and the Equal Opportunity Act. Each office is independently owned and operated. Listing information is deemed reliable but not guaranteed accurate.