
1081 Wilson Road, Lacrosse, VA 23950
Local realty services provided by:CENTURY 21 Realty @ Home
Listed by: carol dinsmore
Office: keller williams - forest
MLS#:73252
Source:VA_SPLLAR
Price summary
- Price:$379,900
- Price per sq. ft.:$224.66
About this home
NEW PRICE - NEW OPPORTUNITY! Rock River Homes has just made a price improvement on this beautiful home, creating an even better opportunity for buyers. If you've had this one on your radar, now is the time to take another look! Introducing Rock River Homes' brand-new Jamison floor plan! This thoughtfully designed 1,691 sq. ft. two-story home offers 3 bedrooms, 2.5 baths, a spacious great room, an open kitchen with Level 2 granite countertops, a huge walk-in pantry, and an island with abundant storage. Upstairs you'll find all bedrooms, including a private primary suite with a large walk-in closet and the convenience of a second-floor laundry room. The walk in attic offers additional storage every family needs for seasonal dcor, keepsakes, and everyday essentials! Situated on 1.10 acres in the Pinelands community of Mecklenburg County with no HOA, this location offers easy access to Route 1, Route 58, South Hill, Interstate 85, North Carolina, and Richmond. Estimated completion is November—accepting offers now!...
Contact an agent
Home facts
- Year built:2026
- Subdivision & Development:None
- Listing ID #:73252
- Added:23 day(s) ago
- Updated:October 08, 2026 at 06:00 PM
Rooms and interior
- Bedrooms:3
- Total bathrooms:3
- Full bathrooms:2
- Half bathrooms:1
- Rooms Total:5
- Dining Description:On First Level
- Kitchen Description:Dishwasher, Microwave, On First Level, Single Oven
- Bedroom Description:Master Bedroom on Second Level
- Living area:1,691 sq. ft.
Heating and cooling
- Heating:Heat Pump, Heat Pump A/C
Structure and exterior
- Roof:New
- Year built:2026
- Building area:1,691 sq. ft.
- Lot area:1.1 Acres
- Construction Materials:Vinyl Siding
- Exterior Features:Front, Stoop
- Foundation Description:Crawl Space
- Levels:2 Story
Schools
- High school:Mecklenburg County High School
- Middle school:Mecklenburg County Middle School
- Elementary school:LaCrosse Elementary
Utilities
- Water:Well
- Sewer:Septic Tank
Finances and disclosures
- Price:$379,900
- Price per sq. ft.:$224.66
Features and amenities
- Amenities:Electric Dryer Hook-up, Smoke Detector, Walk-in Closet(s), Washer Hookup
New listings near 1081 Wilson Road
- New
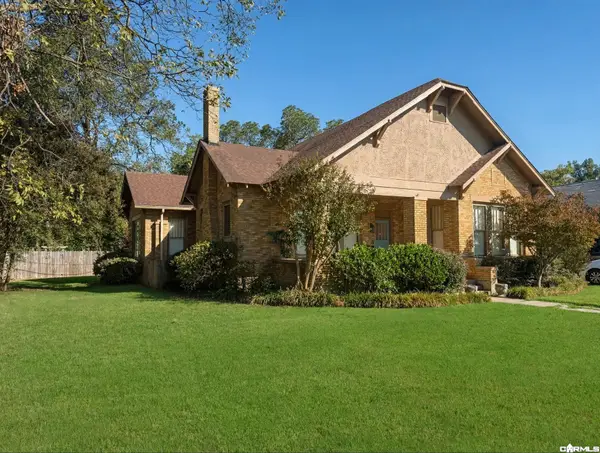 $289,900Active2 beds 2 baths2,685 sq. ft.
210 E Choctaw Street, Dumas, AR 71639
MLS# 26043268Listed by: RE/MAX ENCORE - NLR - New
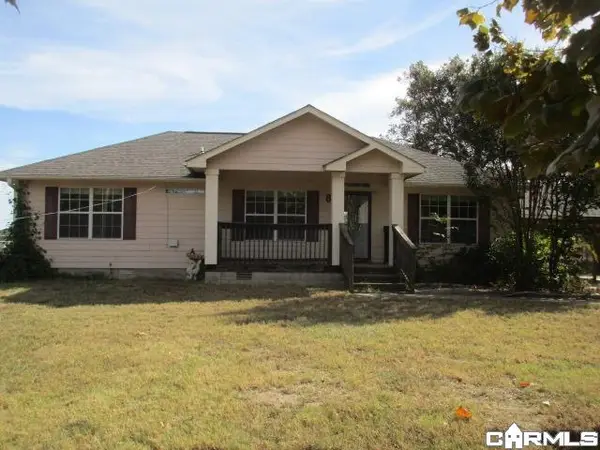 $94,900Active3 beds 2 baths1,170 sq. ft.
8 Porter, Dumas, AR 71639
MLS# 26043160Listed by: RE/MAX PLATINUM - New
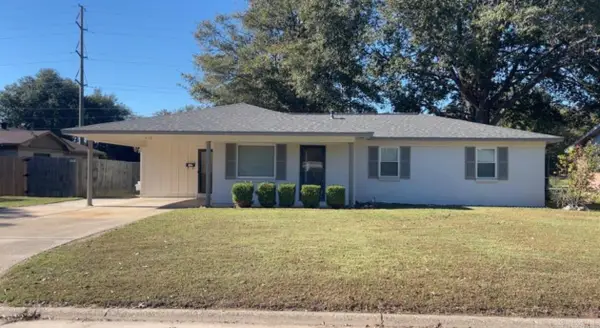 $165,000Active3 beds 2 baths1,495 sq. ft.
Address Withheld By Seller, Dumas, AR 71639
MLS# 26042941Listed by: BOTTOMS FARM & HOME REALTY 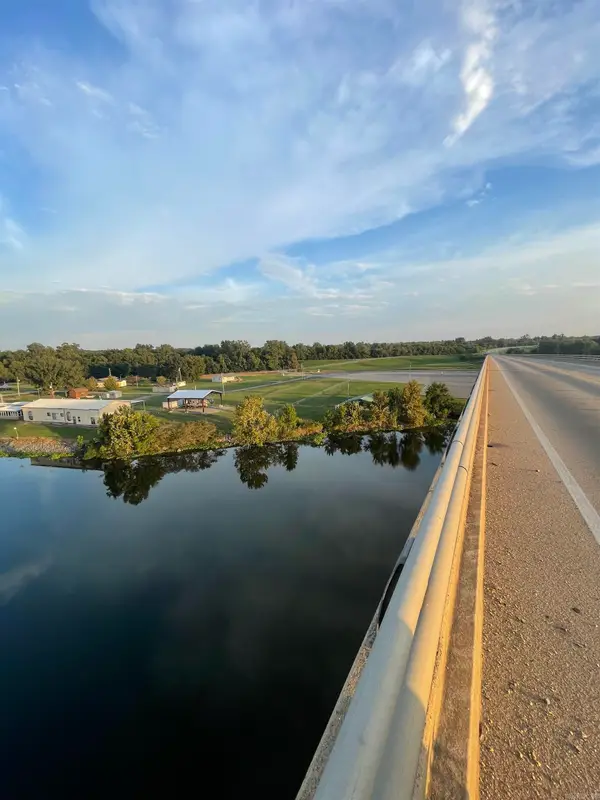 $135,000Active5.39 Acres
TBD Pendleton Lane, Dumas, AR 71639
MLS# 26039638Listed by: BOTTOMS FARM & HOME REALTY $110,000Active3 beds 2 baths1,296 sq. ft.
1200 E Bowles Street, Dumas, AR 71639
MLS# 26034581Listed by: LAKE HAMILTON REALTY, INC. $149,000Active6.07 Acres
TBD Hwy 165, Dumas, AR 71639
MLS# 26034162Listed by: BOTTOMS FARM & HOME REALTY $214,500Active3 beds 2 baths2,570 sq. ft.
120 Patrick Street, Dumas, AR 71639
MLS# 26013368Listed by: BOTTOMS FARM & HOME REALTY $299,000Active5 beds 4 baths3,160 sq. ft.
181 Merry Ln, Dumas, AR 71639
MLS# 26031775Listed by: RE/MAX PLATINUM $399,000Active4 beds 3 baths2,257 sq. ft.
Address Withheld By Seller, Dumas, AR 71639
MLS# 26029454Listed by: TSD REALTY


Protect your home and budget from life's surprises with an Assurant Home Warranty, backed by a partner that supports you through every step of homeownership. Explore Plans.
©2026 Century 21 Real Estate LLC. All rights reserved. CENTURY 21®, the CENTURY 21 Logo and C21® are service marks owned by Century 21 Real Estate LLC. Century 21 Real Estate LLC fully supports the principles of the Fair Housing Act and the Equal Opportunity Act. Each office is independently owned and operated. Listing information is deemed reliable but not guaranteed accurate.