
2106 Kenwood Avenue, Lakeside, VA 22229
Local realty services provided by:CENTURY 21 Nachman Realty
2106 Kenwood Avenue,Henrico, VA 22229
$315,000
- 2 Beds
- 1 Baths
- 816 sq. ft.
- Single family
- Active
Listed by: kharisa jones
Office: exp realty llc.
MLS#:2628802
Source:RV
Price summary
- Price:$315,000
- Price per sq. ft.:$386.03
About this home
Welcome to 2106 Kenwood Avenue, where modern style meets everyday comfort! This beautifully renovated 2-bedroom, 1-bath ranch offers a fresh, inviting interior with thoughtful updates throughout. Step inside to discover updated flooring and a stunning kitchen featuring crisp white shaker-style cabinetry, sleek countertops, modern black accents, and brand-new stainless steel appliances. The beautifully updated bathroom is equally impressive, showcasing elegant marble-look tile, a stylish vanity, and contemporary black fixtures. A brand-new roof adds peace of mind, while the spacious backyard provides endless possibilities for outdoor entertaining, gardening, or simply relaxing. Conveniently situated in Henrico County with easy access to shopping, dining, and major roadways, this move-in-ready home delivers the perfect combination of charm, style, and functionality. Schedule your private showing today and experience everything this home has to offer!
Contact an agent
Home facts
- Year built:1956
- Subdivision & Development:Winston Heights
- Listing ID #:2628802
- Added:1 day(s) ago
- Updated:October 25, 2026 at 02:50 PM
Rooms and interior
- Bedrooms:2
- Total bathrooms:1
- Full bathrooms:1
- Rooms Total:4
- Kitchen Description:Built-In Oven, Dishwasher, Freezer, Ice Maker, Microwave, Refrigerator, Stove
- Basement:Yes
- Basement Description:Crawl Space
- Living area:816 sq. ft.
Heating and cooling
- Cooling:Central Air
- Heating:Electric, Forced Air
- Central air:Yes
Structure and exterior
- Roof:Asphalt
- Year built:1956
- Building area:816 sq. ft.
- Architectural Style:Ranch
- Construction Materials:Vinyl Siding
- Levels:One
Schools
- High school:Hermitage
- Middle school:Moody
- Elementary school:Lakeside
Utilities
- Water:Public
- Sewer:Public Sewer
Finances and disclosures
- Price:$315,000
- Price per sq. ft.:$386.03
- Tax amount:$1,921 (2026)
Features and amenities
- Appliances:Built-In Oven, Dishwasher, Freezer, Ice Maker, Microwave, Refrigerator, Stove
- Laundry features:Dryer Hookup, Washer Hookup
- Amenities:Ceiling Fans
Parking
- Parking description:Driveway, No Garage, Unpaved, Unpaved Driveway
 The information being provided is for consumers' personal, non-commercial use and may not be used for any purpose other than to identify prospective properties for purchasing. All information provided is deemed reliable but is not guaranteed accurate.The multiple listing information is provided by Central Virginia Regional Multiple Listing Service, LLC from a copyrighted compilation of listings. The compilation of listings and each individual listing are © 2026 Central Virginia Regional Multiple Listing Service, LLC. All rights reserved.
New listings near 2106 Kenwood Avenue
- Coming Soon
 $550,000Coming Soon4 beds 3 baths2,631 sq. ft.
2504 Melaway Drive, Henrico, VA 23228
MLS# 2628828Listed by: FIRST CHOICE REALTY - Coming Soon
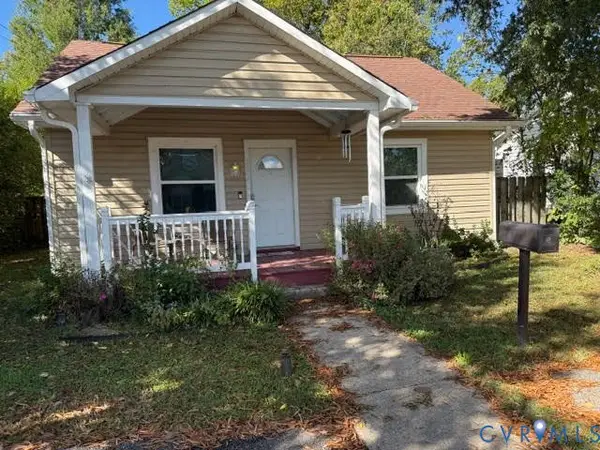 $295,000Coming Soon2 beds 1 baths900 sq. ft.
5406 Bloomingdale Avenue, Henrico, VA 23228
MLS# 2628291Listed by: THE MAWYER REAL ESTATE GROUP - New
 $299,000Active2 beds 1 baths780 sq. ft.
2309 Fleet Ave, HENRICO, VA 23228
MLS# VAHN2001342Listed by: BERKSHIRE HATHAWAY HOMESERVICES PENFED REALTY - New
 $349,000Active2 beds 2 baths1,008 sq. ft.
2315 Dee Kay Drive, Henrico, VA 23228
MLS# 2628573Listed by: THE GREENE REALTY GROUP - New
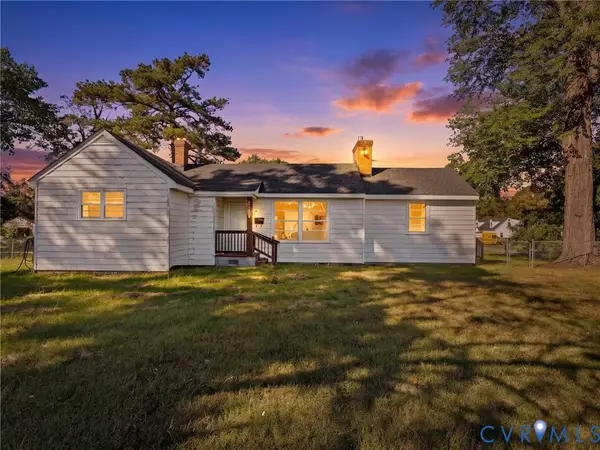 $299,900Active2 beds 2 baths1,342 sq. ft.
2900 Overton Road, Henrico, VA 23228
MLS# 2628455Listed by: RIVER CITY ELITE PROPERTIES - REAL BROKER - New
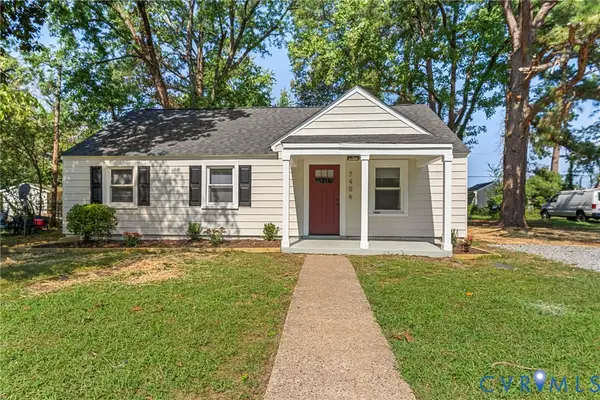 $315,000Active3 beds 1 baths975 sq. ft.
7406 Alycia Avenue, Henrico, VA 23228
MLS# 2628629Listed by: RIVER CITY ELITE PROPERTIES - REAL BROKER  $384,999Pending4 beds 2 baths1,370 sq. ft.
2108 Parkside Avenue, Henrico, VA 23228
MLS# 2628064Listed by: SAMSON PROPERTIES- New
 $450,000Active3 beds 3 baths1,638 sq. ft.
2408 Swartwout Avenue, Henrico, VA 23228
MLS# 2628103Listed by: TRINITY REAL ESTATE  $345,000Pending3 beds 2 baths1,346 sq. ft.
2923 Irisdale Avenue, Henrico, VA 23228
MLS# 2626740Listed by: KELLER WILLIAMS REALTY


Protect your home and budget from life's surprises with an Assurant Home Warranty, backed by a partner that supports you through every step of homeownership. Explore Plans.
©2026 Century 21 Real Estate LLC. All rights reserved. CENTURY 21®, the CENTURY 21 Logo and C21® are service marks owned by Century 21 Real Estate LLC. Century 21 Real Estate LLC fully supports the principles of the Fair Housing Act and the Equal Opportunity Act. Each office is independently owned and operated. Listing information is deemed reliable but not guaranteed accurate.