
296 Granville Bay Rd, Lancaster, VA 22503
Local realty services provided by:CENTURY 21 Dale Realty Co.
296 Granville Bay Rd,Lancaster, VA 22503
$1,795,000
- 4 Beds
- 4 Baths
- 4,792 sq. ft.
- Single family
- Active
Listed by: thomas joseph kimmitt iv
Office: middle bay realty
MLS#:VALV2001178
Source:BRIGHTMLS
Price summary
- Price:$1,795,000
- Price per sq. ft.:$374.58
About this home
Your family will enjoy this Legacy Estate for decades..... Pinetop Landing, in Granville Bay Estates, presents a rare opportunity to own one of Virginia's most prestigious waterfront properties. Set on 9.3± private acres with 485 feet of shoreline, a private sand beach, and no HOA, this exceptional estate offers privacy, expansive water views, breathtaking southwest sunsets, a private pier with 3–4' MLW, and beautifully landscaped grounds. Custom built by one of Virginia's most respected builders, Connemara Corporation, the residence showcases exceptional craftsmanship throughout, featuring soaring 10' ceilings, hardwood floors, geothermal heat pump, solar, climate controlled basement, broadband, generator, custom cabinetry, premium countertops, quality millwork, spacious living areas, and walls of glass that capture the waterfront from nearly every room. Every detail reflects timeless design and enduring quality. Designed for elegant entertaining and comfortable everyday living, the home blends refined interiors with spectacular outdoor spaces. In 2025, approximately 1,500 sq. ft. of beautifully finished lower-level living space was added, featuring a recreation and media center, an additional full bath, radiant heat and versatile areas ideal for entertaining, fitness, hobbies, or hosting guests, bringing the home to approximately 4,792 heated sq. ft. Opportunities offering 9+ private acres, 485 feet of prime waterfront, a private sand beach, panoramic 180° water views, and this level of craftsmanship are exceptionally rare. No drive-bys, please. Shown by appointment only with Listing Realtor. Furniture may convey....
Contact an agent
Home facts
- Year built:2007
- Subdivision & Development:NONE AVAILABLE
- Listing ID #:VALV2001178
- Added:50 day(s) ago
- Updated:September 13, 2026 at 01:50 PM
Rooms and interior
- Bedrooms:4
- Total bathrooms:4
- Full bathrooms:3
- Half bathrooms:1
- Rooms Total:12
- Flooring:Carpet, Ceramic Tile, Hardwood
- Dining Description:Combination Kitchen/Dining
- Kitchen Description:Built-In Microwave, Built-In Range, Butlers Pantry, Carpet, Dishwasher, Disposal, Energy Efficient Appliances, Extra Refrigerator/Freezer, Freezer, Kitchen - Eat-In, Kitchen - Gourmet, Kitchen - Island, Microwave, Oven - Wall, Oven/Range - Gas, Pantry, Recessed Lighting, Refrigerator, Upgraded Countertops, Wine Storage
- Bedroom Description:Carpet, Entry Level Bedroom, Walk In Closet(s)
- Basement:Yes
- Basement Description:Full, Garage Access, Heated, Poured Concrete, Sump Pump, Walkout Level
- Living area:4,792 sq. ft.
Heating and cooling
- Cooling:Heat Pump(s), Solar On Grid, Zoned
- Heating:Electric, Heat Pump(s), Radiant, Solar
Structure and exterior
- Roof:Metal
- Year built:2007
- Building area:4,792 sq. ft.
- Lot area:9.39 Acres
- Lot Features:Bulkheaded, Fishing Available, Landscaping, Level, Marshy, Partly Wooded, Rip-Rapped, River
- Architectural Style:Colonial, Farmhouse/National Folk, Transitional
- Construction Materials:Stick Built
- Exterior Features:BBQ Grill, Boat Storage, Exterior Lighting, Gutter System, Outbuilding(s), Porch(es), Private Beach, Sidewalks, Wrap Around
- Foundation Description:Block
- Levels:3 Story
Schools
- High school:LANCASTER
- Middle school:LANCASTER
- Elementary school:LANCASTER
Utilities
- Water:Private
- Sewer:Private Septic Tank
Finances and disclosures
- Price:$1,795,000
- Price per sq. ft.:$374.58
- Tax amount:$6,000 (2026)
Features and amenities
- Laundry features:Dryer
- Amenities:200+ Amp Service, Attic, Carpet, Ceiling Fan(s), Exterior Cameras, Humidifer, Phone, Recessed Lighting, Security System, Skylight(s), Smoke Detector, Solar Tube(s), Surveillance Sys, Underground Utilities, Window Treatments
Parking
- Parking description:Additional Storage Area, Attached Garage, Basement Garage, Crushed Stone, Garage - Side Entry, Oversized, Parking Lot, Private, Secure Parking, Stone Driveway, Under Home Parking
- Garage:Yes
- Garage spaces:8
New listings near 296 Granville Bay Rd
- New
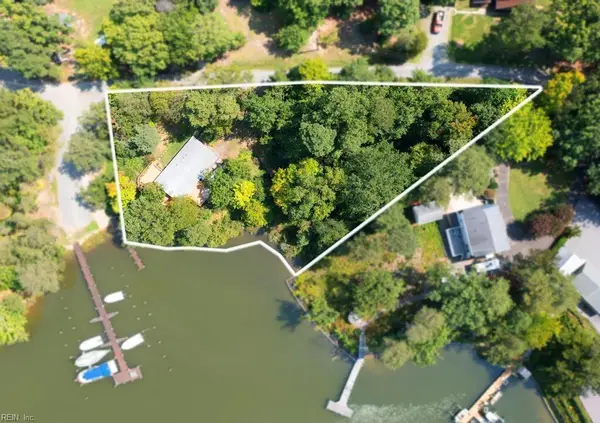 $399,000Active2 beds 2 baths1,730 sq. ft.
1383 Belmont Drive, Lancaster, VA 22503
MLS# 10652205Listed by: Iron Valley Real Estate HR 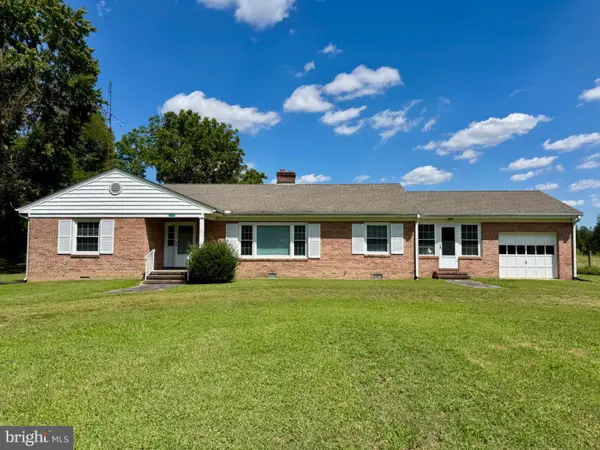 $249,000Active3 beds 2 baths1,793 sq. ft.
4795 Mary Ball Rd, LANCASTER, VA 22503
MLS# VALV2001208Listed by: MIDDLE BAY REALTY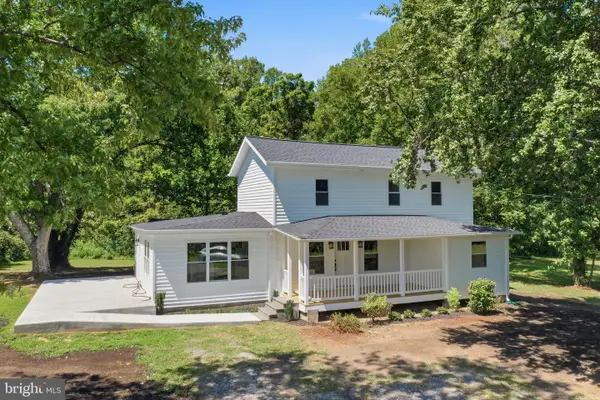 $459,900Active3 beds 3 baths1,800 sq. ft.
2010 River Rd #northern Neck, LANCASTER, VA 22503
MLS# VALV2001198Listed by: PEARSON SMITH REALTY, LLC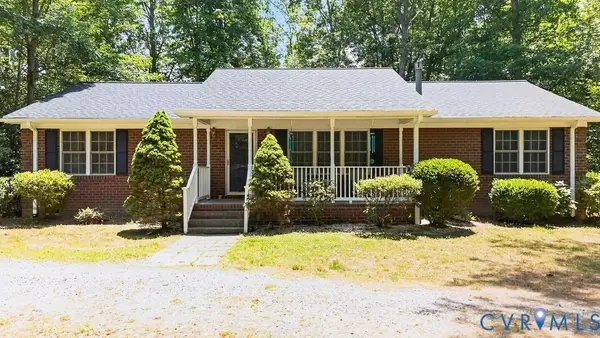 $429,000Active3 beds 2 baths1,568 sq. ft.
437 Doggett Lane, Lancaster, VA 22503
MLS# 2622049Listed by: ERA WOODY HOGG & ASSOC $850,000Active5 beds 3 baths2,556 sq. ft.
196 Landing Drive, Lancaster, VA 22503
MLS# 2621764Listed by: LONG & FOSTER REALTORS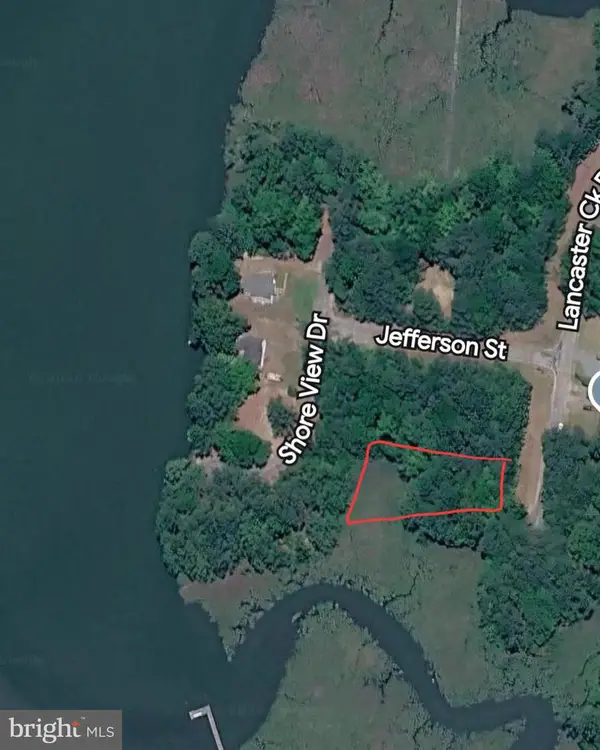 $25,000Active0.38 Acres
Lot 7 Lancaster Creek, LANCASTER, VA 22503
MLS# VALV2001190Listed by: BERKSHIRE HATHAWAY HOMESERVICES PENFED REALTY $1,299,000Active3 beds 3 baths2,387 sq. ft.
157 Hazzard Lane, Lancaster, VA 22503
MLS# 2621171Listed by: CR8TIVE REALTY LLC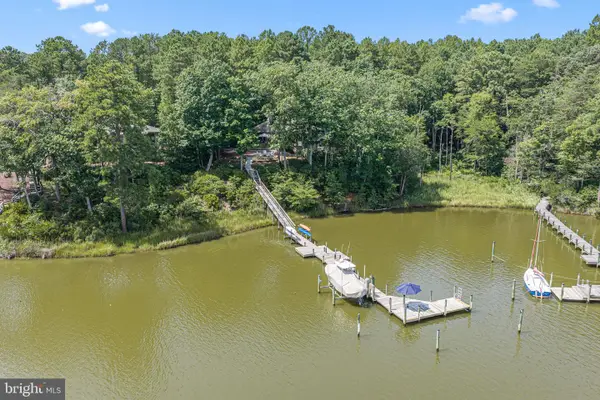 $1,165,000Active4 beds 3 baths2,544 sq. ft.
1574 Riverwood Dr, LANCASTER, VA 22503
MLS# VALV2001184Listed by: BRAGG & COMPANY REAL ESTATE, LLC.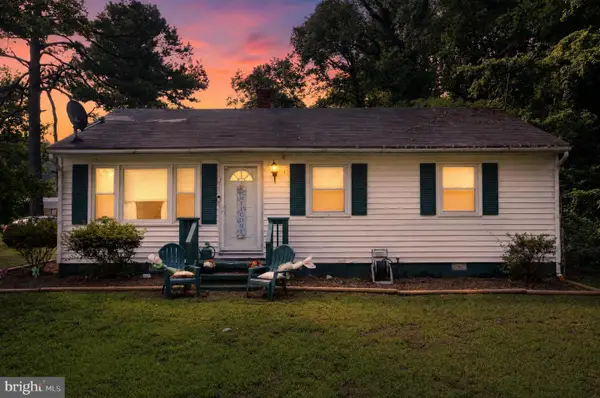 $149,950Pending3 beds 2 baths1,396 sq. ft.
267 Rocky Neck Rd, LANCASTER, VA 22503
MLS# VALV2001182Listed by: BEYCOME BROKERAGE REALTY LLC


Protect your home and budget from life's surprises with an Assurant Home Warranty, backed by a partner that supports you through every step of homeownership. Explore Plans.
©2026 Century 21 Real Estate LLC. All rights reserved. CENTURY 21®, the CENTURY 21 Logo and C21® are service marks owned by Century 21 Real Estate LLC. Century 21 Real Estate LLC fully supports the principles of the Fair Housing Act and the Equal Opportunity Act. Each office is independently owned and operated. Listing information is deemed reliable but not guaranteed accurate.