
99 E Evergreen Dr, Lancaster, VA 22503
Local realty services provided by:CENTURY 21 Charles Smith Agency, Inc.
99 E Evergreen Dr,Lancaster, VA 22503
$179,900
- 2 Beds
- 1 Baths
- 720 sq. ft.
- Single family
- Active
Listed by: alice n riviere
Office: cobblestone realty inc.
MLS#:VALV2001256
Source:BRIGHTMLS
Price summary
- Price:$179,900
- Price per sq. ft.:$249.86
- Monthly HOA dues:$43.33
About this home
This delightful 2-bedroom, 1-bath home offers easy one-level living with 720± square feet plus a bright 192± square foot sunroom overlooking the backyard. The remodeled eat-in kitchen features a large center island with custom wood countertop, subway tile backsplash, stainless steel appliances, gas cooking, and an open flow into the living room. Character abounds with hardwood floors, a vaulted wood-clad ceiling, and abundant natural light throughout. Situated on a 0.62-acre parcel comprised of two lots, the property also includes a detached 24' x 18' garage with a 10-foot ceiling, concrete floor, power, and a small fenced area in the rear. A wonderful opportunity for a weekend retreat, rental investment, or year-round residence.
Contact an agent
Home facts
- Year built:1977
- Subdivision & Development:CORROTMAN BY THE BAY
- Listing ID #:VALV2001256
- Added:1 day(s) ago
- Updated:October 29, 2026 at 05:35 AM
Rooms and interior
- Bedrooms:2
- Total bathrooms:1
- Full bathrooms:1
- Flooring:Partially Carpeted, Wood
- Kitchen Description:Breakfast Area, Combination Kitchen/Living, Kitchen - Island, Microwave, Oven/Range - Gas, Refrigerator, Stainless Steel Appliances, Water Heater
- Bedroom Description:Entry Level Bedroom
- Living area:720 sq. ft.
Heating and cooling
- Cooling:Ceiling Fan(s), Heat Pump(s)
- Heating:Electric, Heat Pump(s)
Structure and exterior
- Roof:Composite
- Year built:1977
- Building area:720 sq. ft.
- Lot area:0.6 Acres
- Architectural Style:Cottage
- Construction Materials:Wood Siding
- Exterior Features:Awning(s)
- Foundation Description:Crawl Space
- Levels:1 Story
Schools
- High school:LANCASTER
- Middle school:LANCASTER
- Elementary school:LANCASTER
Utilities
- Water:Public
- Sewer:Private Septic Tank
Finances and disclosures
- Price:$179,900
- Price per sq. ft.:$249.86
- Tax amount:$586 (2026)
Features and amenities
- Amenities:Ceiling Fan(s)
Parking
- Parking description:Detached Garage, Garage - Front Entry, Off Street
- Garage:Yes
- Garage spaces:1
New listings near 99 E Evergreen Dr
- Coming Soon
 $900,000Coming Soon3 beds 3 baths2,240 sq. ft.
1371 Bewdley Road, Lancaster, VA 22503
MLS# 2628511Listed by: LONG & FOSTER REALTORS  $584,900Active4 beds 3 baths2,754 sq. ft.
235 Oak Point Dr, LANCASTER, VA 22503
MLS# VALV2001242Listed by: LIBRA REALTY, LLC $199,000Active2 beds 1 baths936 sq. ft.
8389 Mary Ball Road, Lancaster, VA 22503
MLS# 2627814Listed by: REAL BROKER LLC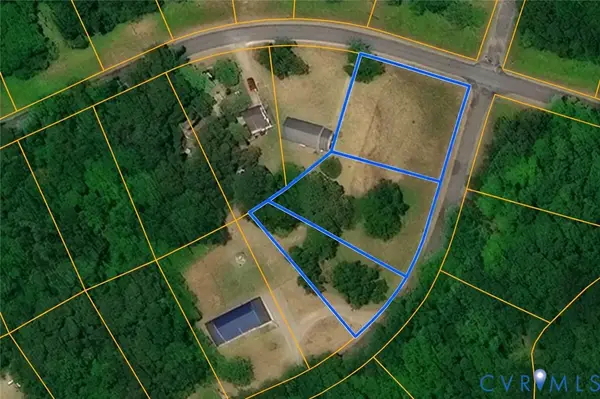 $32,500Active0.91 Acres
0 Lancaster Creek Drive, Lancaster, VA 22503
MLS# 2627510Listed by: HOMETOWN REALTY $849,000Active3 beds 3 baths2,109 sq. ft.
219 Riverside Dr, LANCASTER, VA 22503
MLS# VALV2001250Listed by: REAL BROKER, LLC $22,500Active0.83 Acres
0 Shore Drive, Lancaster, VA 22503
MLS# 2627624Listed by: HOMETOWN REALTY $379,000Pending4 beds 3 baths3,200 sq. ft.
107 Jeffery Ave, LANCASTER, VA 22503
MLS# VALV2001234Listed by: COBBLESTONE REALTY INC. $279,500Active3 beds 2 baths1,366 sq. ft.
45 Middle Road, Lancaster, VA 22503
MLS# 2625191Listed by: NAPIER REALTORS ERA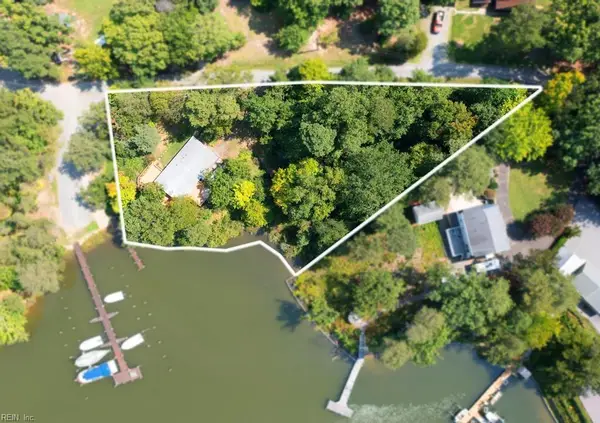 $350,000Active2 beds 2 baths1,730 sq. ft.
1383 Belmont Drive, Lancaster, VA 22503
MLS# 10652205Listed by: Iron Valley Real Estate HR


Protect your home and budget from life's surprises with an Assurant Home Warranty, backed by a partner that supports you through every step of homeownership. Explore Plans.
©2026 Century 21 Real Estate LLC. All rights reserved. CENTURY 21®, the CENTURY 21 Logo and C21® are service marks owned by Century 21 Real Estate LLC. Century 21 Real Estate LLC fully supports the principles of the Fair Housing Act and the Equal Opportunity Act. Each office is independently owned and operated. Listing information is deemed reliable but not guaranteed accurate.