
4731 N Waterside Drive, Lanexa, VA 23089
Local realty services provided by:CENTURY 21 Realty @ Home
4731 N Waterside Drive,New Kent, VA 23089
$615,000
- 3 Beds
- 3 Baths
- - sq. ft.
- Single family
- Sold
Listed by: lauren duguay jordan
Office: shaheen ruth martin & fonville
MLS#:2620102
Source:RV
Sorry, we are unable to map this address
Price summary
- Price:$615,000
About this home
Escape to your own private retreat with this one-of-a-kind custom-built log cabin nestled on over 4 beautiful
acres. Designed for those who love the outdoors, this exceptional property features two fenced pastures, raised
garden beds, a bass-stocked pond, mature landscaping, and a long winding paved driveway. Enjoy the
wraparound deck, screened porch, hot tub, and peaceful wooded surroundings. Inside, the warm and inviting
great room showcases a stunning Jotul wood-burning stove. The main level offers two bedrooms and a full bath,
while the private primary suite features two loft spaces and a balcony overlooking the pond. A detached three-car
garage provides ample storage for vehicles, hobbies, and equipment. Lovingly maintained with extensive
improvements, this truly special property offers a lifestyle that's increasingly hard to find.
Contact an agent
Home facts
- Year built:1986
- Subdivision & Development:New Kent Colony Estates
- Listing ID #:2620102
- Added:47 day(s) ago
- Updated:September 10, 2026 at 07:05 AM
Rooms and interior
- Bedrooms:3
- Total bathrooms:3
- Full bathrooms:2
- Half bathrooms:1
- Rooms Total:8
- Flooring:Ceramic Tile, Partially Carpeted, Vinyl, Wood
- Dining Description:Dining Area
- Kitchen Description:Dishwasher, Electric Cooking, Kitchen Island, Microwave, Refrigerator
- Basement:Yes
- Basement Description:Crawl Space
Heating and cooling
- Cooling:Central Air
- Heating:Electric, Heat Pump, Wood Stove
- Central air:Yes
Structure and exterior
- Roof:Asphalt
- Year built:1986
- Lot Features:Pasture
- Architectural Style:Log Home
- Construction Materials:Drywall, Log
- Exterior Features:Deck, Dock, Wrap Around
Schools
- High school:New Kent
- Middle school:New Kent
- Elementary school:New Kent
Utilities
- Water:Public
- Sewer:Septic Tank
Finances and disclosures
- Price:$615,000
- Tax amount:$3,784 (2026)
Features and amenities
- Appliances:Dishwasher, Electric Cooking, Electric Water Heater, Microwave, Refrigerator, Washer/Dryer Stacked
- Laundry features:Dryer Hookup, Stacked, Washer Hookup, Washer/Dryer Stacked
- Amenities:Ceiling Fans, Granite Counters, Recessed Lighting, Walk-In Closets
Parking
- Parking description:Circular Driveway, Detached, Driveway, Garage, Garage Door Opener, Paved, Paved Driveway, Two Spaces
- Garage:Yes
- Garage spaces:3
 The information being provided is for consumers' personal, non-commercial use and may not be used for any purpose other than to identify prospective properties for purchasing. All information provided is deemed reliable but is not guaranteed accurate.The multiple listing information is provided by Central Virginia Regional Multiple Listing Service, LLC from a copyrighted compilation of listings. The compilation of listings and each individual listing are © 2026 Central Virginia Regional Multiple Listing Service, LLC. All rights reserved.
New listings near 4731 N Waterside Drive
- Coming Soon
 $874,950Coming Soon4 beds 3 baths2,596 sq. ft.
15940 Kentflatts Lane, Lanexa, VA 23089
MLS# 2622742Listed by: VIRGINIA CAPITAL REALTY - New
 $825,000Active4 beds 4 baths2,996 sq. ft.
13610 Cooks Mill Place, Lanexa, VA 23089
MLS# 2624569Listed by: SAMSON PROPERTIES - New
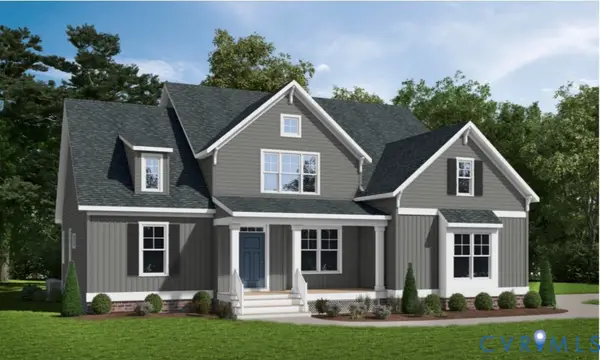 $669,950Active4 beds 4 baths2,881 sq. ft.
4517 North Waterside Drive, Lanexa, VA 23089
MLS# 2624279Listed by: VIRGINIA COLONY REALTY INC - New
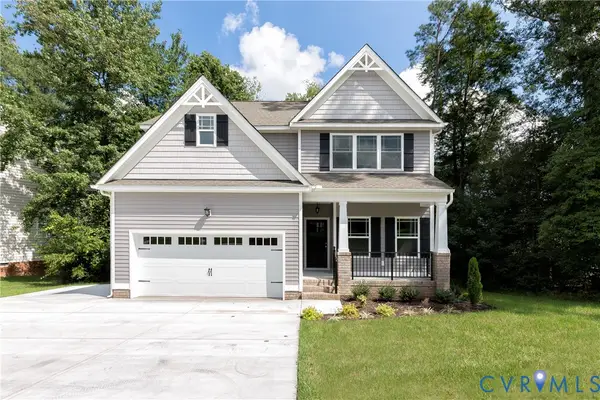 $549,900Active5 beds 3 baths2,398 sq. ft.
2070 Arminta Lane, Lanexa, VA 23089
MLS# 2624018Listed by: HOMETOWN REALTY - New
 $571,625Active4 beds 3 baths2,250 sq. ft.
2075 Arminta Lane, Lanexa, VA 23089
MLS# 2622204Listed by: HOMETOWN REALTY - New
 $369,500Active3 beds 3 baths1,600 sq. ft.
432 Riverside Dr Drive, Lanexa, VA 23089
MLS# 2623673Listed by: ERA WOODY HOGG & ASSOC  $249,900Active5.45 Acres
Lot 13 Putnam Point Road, Lanexa, VA 23089
MLS# 2622851Listed by: FRANCISCO, ROBINSON & ASSOC. $649,900Pending4 beds 3 baths2,398 sq. ft.
15327 Buck Calhoun Boulevard, New Kent, VA 23089
MLS# 2622897Listed by: HOMETOWN REALTY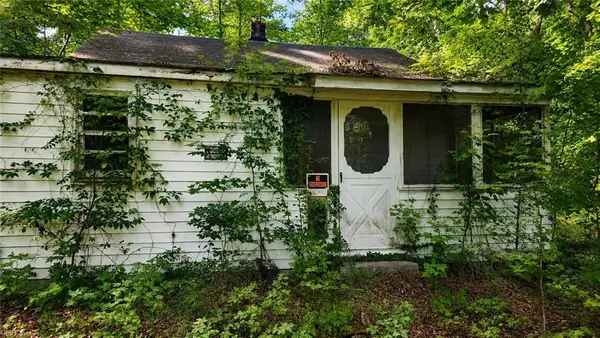 $145,000Active3 beds 1 baths960 sq. ft.
9225 Diascund Road, Lanexa, VA 23089
MLS# 10649785Listed by: BHHS RW Towne Realty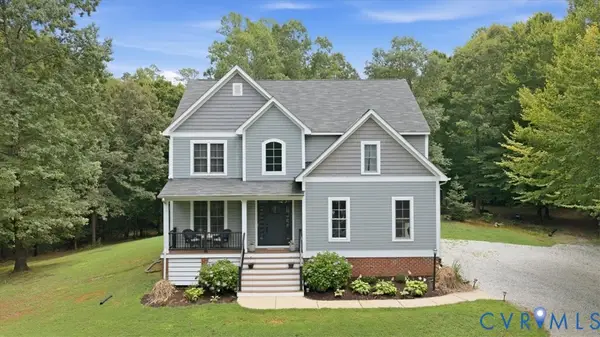 $775,000Active4 beds 3 baths2,385 sq. ft.
7065 Kenthurst Road, Lanexa, VA 23089
MLS# 2622366Listed by: HOWARD HANNA WILLIAM E WOOD


Protect your home and budget from life's surprises with an Assurant Home Warranty, backed by a partner that supports you through every step of homeownership. Explore Plans.
©2026 Century 21 Real Estate LLC. All rights reserved. CENTURY 21®, the CENTURY 21 Logo and C21® are service marks owned by Century 21 Real Estate LLC. Century 21 Real Estate LLC fully supports the principles of the Fair Housing Act and the Equal Opportunity Act. Each office is independently owned and operated. Listing information is deemed reliable but not guaranteed accurate.