
124 Henry Kiser Road, Lebanon, VA 24266
Local realty services provided by:CENTURY 21 Prime Properties, Inc.
Listed by: sydney rasnake
Office: cedar realty group
MLS#:111538
Source:VA_SWVAR
Price summary
- Price:$210,000
- Price per sq. ft.:$103.75
About this home
Situated on +/- 0.69 acres, this charming 3-bedroom, 2-bath home offers a comfortable layout, thoughtful updates, and plenty of additional space! The main level features approximately 922 square feet of living space with fresh paint throughout and a combination of original hardwood and vinyl flooring. A comfortable living room provides a welcoming place to relax, while three bedrooms and a full bathroom are conveniently located on the main level. The updated eat-in kitchen features newer cabinetry, backsplash, and stainless steel appliances, with direct access to a large back deck perfect for outdoor dining, entertaining, or simply enjoying the backyard. Downstairs, the basement adds even more flexibility with a spacious finished area currently being used as a fourth bedroom, complete with its own en-suite bathroom. A dedicated laundry room and two large storage areas provide plenty of additional functionality and room to keep everything organized. Outside, an above-ground pool situated on a concrete slab offers the perfect spot to enjoy warm summer days. A metal roof installed approximately two years ago adds another valuable update. With nearly three-quarters of an acre, updated living spaces, flexible basement space, generous storage, and great outdoor areas, this home offers plenty of opportunity to make it your own! All info in this listing is provided as a courtesy, is not guaranteed and is subject to errors and omissions. Buyer/buyer's agent to verify all info herein. Some info, including square footage and acreage taken from multiple sources and some estimated....
Contact an agent
Home facts
- Year built:1984
- Subdivision & Development:N/A
- Listing ID #:111538
- Added:20 day(s) ago
- Updated:September 09, 2026 at 03:47 PM
Rooms and interior
- Bedrooms:3
- Total bathrooms:2
- Full bathrooms:2
- Kitchen Description:Dishwasher, Electric Range, Main Level, Microwave, Refrigerator
- Bedroom Description:Master Bedroom - Main Level
- Basement Description:Unfinished
- Living area:1,575 sq. ft.
Heating and cooling
- Cooling:Heat Pump
- Heating:Heat Pump
Structure and exterior
- Roof:Metal
- Year built:1984
- Building area:1,575 sq. ft.
- Lot area:0.69 Acres
- Lot Features:Level
- Architectural Style:Cottage
- Construction Materials:Vinyl Siding
- Exterior Features:Mature Trees, Paved Street
- Foundation Description:Concrete
- Levels:1 Story
Schools
- High school:Lebanon
- Middle school:Lebanon
- Elementary school:Lebanon
Utilities
- Water:Well
- Sewer:Septic System
Finances and disclosures
- Price:$210,000
- Price per sq. ft.:$103.75
- Tax amount:$445 (2025)
Features and amenities
- Appliances:Dishwasher, Refrigerator, Washer
- Laundry features:Dryer, In Basement, Washer
- Amenities:Newer Paint, Paneling
- Pool features:Above Ground Pool
Parking
- Parking description:Paved Street
New listings near 124 Henry Kiser Road
- New
 $225,000Active3 beds 1 baths1,596 sq. ft.
2617 E Cross Roads Dr, Lebanon, VA 24266
MLS# 111738Listed by: DREAM HOME REALTY LLC - New
 $375,000Active3 beds 3 baths1,992 sq. ft.
14 Lively Street, Lebanon, VA 24266
MLS# 10000293Listed by: STUART & ASSOC  $225,000Active3 beds 1 baths1,008 sq. ft.
56 Jessee Street, Lebanon, VA 24266
MLS# 111687Listed by: SUMMIT PROPERTIES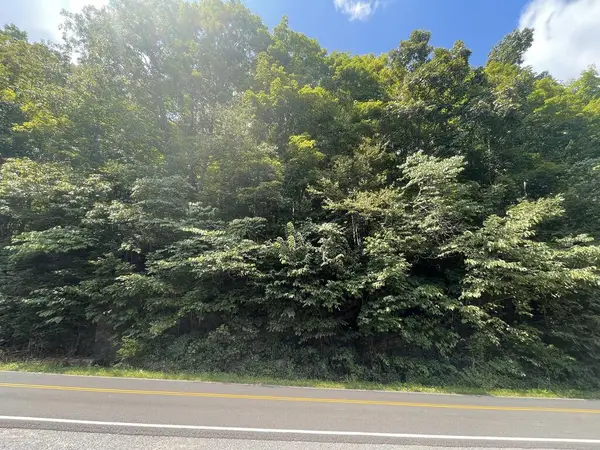 $15,000Active1.32 Acres
1520 Pioneer Rd., Lebanon, VA 24266
MLS# 111673Listed by: HOMELAND REAL ESTATE $220,000Active3 beds 2 baths1,152 sq. ft.
1170 Elk Garden Road, Lebanon, VA 24266
MLS# 111618Listed by: POWELL REALTORS $425,000Active4 beds 4 baths3,820 sq. ft.
26 Woodbriar Street, Lebanon, VA 24266
MLS# 111605Listed by: RICHLANDS REALTY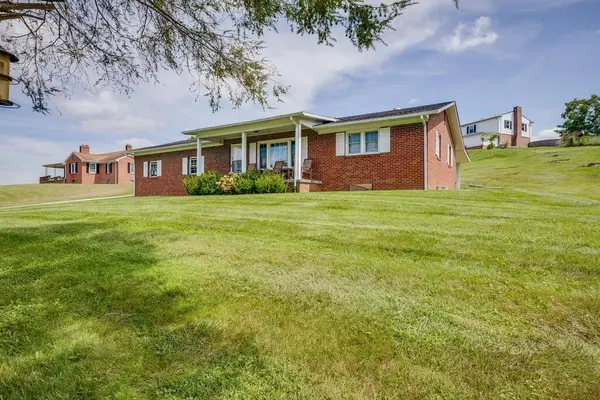 $289,900Active2 beds 2 baths2,362 sq. ft.
699 Main Street, Lebanon, VA 24266
MLS# 111547Listed by: CEDAR REALTY GROUP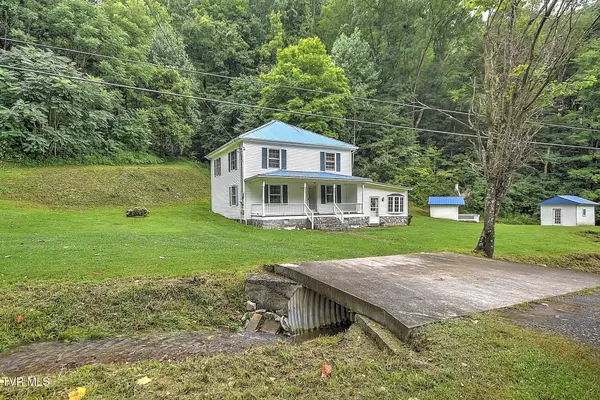 $295,000Active3 beds 1 baths1,725 sq. ft.
13210 U S Highway 19, Lebanon, VA 24266
MLS# 9999639Listed by: HOLSTON REALTY, INC. $45,000Active0.65 Acres
TBD Main Street, Lebanon, VA 24266
MLS# 111500Listed by: STUART AND ASSOCIATES


Protect your home and budget from life's surprises with an Assurant Home Warranty, backed by a partner that supports you through every step of homeownership. Explore Plans.
©2026 Century 21 Real Estate LLC. All rights reserved. CENTURY 21®, the CENTURY 21 Logo and C21® are service marks owned by Century 21 Real Estate LLC. Century 21 Real Estate LLC fully supports the principles of the Fair Housing Act and the Equal Opportunity Act. Each office is independently owned and operated. Listing information is deemed reliable but not guaranteed accurate.