
14 Lively Street, Lebanon, VA 24266
Local realty services provided by:CENTURY 21 Legacy
14 Lively Street,Lebanon, VA 24266
$375,000
- 3 Beds
- 3 Baths
- 1,992 sq. ft.
- Single family
- Active
Listed by: barbara parker
Office: stuart & assoc
MLS#:10000293
Source:TNVA_MLS
Price summary
- Price:$375,000
- Price per sq. ft.:$90.47
About this home
Tucked on the corner of North Church and Lively Streets in Lebanon, VA, this 3- bedroom, 2- bath ranch hits the market for the first time. Lovingly updated and cherished by two generations, the generously sized rooms and rich hardwood flooring evoke easy family living and entertaining fun. The Living room features gas fireplace, wide baseboards, bay window, coat closet and side porch entrance. All living areas on first floor are easily accessible. Extra living space is available downstairs with gas stove, den, fourth bedroom area and third full bath and lots of storage area. The basement is easily accessed from the first floor as well as the outside entrance. An upstairs attic offers living expansion opportunity or always needed storage with an attic fan in place. Settle in and relax with updated heat pump, roof and tankless water heater. Enjoy fruit trees and fertile garden spot in the back and side yards next to the detached 2 car garage. The open side porch and screened -in back porch compliment this home's character and charm so schedule your viewing to grasp all this home has to offer.
Enjoy the feel of small-town living, close to restaurants, banks, hospital, Russell Theatre and more.!...
Contact an agent
Home facts
- Year built:1945
- Subdivision & Development:Not In Subdivision
- Listing ID #:10000293
- Added:11 day(s) ago
- Updated:September 12, 2026 at 03:45 PM
Rooms and interior
- Bedrooms:3
- Total bathrooms:3
- Full bathrooms:3
- Rooms Total:6
- Flooring:Hardwood, Vinyl
- Bathrooms Description:Soaking Tub
- Kitchen Description:Built-In Electric Oven, Cooktop, Dishwasher, Eat-in Kitchen, Microwave, Refrigerator, Solid Surface Counters
- Bedroom Description:Primary Downstairs
- Basement Description:Concrete, Exterior Entry, Full, Interior Entry, Unfinished, Walk-Out Access, Workshop
- Living area:1,992 sq. ft.
Heating and cooling
- Cooling:Attic Fan, Heat Pump
- Heating:Central, Fireplace(s), Propane
Structure and exterior
- Year built:1945
- Building area:1,992 sq. ft.
- Lot area:0.49 Acres
- Architectural Style:Ranch
- Construction Materials:Brick
- Exterior Features:Garden, Screened, Side Porch
- Foundation Description:Block
Schools
- High school:Lebanon
- Middle school:Lebanon
- Elementary school:Lebanon
Utilities
- Water:Public
- Sewer:Public Sewer
Finances and disclosures
- Price:$375,000
- Price per sq. ft.:$90.47
Features and amenities
- Appliances:Dishwasher, Microwave, Refrigerator, Water Softener
- Laundry features:Electric Dryer Hookup, Washer Hookup
- Amenities:Cedar Closet(s), Eat-in Kitchen, Garden, Insulated Windows, Radon Mitigation System, Soaking Tub, Walk-In Closet(s), Window Treatments
Parking
- Parking description:Asphalt Driveway, Detached, Driveway, Garage Door Opener
- Garage spaces:2
New listings near 14 Lively Street
- New
 $225,000Active3 beds 1 baths1,596 sq. ft.
2617 E Cross Roads Dr, Lebanon, VA 24266
MLS# 111738Listed by: DREAM HOME REALTY LLC  $225,000Active3 beds 1 baths1,008 sq. ft.
56 West Jessee Street, Lebanon, VA 24266
MLS# 10000197Listed by: SUMMIT PROPERTIES $15,000Active1.32 Acres
1520 Pioneer Road, Lebanon, VA 24266
MLS# 10000165Listed by: HOMELAND REAL ESTATE $220,000Active3 beds 2 baths1,152 sq. ft.
1170 Elk Garden Road, Lebanon, VA 24266
MLS# 9999972Listed by: PLATINUM PROPERTIES, POWELL, REALTORS $425,000Active4 beds 4 baths3,820 sq. ft.
26 Woodbriar Street, Lebanon, VA 24266
MLS# 111605Listed by: RICHLANDS REALTY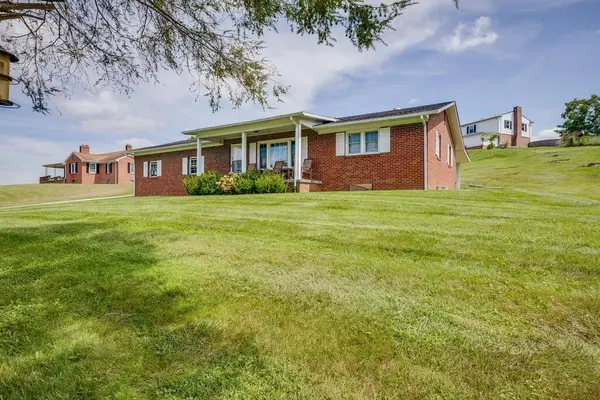 $289,900Active2 beds 2 baths2,362 sq. ft.
699 Main Street, Lebanon, VA 24266
MLS# 111547Listed by: CEDAR REALTY GROUP $210,000Active3 beds 2 baths1,575 sq. ft.
124 Henry Kiser Road, Lebanon, VA 24266
MLS# 111538Listed by: CEDAR REALTY GROUP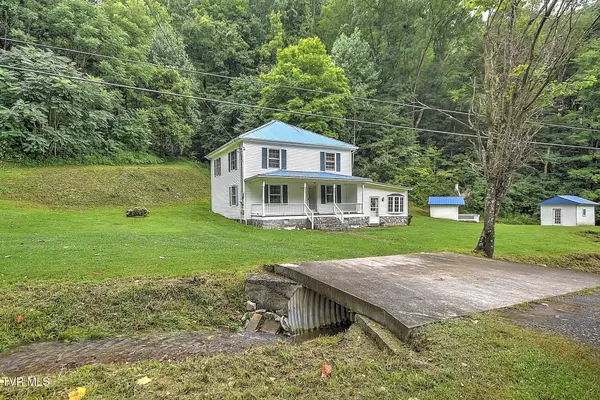 $295,000Active3 beds 1 baths1,725 sq. ft.
13210 U S Highway 19, Lebanon, VA 24266
MLS# 9999639Listed by: HOLSTON REALTY, INC. $45,000Active0.65 Acres
TBD Main Street, Lebanon, VA 24266
MLS# 111500Listed by: STUART AND ASSOCIATES


Protect your home and budget from life's surprises with an Assurant Home Warranty, backed by a partner that supports you through every step of homeownership. Explore Plans.
©2026 Century 21 Real Estate LLC. All rights reserved. CENTURY 21®, the CENTURY 21 Logo and C21® are service marks owned by Century 21 Real Estate LLC. Century 21 Real Estate LLC fully supports the principles of the Fair Housing Act and the Equal Opportunity Act. Each office is independently owned and operated. Listing information is deemed reliable but not guaranteed accurate.