
1018 Ribbon Limestone Ter Se, Leesburg, VA 20175
Local realty services provided by:CENTURY 21 Sylvia Geist Agency
1018 Ribbon Limestone Ter Se,Leesburg, VA 20175
$565,000
- 3 Beds
- 3 Baths
- 2,650 sq. ft.
- Townhouse
- Coming Soon
Listed by: michele e bonner
Office: keller williams realty
MLS#:VALO2138970
Source:BRIGHTMLS
Price summary
- Price:$565,000
- Price per sq. ft.:$213.21
- Monthly HOA dues:$278
About this home
This condo townhouse unit is the highly desirable upper level loft style, with contemporary open floor plan. The highlights begin with the gourmet kitchen quartz countertops, stainless appliances and oversized island. With 2650 sqft, there is plenty of space for dining and relaxing. If you work from home there is plenty open office space, plus a secluded space for a den. The French doors open to the balcony on the rear side and floor to ceiling windows on the front providing so much natural lighting. The owner's bedroom suite features a balcony, walk-in closets, dual sinks, soaking tub and tile shower. There is a one stall attached garage, driveway and street parking included. Live within walking distance to the Village of Leesburg. Minutes to shopping, the movies, restaurants, grocery stores and walking trails. Pets welcome, plus there is a dog park across the street. Great location! Minutes to Route 7, the Greenway and metro.
Contact an agent
Home facts
- Year built:2018
- Subdivision & Development:LOFTS AT VILLAGE WALK
- Listing ID #:VALO2138970
- Updated:October 25, 2026 at 11:46 PM
Rooms and interior
- Bedrooms:3
- Total bathrooms:3
- Full bathrooms:2
- Half bathrooms:1
- Dining Description:Combination Dining/Living, Combination Kitchen/Dining, Dining Area, Dining Room
- Bathrooms Description:Bathroom 1, Bathroom 2, Half Bath
- Kitchen Description:Breakfast Area, Built-In Microwave, Combination Kitchen/Living, Dishwasher, Disposal, Icemaker, Kitchen - Gourmet, Kitchen - Island, Kitchen - Table Space, Oven/Range - Gas, Refrigerator, Upgraded Countertops
- Bedroom Description:Walk In Closet(s)
- Living area:2,650 sq. ft.
Heating and cooling
- Cooling:Central A/C
- Heating:Electric, Forced Air
Structure and exterior
- Year built:2018
- Building area:2,650 sq. ft.
- Architectural Style:Contemporary
- Construction Materials:Masonry
- Foundation Description:Concrete Perimeter
- Levels:2 Stories
Schools
- High school:HERITAGE
- Middle school:HARPER PARK
- Elementary school:COOL SPRING
Utilities
- Water:Public
- Sewer:Public Sewer
Finances and disclosures
- Price:$565,000
- Price per sq. ft.:$213.21
- Tax amount:$5,796 (2026)
Features and amenities
- Laundry features:Dryer, Laundry, Washer
- Amenities:Window Treatments
Parking
- Parking description:Asphalt Driveway, Attached Garage, Garage - Rear Entry
- Garage:Yes
- Garage spaces:1
New listings near 1018 Ribbon Limestone Ter Se
- Coming Soon
 $2,999,999Coming Soon-- beds -- baths7,458 sq. ft.
40828 Grenata Preserve Pl, LEESBURG, VA 20175
MLS# VALO2138272Listed by: HUNT COUNTRY SOTHEBY'S INTERNATIONAL REALTY - Coming Soon
 $650,000Coming Soon3 beds 3 baths2,242 sq. ft.
724 Valley View Ave Sw, LEESBURG, VA 20175
MLS# VALO2139032Listed by: REALTY ONE GROUP CAPITAL - Coming Soon
 $945,000Coming Soon4 beds 4 baths3,659 sq. ft.
947 Rhonda Pl Se, LEESBURG, VA 20175
MLS# VALO2137156Listed by: CORCORAN MCENEARNEY - Coming Soon
 $1,580,000Coming Soon5 beds 5 baths6,225 sq. ft.
43768 Riverpoint Dr, LEESBURG, VA 20176
MLS# VALO2138950Listed by: REALTY OF AMERICA LLC - Coming Soon
 $1,495,000Coming Soon4 beds 4 baths4,282 sq. ft.
18740 Canby Rd, LEESBURG, VA 20175
MLS# VALO2119002Listed by: HUNT COUNTRY SOTHEBY'S INTERNATIONAL REALTY - Coming Soon
 $649,000Coming Soon3 beds 3 baths2,558 sq. ft.
1214 Cambria Ter Ne, LEESBURG, VA 20176
MLS# VALO2138486Listed by: ADDRESS LLC - Coming Soon
 $1,100,000Coming Soon4 beds 4 baths3,216 sq. ft.
40482 Oconnors Cir, LEESBURG, VA 20175
MLS# VALO2137628Listed by: PEARSON SMITH REALTY, LLC - New
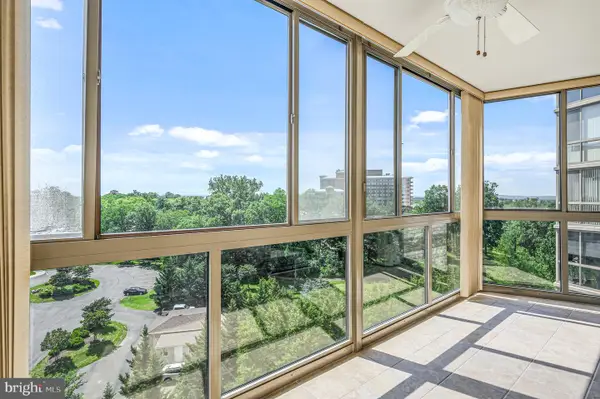 $479,000Active3 beds 2 baths1,560 sq. ft.
19355 Cypress Ridge Ter #802, LEESBURG, VA 20176
MLS# VALO2139040Listed by: COMPASS - New
 $449,900Active2 beds 2 baths1,315 sq. ft.
19355 Cypress Ridge Ter #307, LEESBURG, VA 20176
MLS# VALO2138960Listed by: EXP REALTY, LLC


Protect your home and budget from life's surprises with an Assurant Home Warranty, backed by a partner that supports you through every step of homeownership. Explore Plans.
©2026 Century 21 Real Estate LLC. All rights reserved. CENTURY 21®, the CENTURY 21 Logo and C21® are service marks owned by Century 21 Real Estate LLC. Century 21 Real Estate LLC fully supports the principles of the Fair Housing Act and the Equal Opportunity Act. Each office is independently owned and operated. Listing information is deemed reliable but not guaranteed accurate.