
13442 Loyalty Rd, Leesburg, VA 20176
Local realty services provided by:CENTURY 21 Rauh & Johns
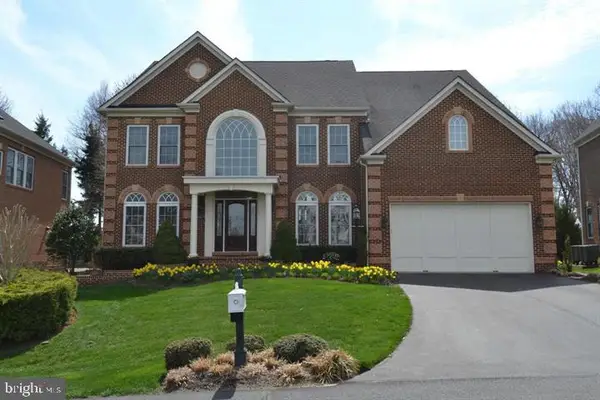
13442 Loyalty Rd,Leesburg, VA 20176
$3,300,000
- 5 Beds
- 8 Baths
- 9,172 sq. ft.
- Single family
- Coming Soon
Upcoming open houses
- Sat, Sep 1912:00 pm - 02:00 pm
- Sun, Sep 2001:00 pm - 03:00 pm
Listed by: christy hertel, jeannene r marconi
Office: hunt country sotheby's international realty
MLS#:VALO2136460
Source:BRIGHTMLS
Price summary
- Price:$3,300,000
- Price per sq. ft.:$359.79
About this home
Hilltop Estate | Panoramic Blue Ridge Views
Privately set on 40 acres at one of the property's highest elevations, this exceptional estate is defined by its setting, scale, and remarkable views. Approached entirely by paved roads and a private paved drive, the property offers a rare sense of arrival and complete privacy, with sweeping vistas across the valley to the Blue Ridge Mountains. The grounds include a five-stall horse barn with electricity and water, a wash station and heated tack room with sink, several fenced paddocks, a fenced 7-acre pasture, a swimming pool, and substantial garage parking for five vehicles.
Inside, the architecture is equally impressive. A grand two-story foyer opens to expansive living spaces designed to take full advantage of the views. The open kitchen and family room are framed by walls of windows, bringing the landscape into the home and creating a natural gathering place for family and guests.
Four fireplaces lend warmth and character throughout the residence. The main-level office provides a quiet and beautifully positioned workspace, while the primary suite occupies its own private retreat. Framed by expansive mountain views, the suite includes a generous sitting area, two walk-in closets, and a beautifully finished bath.
Every additional bedroom is accompanied by a private ensuite bath, offering an exceptional level of comfort and privacy for family and guests.
The lower level is designed for entertaining on a grand scale, with direct access to the pool and grounds. A dramatic fireplace anchors the main gathering space, complemented by a custom bar, theater area, and dedicated gym. With the pool just outside, the entire level opens naturally to summer entertaining, afternoons by the water, and evenings with friends.
Outside, the acreage provides both privacy and functionality, with fenced grounds and an established equestrian component centered around the five-stall barn. The stable includes electricity and water, a wash station, and a heated tack room with sink, while several fenced paddocks and a fenced 7-acre pasture provide excellent facilities for horses. The combination of open land, mountain views, pool, and extensive parking gives the property the flexibility to serve as a private country retreat, equestrian estate, or exceptional full-time residence.
This is a property where the setting does much of the talking. Forty acres of privacy, panoramic Blue Ridge views, a substantial residence, equestrian amenities, and thoughtfully designed spaces for both entertaining and everyday living create an estate with a presence that is difficult to replicate.
In land use seller not responsible for rollback taxes....
Contact an agent
Home facts
- Year built:2000
- Subdivision & Development:NONE AVAILABLE
- Listing ID #:VALO2136460
- Updated:September 14, 2026 at 01:49 PM
Rooms and interior
- Bedrooms:5
- Total bathrooms:8
- Full bathrooms:6
- Half bathrooms:2
- Flooring:Carpet, Ceramic Tile, Hardwood
- Dining Description:Dining Area
- Bathrooms Description:Primary Bath(s)
- Kitchen Description:2nd Kitchen, Breakfast Area, Built-Ins, Butlers Pantry, Cooktop, Crown Moldings, Dishwasher, Disposal, Double/Dual Staircase, Exhaust Fan, Extra Refrigerator/Freezer, Icemaker, Kitchen - Eat-In, Kitchen - Gourmet, Kitchen - Island, Kitchen - Table Space, Microwave, Oven - Double, Oven - Self Cleaning, Oven - Wall, Oven/Range - Electric, Range Hood, Recessed Lighting, Refrigerator, Upgraded Countertops, Wet/Dry Bar
- Basement:Yes
- Basement Description:Connecting Stairway, Full, Fully Finished, Outside Entrance, Rear Entrance
- Living area:9,172 sq. ft.
Heating and cooling
- Cooling:Ceiling Fan(s), Central A/C, Programmable Thermostat
- Heating:Forced Air, Programmable Thermostat, Propane - Owned, Zoned
Structure and exterior
- Roof:Shingle
- Year built:2000
- Building area:9,172 sq. ft.
- Lot area:40 Acres
- Lot Features:Backs to Trees, Cul-de-sac, Landscaping, Open, Partly Wooded, Private, Rural, Secluded
- Architectural Style:Colonial
- Construction Materials:Stone, Stucco
- Exterior Features:Extensive Hardscape, Patio(s), Porch(es), Screened, Secure Storage
- Levels:3 Story
Schools
- High school:TUSCARORA
- Middle school:SMART'S MILL
- Elementary school:LUCKETTS
Utilities
- Water:Well
- Sewer:Septic Exists
Finances and disclosures
- Price:$3,300,000
- Price per sq. ft.:$359.79
- Tax amount:$22,000 (2026)
Features and amenities
- Laundry features:Dryer, Washer
- Amenities:Built-Ins, Cable TV Available, Central Vaccum, Chair Railings, Crown Moldings, Curved Staircase, Double Pane Windows, Double/Dual Staircase, Humidifer, Recessed Lighting, Security System, Smoke Detector, Wet/Dry Bar, Window Treatments
- Pool features:In Ground
Parking
- Parking description:Asphalt Driveway, Attached Garage, Circular Driveway, Detached Garage, Garage Door Opener
- Garage:Yes
- Garage spaces:5
New listings near 13442 Loyalty Rd
- Coming Soon
 $950,000Coming Soon4 beds 3 baths4,981 sq. ft.
164 Alpine Dr Se, LEESBURG, VA 20175
MLS# VALO2135712Listed by: SAMSON PROPERTIES - Coming Soon
 $1,699,000Coming Soon5 beds 5 baths5,910 sq. ft.
18205 Shinniecock Hills, LEESBURG, VA 20176
MLS# VALO2135246Listed by: KELLER WILLIAMS REALTY - Coming Soon
 $720,000Coming Soon3 beds 2 baths1,260 sq. ft.
39014 Hughesville Rd, LEESBURG, VA 20175
MLS# VALO2135546Listed by: SAMSON PROPERTIES - Coming SoonOpen Sun, 1 to 3pm
 $1,850,000Coming Soon4 beds 5 baths7,110 sq. ft.
40741 Chevington Ln, LEESBURG, VA 20175
MLS# VALO2135972Listed by: LONG & FOSTER REAL ESTATE, INC. - Coming Soon
 $680,000Coming Soon3 beds 3 baths2,134 sq. ft.
43116 Shadow Ter, LEESBURG, VA 20176
MLS# VALO2136108Listed by: REDFIN CORPORATION - Coming SoonOpen Sun, 12 to 2pm
 $749,000Coming Soon3 beds 4 baths2,624 sq. ft.
209 Spencer Ter Se, LEESBURG, VA 20175
MLS# VALO2136158Listed by: KW METRO CENTER - Coming Soon
 $650,000Coming Soon3 beds 4 baths1,726 sq. ft.
276 Se Train Whistle Ter Se, LEESBURG, VA 20175
MLS# VALO2135406Listed by: EXP REALTY, LLC - Coming Soon
 $680,000Coming Soon4 beds 4 baths1,952 sq. ft.
306 Bodega Ter Se, LEESBURG, VA 20175
MLS# VALO2135122Listed by: LONG & FOSTER REAL ESTATE, INC. - Coming Soon
 $1,099,000Coming Soon6 beds 5 baths4,973 sq. ft.
749 Vermillion Dr Ne, LEESBURG, VA 20176
MLS# VALO2135854Listed by: REAL BROKER, LLC


Protect your home and budget from life's surprises with an Assurant Home Warranty, backed by a partner that supports you through every step of homeownership. Explore Plans.
©2026 Century 21 Real Estate LLC. All rights reserved. CENTURY 21®, the CENTURY 21 Logo and C21® are service marks owned by Century 21 Real Estate LLC. Century 21 Real Estate LLC fully supports the principles of the Fair Housing Act and the Equal Opportunity Act. Each office is independently owned and operated. Listing information is deemed reliable but not guaranteed accurate.