
14046 Karcich Oaks Ct, Leesburg, VA 20176
Local realty services provided by:CENTURY 21 A Better Way
14046 Karcich Oaks Ct,Leesburg, VA 20176
$2,087,000
- 4 Beds
- 4 Baths
- 3,937 sq. ft.
- Single family
- Active
Listed by: nancy e yahner
Office: keller williams realty
MLS#:VALO2127678
Source:BRIGHTMLS
Price summary
- Price:$2,087,000
- Price per sq. ft.:$530.1
About this home
*****BEST priced Lot over 50 acres in Loudoun - Seize the Opportunity - Seller is a developer and is ready to sell now!!!Seller offering $87,000. closing cost credit to buyer! - Do not miss out!****
Swimming Pen Farm — 70-plus acres with your own private five-acre spring-fed pond, and a home designed to take in the views.
A long, tree-lined drive welcomes you to a setting of open pasture, mature woods, and water—a place to enjoy nature, settle in, and savor the daily. The original residence offers one-level living, with expansive windows bringing the surrounding landscape into everyday life.
A gracious courtyard entry opens to inviting spaces for gathering and quiet retreat. The custom-designed kitchen features a generous center island, double ovens, a warming drawer, and two dishwashers. A light-filled great room, fireside living room, and library with custom built-ins offer room to come together or find a comfortable corner of your own.
The spacious primary wing includes a fireplace, private office, and adjoining flex room. Four bedrooms plus additional flexible space allow you to tailor the home to your needs.
Outside, a covered veranda invites lingering over morning coffee and peaceful evenings. A four-car garage and pole barn provide space for hobbies, equipment, and storage, while the acreage offers room to explore and enjoy the changing seasons.
Located in the Leesburg countryside, with access to local restaurants, shopping, wineries, breweries, and Dulles International Airport, Swimming Pen Farm brings together space, natural beauty, and the comfort of home.
The property is currently enrolled in land use and is a designated Home Preservation Lot subject to an open space easement. Easement documents are available for review....
Contact an agent
Home facts
- Year built:1978
- Subdivision & Development:RIVERFIELD ESTATES
- Listing ID #:VALO2127678
- Added:91 day(s) ago
- Updated:October 29, 2026 at 02:43 PM
Rooms and interior
- Bedrooms:4
- Total bathrooms:4
- Full bathrooms:3
- Half bathrooms:1
- Flooring:Ceramic Tile, Hardwood
- Dining Description:Dining Area
- Kitchen Description:Breakfast Area, Built-In Microwave, Built-Ins, Crown Moldings, Dishwasher, Exhaust Fan, Kitchen - Galley, Kitchen - Gourmet, Kitchen - Island, Kitchen - Table Space, Microwave, Oven - Double, Refrigerator
- Bedroom Description:Entry Level Bedroom, Primary Bedroom, Walk In Closet(s)
- Basement:Yes
- Basement Description:Unfinished
- Living area:3,937 sq. ft.
Heating and cooling
- Cooling:Central A/C
- Heating:Central, Propane - Owned
Structure and exterior
- Roof:Metal
- Year built:1978
- Building area:3,937 sq. ft.
- Lot area:71.42 Acres
- Lot Features:Backs to Trees, Cleared, Fishing Available, Front Yard, Hunting Available, Irregular, Landscaping, No Thru Street, Open, Partly Wooded, Pond, Private, Rural, Secluded, Sloping, Vegetation Planting
- Architectural Style:Contemporary
- Construction Materials:Block, Wood Siding
- Exterior Features:Extensive Hardscape, Exterior Lighting, Outbuilding(s), Patio(s), Porch(es)
- Foundation Description:Block
- Levels:1 Story
Schools
- High school:TUSCARORA
- Middle school:SMART'S MILL
- Elementary school:LUCKETTS
Utilities
- Water:Well
- Sewer:Septic Exists
Finances and disclosures
- Price:$2,087,000
- Price per sq. ft.:$530.1
Features and amenities
- Amenities:Built-Ins, Crown Moldings, Electric Available, Sliding Windows, Storm Windows
Parking
- Parking description:Additional Storage Area, Attached Garage, Detached Garage, Garage - Rear Entry, Garage - Side Entry, Garage Door Opener, Gravel Driveway, Inside Access, Stone Driveway
- Garage:Yes
- Garage spaces:4
New listings near 14046 Karcich Oaks Ct
- Coming SoonOpen Sat, 1 to 3pm
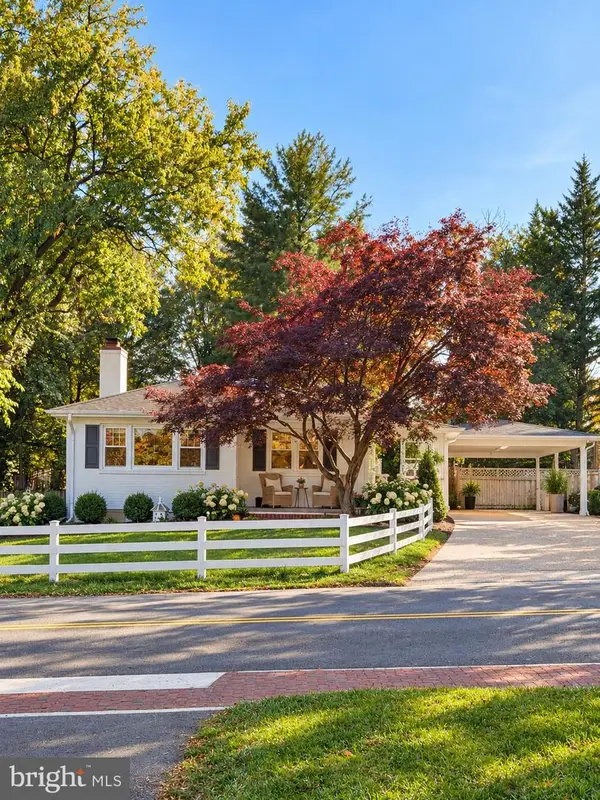 $795,000Coming Soon3 beds 3 baths2,248 sq. ft.
311 Edwards Ferry Rd Ne, LEESBURG, VA 20176
MLS# VALO2139102Listed by: HUNT COUNTRY SOTHEBY'S INTERNATIONAL REALTY - Coming SoonOpen Sat, 1 to 3pm
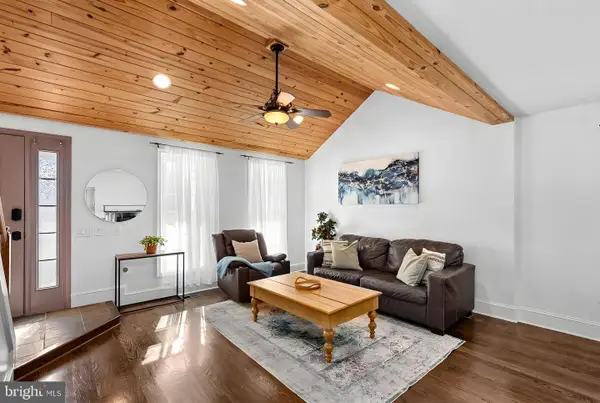 $679,990Coming Soon3 beds 3 baths2,388 sq. ft.
419 Foxridge Dr Sw, LEESBURG, VA 20175
MLS# VALO2139208Listed by: REAL BROKER, LLC - Coming Soon
 $650,000Coming Soon3 beds 3 baths2,242 sq. ft.
724 Valley View Ave Sw, LEESBURG, VA 20175
MLS# VALO2139032Listed by: REALTY ONE GROUP CAPITAL - Coming Soon
 $945,000Coming Soon4 beds 4 baths3,659 sq. ft.
947 Rhonda Pl Se, LEESBURG, VA 20175
MLS# VALO2137156Listed by: CORCORAN MCENEARNEY - Coming Soon
 $1,580,000Coming Soon5 beds 5 baths6,225 sq. ft.
43768 Riverpoint Dr, LEESBURG, VA 20176
MLS# VALO2138950Listed by: REALTY OF AMERICA LLC - Coming Soon
 $1,495,000Coming Soon4 beds 4 baths4,282 sq. ft.
18740 Canby Rd, LEESBURG, VA 20175
MLS# VALO2119002Listed by: HUNT COUNTRY SOTHEBY'S INTERNATIONAL REALTY - Coming Soon
 $649,000Coming Soon3 beds 3 baths2,558 sq. ft.
1214 Cambria Ter Ne, LEESBURG, VA 20176
MLS# VALO2138486Listed by: ADDRESS LLC - Coming Soon
 $1,100,000Coming Soon4 beds 4 baths3,216 sq. ft.
40482 Oconnors Cir, LEESBURG, VA 20175
MLS# VALO2137628Listed by: PEARSON SMITH REALTY, LLC - Open Sat, 1 to 3pmNew
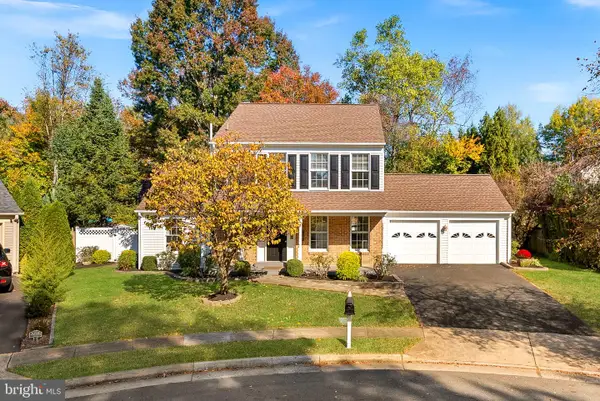 $825,000Active3 beds 4 baths2,976 sq. ft.
704 Evard Ct Sw, LEESBURG, VA 20175
MLS# VALO2139240Listed by: COMPASS - New
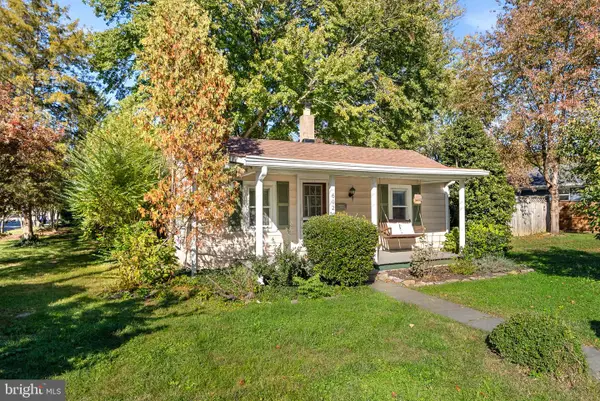 $395,000Active2 beds 1 baths728 sq. ft.
602 Blue Ridge Ave Ne, LEESBURG, VA 20176
MLS# VALO2139132Listed by: COMPASS


Protect your home and budget from life's surprises with an Assurant Home Warranty, backed by a partner that supports you through every step of homeownership. Explore Plans.
©2026 Century 21 Real Estate LLC. All rights reserved. CENTURY 21®, the CENTURY 21 Logo and C21® are service marks owned by Century 21 Real Estate LLC. Century 21 Real Estate LLC fully supports the principles of the Fair Housing Act and the Equal Opportunity Act. Each office is independently owned and operated. Listing information is deemed reliable but not guaranteed accurate.