
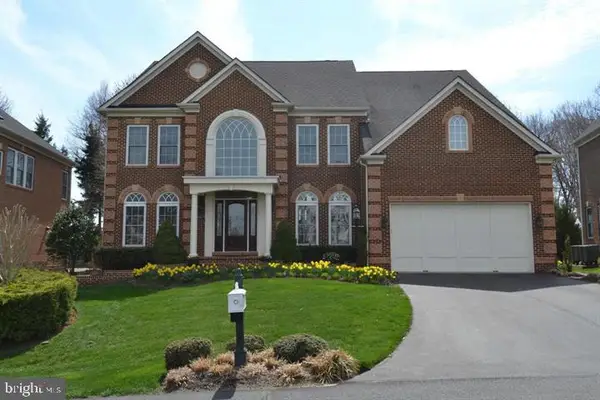
14144 Karcich Oaks Court, Leesburg, VA 20176
Local realty services provided by:CENTURY 21 Ryon Real Estate
14144 Karcich Oaks Court,Leesburg, VA 20176
$1,209,995
- 5 Beds
- 5 Baths
- 4,085 sq. ft.
- Single family
- Active
Listed by: carla c brown
Office: toll brothers real estate inc.
MLS#:VALO2132584
Source:BRIGHTMLS
Price summary
- Price:$1,209,995
- Price per sq. ft.:$296.2
- Monthly HOA dues:$163
About this home
An exceptional opportunity to build the Roberts home design on a remarkable 1.4+ acre homesite tucked into a peaceful cul-de-sac setting, offering generous acreage and natural privacy in an idyllic countryside setting. Designed with a thoughtful layout ideal for everyday living and entertaining, the Roberts features open-concept main living areas encompassing a spacious great room, beautiful dining room, sizable flex room, and bright casual dining area with access to the rear yard.
The well-appointed kitchen serves as the center of the home, featuring an oversized island with breakfast bar, wraparound counter and cabinet space, a roomy walk-in pantry, and convenient access to the dining room. The serene primary bedroom suite includes dual walk-in closets and a spa-like bath with dual vanities, a generously sized shower with seat, and private water closet. Secondary bedrooms feature walk-in closets, including two bedrooms connected by a shared bath.
Additional highlights include a versatile first-floor bedroom with private bath, generous loft, convenient second-floor laundry, powder room, everyday entry, and ample storage. The expansive 1.4+ acre homesite provides an opportunity to create a private outdoor setting tailored to your vision. This to-be-built Roberts offers a thoughtfully designed home in a peaceful countryside setting, with the flexibility to create a residence that suits the way you live, while being just a short drive from the shopping, dining, wineries, and everyday conveniences of downtown Leesburg. Sales Office by appointment Monday–Friday. On-site sales available Saturday 10 AM–5 PM and Sunday 12 PM–5 PM....
Contact an agent
Home facts
- Subdivision & Development:RIVERFIELD ESTATES
- Listing ID #:VALO2132584
- Added:46 day(s) ago
- Updated:September 13, 2026 at 01:50 PM
Rooms and interior
- Bedrooms:5
- Total bathrooms:5
- Full bathrooms:4
- Half bathrooms:1
- Flooring:Carpet, Ceramic Tile, Hardwood
- Dining Description:Dining Area, Dining Room, Formal/Separate Dining Room
- Kitchen Description:Breakfast Area, Cooktop, Dishwasher, Disposal, ENERGY STAR Dishwasher, Exhaust Fan, Kitchen - Gourmet, Kitchen - Island, Microwave, Oven - Wall, Oven/Range - Gas, Range Hood, Recessed Lighting
- Bedroom Description:Entry Level Bedroom, Primary Bedroom, Walk In Closet(s)
- Basement:Yes
- Basement Description:Daylight, Full, Interior Access, Poured Concrete, Rough Bath Plumb, Side Entrance, Space For Rooms, Sump Pump, Unfinished
- Living area:4,085 sq. ft.
Heating and cooling
- Cooling:Central A/C, Zoned
- Heating:Central, Energy Star Heating System, Forced Air, Programmable Thermostat, Zoned
Structure and exterior
- Roof:Architectural Shingle
- Building area:4,085 sq. ft.
- Lot area:1.43 Acres
- Lot Features:Cul-de-sac, Level, Open
- Architectural Style:Traditional
- Construction Materials:Batts Insulation, Blown-In Insulation, Brick, CPVC/PVC, Combination, Low VOC Insulation, Spray Foam Insulation, Vinyl Siding
- Foundation Description:Passive Radon Mitigation, Slab
- Levels:3 Story
Schools
- High school:TUSCARORA
- Middle school:SMART'S MILL
- Elementary school:LUCKETTS
Utilities
- Water:Well
- Sewer:Private Septic Tank, Private Sewer
Finances and disclosures
- Price:$1,209,995
- Price per sq. ft.:$296.2
Features and amenities
- Laundry features:Hookup
- Amenities:Cable TV Available, Recessed Lighting, Security System, Underground Utilities
Parking
- Parking description:Asphalt Driveway, Attached Garage, Garage - Front Entry, Inside Access, Private
- Garage:Yes
- Garage spaces:2
New listings near 14144 Karcich Oaks Court
- Coming Soon
 $950,000Coming Soon4 beds 3 baths4,981 sq. ft.
164 Alpine Dr Se, LEESBURG, VA 20175
MLS# VALO2135712Listed by: SAMSON PROPERTIES - Coming Soon
 $1,699,000Coming Soon5 beds 5 baths5,910 sq. ft.
18205 Shinniecock Hills, LEESBURG, VA 20176
MLS# VALO2135246Listed by: KELLER WILLIAMS REALTY - Coming Soon
 $395,000Coming Soon2 beds 2 baths1,315 sq. ft.
19375 Cypress Ridge Ter #916, LEESBURG, VA 20176
MLS# VALO2136300Listed by: COMPASS - Coming Soon
 $720,000Coming Soon3 beds 2 baths1,260 sq. ft.
39014 Hughesville Rd, LEESBURG, VA 20175
MLS# VALO2135546Listed by: SAMSON PROPERTIES - Coming Soon
 $1,850,000Coming Soon4 beds 5 baths7,110 sq. ft.
40741 Chevington Ln, LEESBURG, VA 20175
MLS# VALO2135972Listed by: LONG & FOSTER REAL ESTATE, INC. - Coming Soon
 $680,000Coming Soon3 beds 3 baths2,134 sq. ft.
43116 Shadow Ter, LEESBURG, VA 20176
MLS# VALO2136108Listed by: REDFIN CORPORATION - Coming SoonOpen Sun, 12 to 2pm
 $749,000Coming Soon3 beds 4 baths2,624 sq. ft.
209 Spencer Ter Se, LEESBURG, VA 20175
MLS# VALO2136158Listed by: KW METRO CENTER - Coming Soon
 $650,000Coming Soon3 beds 4 baths1,726 sq. ft.
276 Se Train Whistle Ter Se, LEESBURG, VA 20175
MLS# VALO2135406Listed by: EXP REALTY, LLC - Coming Soon
 $680,000Coming Soon4 beds 4 baths1,952 sq. ft.
306 Bodega Ter Se, LEESBURG, VA 20175
MLS# VALO2135122Listed by: LONG & FOSTER REAL ESTATE, INC. - Coming Soon
 $1,099,000Coming Soon6 beds 5 baths4,973 sq. ft.
749 Vermillion Dr Ne, LEESBURG, VA 20176
MLS# VALO2135854Listed by: REAL BROKER, LLC


Protect your home and budget from life's surprises with an Assurant Home Warranty, backed by a partner that supports you through every step of homeownership. Explore Plans.
©2026 Century 21 Real Estate LLC. All rights reserved. CENTURY 21®, the CENTURY 21 Logo and C21® are service marks owned by Century 21 Real Estate LLC. Century 21 Real Estate LLC fully supports the principles of the Fair Housing Act and the Equal Opportunity Act. Each office is independently owned and operated. Listing information is deemed reliable but not guaranteed accurate.