
164 Alpine Dr Se, Leesburg, VA 20175
Local realty services provided by:CENTURY 21 Reilly Realtors
164 Alpine Dr Se,Leesburg, VA 20175
$950,000
- 4 Beds
- 3 Baths
- 4,981 sq. ft.
- Single family
- Coming Soon
Upcoming open houses
- Sat, Sep 2612:00 pm - 03:00 pm
- Sun, Sep 2712:00 pm - 03:00 pm
Listed by: carolyn young, reese edward wilmoth
Office: samson properties
MLS#:VALO2135712
Source:BRIGHTMLS
Price summary
- Price:$950,000
- Price per sq. ft.:$190.72
- Monthly HOA dues:$84
About this home
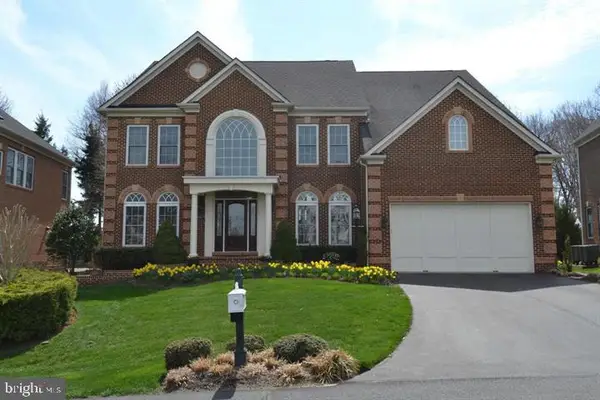
Welcome to 164 Alpine Drive, a Richmond American Waterford in Evergreen Meadows built with the sunroom extension. Brick front, covered porch and manicured landscaping under mature trees set the tone before you open the door.
Inside, a sunlit two-story foyer opens to a private office, formal living room and a dining room with bay window and box molding. The heart of the house is the oversized family room with its stone gas fireplace, open to a white kitchen with granite counters, tile backsplash, island cooktop, double wall oven and pantry. Just beyond, the vaulted sunroom with its palladian window is where morning coffee happens, and the door leads straight to the paver patio and a fully fenced, level backyard.
Upstairs, the primary suite has an open sitting area, tray ceiling, walk-in closet and a bath with soaking tub, separate shower and dual vanities. Three more bedrooms with crown molding, a hall bath with dual-sink vanity and an upper-level laundry room complete the floor.
The big-ticket items are done: roof 2025, main-level furnace and AC 2023, and upper-level heat pump 2018. The full basement is unfinished with a bath rough-in, a blank slate to finish down the road however you picture it.
Evergreen Meadows comes with a community pool and tennis and pickleball courts, and Battlefield Parkway puts you on the Dulles Greenway in minutes: Dulles Airport in about 20, Reston and Tysons beyond. Old Town Leesburg, Wegmans at the Village at Leesburg, the Premium Outlets, Ida Lee Park and the W&OD Trail are all a short drive, with the wineries and breweries of western Loudoun just beyond. Evergreen Mill ES, Simpson MS, Loudoun County HS....
Contact an agent
Home facts
- Year built:2004
- Subdivision & Development:STOWERS
- Listing ID #:VALO2135712
- Updated:September 13, 2026 at 04:34 AM
Rooms and interior
- Bedrooms:4
- Total bathrooms:3
- Full bathrooms:2
- Half bathrooms:1
- Flooring:Carpet, Luxury Vinyl Plank, Tile/Brick
- Dining Description:Dining Area, Dining Room, Formal/Separate Dining Room
- Bathrooms Description:Bathroom 2, Bathroom 3, Half Bath, Primary Bath(s), Primary Bathroom
- Kitchen Description:Breakfast Area, Carpet, Cooktop, Cooktop - Down Draft, Crown Moldings, Dishwasher, Disposal, Exhaust Fan, Freezer, Icemaker, Kitchen - Gourmet, Kitchen - Island, Microwave, Oven - Double, Pantry, Recessed Lighting, Refrigerator, Upgraded Countertops
- Bedroom Description:Carpet, Primary Bedroom, Walk In Closet(s)
- Basement:Yes
- Basement Description:Full, Interior Access, Rough Bath Plumb, Sump Pump, Unfinished
- Living area:4,981 sq. ft.
Heating and cooling
- Cooling:Ceiling Fan(s), Central A/C
- Heating:Central, Heat Pump - Gas BackUp, Natural Gas
Structure and exterior
- Roof:Tile
- Year built:2004
- Building area:4,981 sq. ft.
- Lot area:0.22 Acres
- Architectural Style:Colonial
- Construction Materials:Masonry
- Exterior Features:Patio(s), Sidewalks
- Foundation Description:Permanent
- Levels:2 Stories
Schools
- High school:LOUDOUN COUNTY
- Middle school:J.LUMPTON SIMPSON
- Elementary school:EVERGREEN MILL
Utilities
- Water:Public
- Sewer:Public Sewer
Finances and disclosures
- Price:$950,000
- Price per sq. ft.:$190.72
- Tax amount:$8,168 (2026)
Features and amenities
- Laundry features:Dryer, Dryer In Unit, Has Laundry, Laundry, Washer, Washer In Unit
- Amenities:200+ Amp Service, Attic, Bay/Bow Windows, Carpet, Ceiling Fan(s), Crown Moldings, Double Hung Windows, Double Pane Windows, Electric Alarm, Insulated Windows, Recessed Lighting
Parking
- Parking description:Asphalt Driveway, Attached Garage, Garage - Front Entry, On Street
- Garage:Yes
- Garage spaces:2
New listings near 164 Alpine Dr Se
- Coming Soon
 $1,699,000Coming Soon5 beds 5 baths5,910 sq. ft.
18205 Shinniecock Hills, LEESBURG, VA 20176
MLS# VALO2135246Listed by: KELLER WILLIAMS REALTY - Coming Soon
 $395,000Coming Soon2 beds 2 baths1,315 sq. ft.
19375 Cypress Ridge Ter #916, LEESBURG, VA 20176
MLS# VALO2136300Listed by: COMPASS - Coming Soon
 $720,000Coming Soon3 beds 2 baths1,260 sq. ft.
39014 Hughesville Rd, LEESBURG, VA 20175
MLS# VALO2135546Listed by: SAMSON PROPERTIES - Coming Soon
 $1,850,000Coming Soon4 beds 5 baths7,110 sq. ft.
40741 Chevington Ln, LEESBURG, VA 20175
MLS# VALO2135972Listed by: LONG & FOSTER REAL ESTATE, INC. - Coming Soon
 $680,000Coming Soon3 beds 3 baths2,134 sq. ft.
43116 Shadow Ter, LEESBURG, VA 20176
MLS# VALO2136108Listed by: REDFIN CORPORATION - Coming SoonOpen Sun, 12 to 2pm
 $749,000Coming Soon3 beds 4 baths2,624 sq. ft.
209 Spencer Ter Se, LEESBURG, VA 20175
MLS# VALO2136158Listed by: KW METRO CENTER - Coming Soon
 $650,000Coming Soon3 beds 4 baths1,726 sq. ft.
276 Se Train Whistle Ter Se, LEESBURG, VA 20175
MLS# VALO2135406Listed by: EXP REALTY, LLC - Coming Soon
 $680,000Coming Soon4 beds 4 baths1,952 sq. ft.
306 Bodega Ter Se, LEESBURG, VA 20175
MLS# VALO2135122Listed by: LONG & FOSTER REAL ESTATE, INC. - Coming Soon
 $1,099,000Coming Soon6 beds 5 baths4,973 sq. ft.
749 Vermillion Dr Ne, LEESBURG, VA 20176
MLS# VALO2135854Listed by: REAL BROKER, LLC


Protect your home and budget from life's surprises with an Assurant Home Warranty, backed by a partner that supports you through every step of homeownership. Explore Plans.
©2026 Century 21 Real Estate LLC. All rights reserved. CENTURY 21®, the CENTURY 21 Logo and C21® are service marks owned by Century 21 Real Estate LLC. Century 21 Real Estate LLC fully supports the principles of the Fair Housing Act and the Equal Opportunity Act. Each office is independently owned and operated. Listing information is deemed reliable but not guaranteed accurate.