
18429 Woodburn Rd, Leesburg, VA 20175
Local realty services provided by:CENTURY 21 The Real Estate Store
Listed by: dina d. azzam
Office: re/max distinctive real estate, inc.
MLS#:VALO2127752
Source:BRIGHTMLS
Price summary
- Price:$1,799,000
- Price per sq. ft.:$254.92
About this home
7500 Square feet on 3 levels
Your own private retreat.
Wood and Stone Custom Craftsman home originally built by a builder for his own home. So many updates by the current owner. GORGEOUS
.
Situated on a private 3.8-acre lot just minutes from downtown Leesburg, this exceptional home offers the perfect mix of space, privacy, and convenience. With no HOA and only 2.5 miles from the Dulles Greenway, you'll enjoy easy access while feeling worlds away.
The exterior features Hardiplank and stone siding, a new roof, gutters, front door, exterior lighting, insulated garage doors, and numerous additional improvements. A 3-car garage and expansive driveway provide abundant parking, while the large Trex deck overlooks the peaceful, private grounds.
The main level is designed for both everyday living and entertaining. The gourmet kitchen features new granite countertops, JennAir double ovens, a gas cooktop, Bosch dishwasher, and microwave. New hardwood flooring, stair treads, railings, and balusters add warmth and style throughout. The spacious family room centers around an updated stone fireplace, complemented by formal living and dining rooms, a private office, a large mudroom entry, a dedicated craft or homework room, and a renovated powder room.
Upstairs, you'll find five generously sized bedrooms, including an impressive primary suite measuring approximately 23' x 27'. Four full bathrooms have been beautifully updated, including the luxurious primary bath.
The walkout lower level offers exceptional flexibility with a private apartment featuring a “sixth” bedroom, full bath, living area, kitchen, dining space, and its own exterior entrance. Additional lower-level amenities include a large home gym with a half bath, a 600+ bottle wine cellar, play room, recreation area with pool table, and a storage room with a concrete storm shelter beneath the garage.
Additional updates include designer lighting and window treatments throughout, a new HVAC system and hot water heater, updated fixtures and finishes, fresh interior and exterior paint, a whole-house generator, and meticulous maintenance throughout. This home is truly move-in ready....
Contact an agent
Home facts
- Year built:2002
- Listing ID #:VALO2127752
- Added:10 day(s) ago
- Updated:June 19, 2026 at 01:41 PM
Rooms and interior
- Bedrooms:5
- Total bathrooms:7
- Full bathrooms:5
- Half bathrooms:2
- Dining Description:Dining Area, Dining Room, Formal/Separate Dining Room
- Bathrooms Description:Primary Bath(s)
- Kitchen Description:Breakfast Area, Cooktop, Crown Moldings, Dishwasher, Disposal, Double/Dual Staircase, Exhaust Fan, Kitchen - Gourmet, Kitchen - Island, Kitchen - Table Space, Microwave, Oven - Double, Oven - Wall, Refrigerator, Six Burner Stove, Upgraded Countertops
- Bedroom Description:Primary Bedroom, Walk In Closet(s)
- Basement:Yes
- Basement Description:Daylight, Full, Fully Finished, Outside Entrance, Walkout Level
- Living area:7,057 sq. ft.
Heating and cooling
- Cooling:Central A/C
- Heating:Central, Electric, Forced Air
Structure and exterior
- Roof:Architectural Shingle
- Year built:2002
- Building area:7,057 sq. ft.
- Lot area:3.82 Acres
- Lot Features:Backs to Trees, Secluded, Trees/Wooded
- Architectural Style:Craftsman
- Construction Materials:HardiPlank Type, Stone
- Exterior Features:Extensive Hardscape, Stone Retaining Walls
- Foundation Description:Concrete Perimeter
- Levels:3 Story
Schools
- High school:LOUDOUN COUNTY
- Middle school:J. L. SIMPSON
- Elementary school:CATOCTIN
Utilities
- Water:Well
- Sewer:Septic Exists
Finances and disclosures
- Price:$1,799,000
- Price per sq. ft.:$254.92
- Tax amount:$11,441 (2026)
Features and amenities
- Laundry features:Dryer, Washer
- Amenities:Crown Moldings, Double/Dual Staircase, Water Treat System, Window Treatments
Parking
- Parking description:Attached Garage, Concrete Driveway, Garage - Front Entry
- Garage:Yes
- Garage spaces:3
New listings near 18429 Woodburn Rd
- Open Sat, 12 to 2pmNew
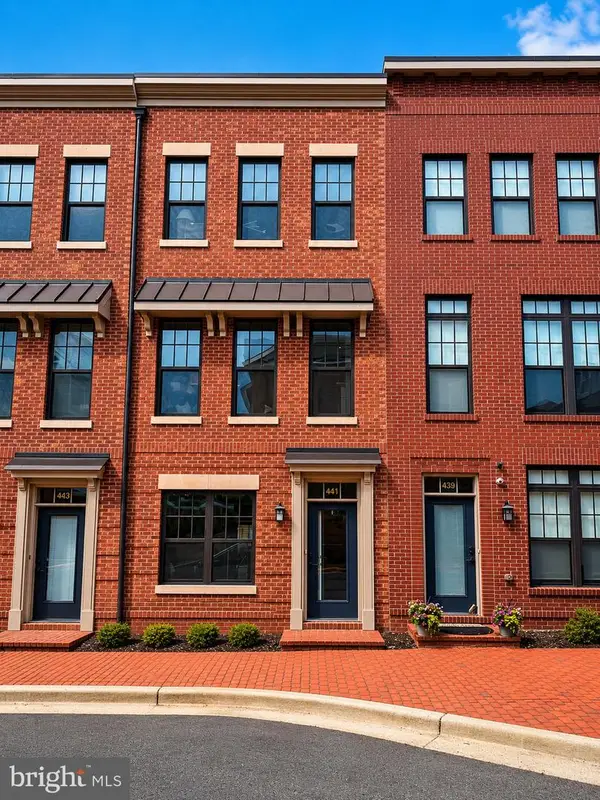 $729,000Active3 beds 4 baths1,962 sq. ft.
441 Haupt Sq Se, LEESBURG, VA 20175
MLS# VALO2129006Listed by: HUNT COUNTRY SOTHEBY'S INTERNATIONAL REALTY - Open Sat, 2 to 4pmNew
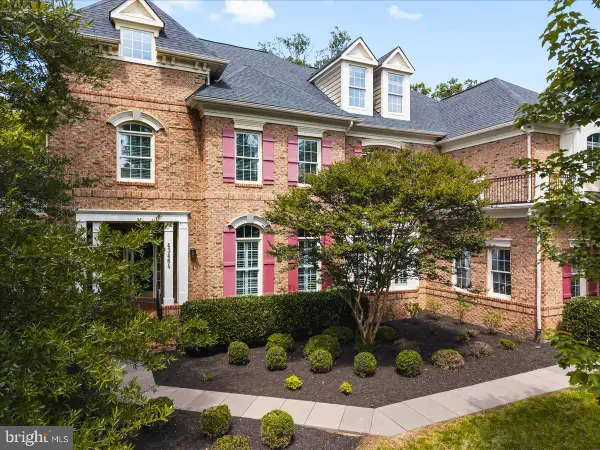 $1,899,999Active7 beds 6 baths7,894 sq. ft.
43464 Calphams Mill Ct, LEESBURG, VA 20176
MLS# VALO2128936Listed by: PEARSON SMITH REALTY, LLC - New
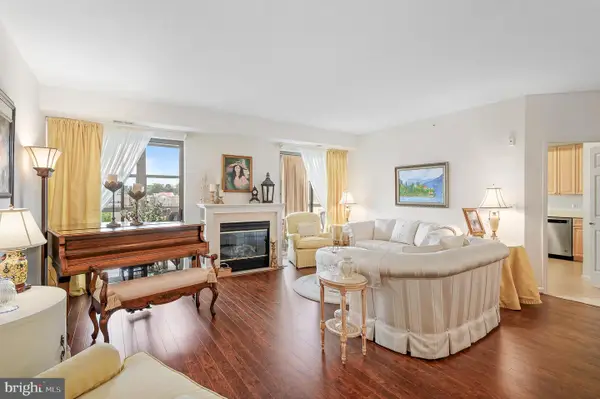 $535,000Active2 beds 2 baths1,726 sq. ft.
19350 Magnolia Grove Sq #406, LEESBURG, VA 20176
MLS# VALO2127634Listed by: COMPASS - Coming Soon
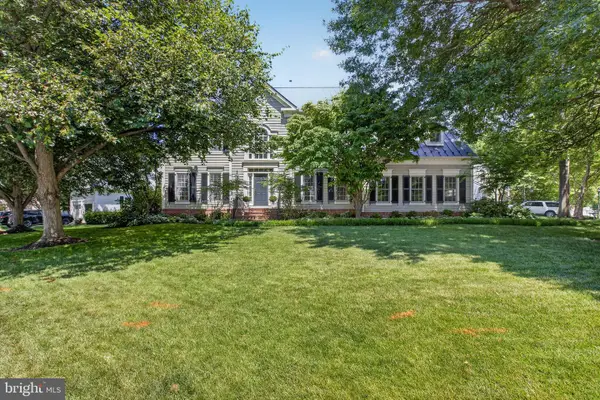 $1,350,000Coming Soon4 beds 5 baths
1401 Harle Pl Sw, LEESBURG, VA 20175
MLS# VALO2128156Listed by: EXP REALTY, LLC - Open Sun, 11:30am to 1:30pmNew
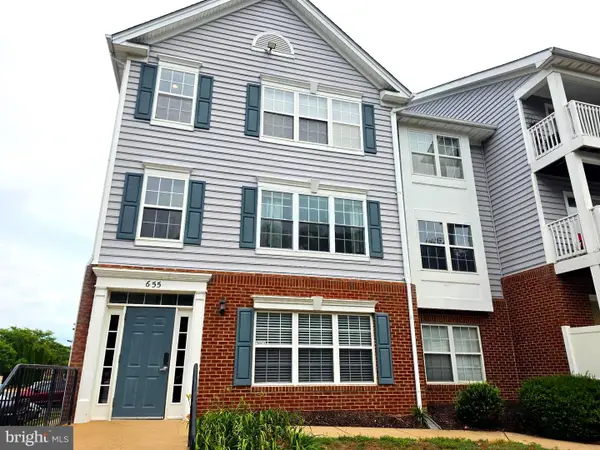 $345,000Active2 beds 2 baths1,035 sq. ft.
655 Constellation Sq Se #b, LEESBURG, VA 20175
MLS# VALO2128922Listed by: CORCORAN MCENEARNEY  $1,050,000Pending4 beds 5 baths4,329 sq. ft.
19060 Crimson Clover Ter, LEESBURG, VA 20176
MLS# VALO2124932Listed by: KELLER WILLIAMS REALTY- Open Sat, 1 to 3pmNew
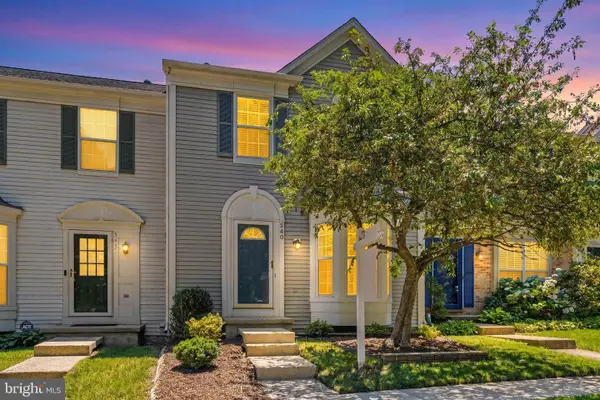 $534,900Active2 beds 3 baths1,918 sq. ft.
540 Currant Ter Ne, LEESBURG, VA 20176
MLS# VALO2125436Listed by: REDFIN CORPORATION - New
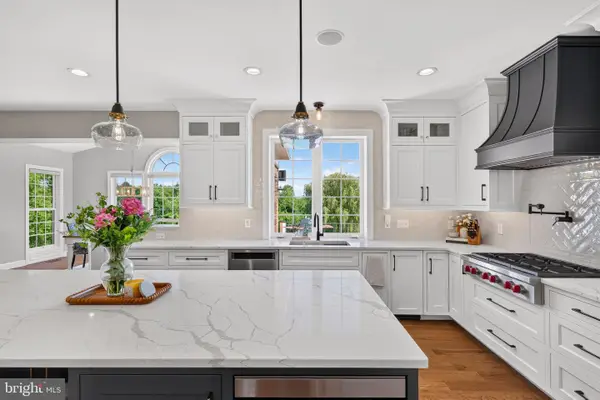 $1,999,999Active6 beds 6 baths7,202 sq. ft.
20882 Mcintosh Pl, LEESBURG, VA 20175
MLS# VALO2128174Listed by: SAMSON PROPERTIES - Open Fri, 4 to 6pmNew
 $1,450,000Active5 beds 5 baths5,313 sq. ft.
41324 Wilton Dr, LEESBURG, VA 20175
MLS# VALO2128088Listed by: REAL BROKER, LLC - Coming Soon
 $725,000Coming Soon4 beds 5 baths
1136 Keokuk Ter Ne, LEESBURG, VA 20176
MLS# VALO2128740Listed by: METROPOLITAN PROPERTIES


Protect your home and budget from life's surprises with an Assurant Home Warranty, backed by a partner that supports you through every step of homeownership. Explore Plans.
©2026 Century 21 Real Estate LLC. All rights reserved. CENTURY 21®, the CENTURY 21 Logo and C21® are service marks owned by Century 21 Real Estate LLC. Century 21 Real Estate LLC fully supports the principles of the Fair Housing Act and the Equal Opportunity Act. Each office is independently owned and operated. Listing information is deemed reliable but not guaranteed accurate.