
19355 Cypress Ridge Ter #210, Leesburg, VA 20176
Local realty services provided by:CENTURY 21 Gold
19355 Cypress Ridge Ter #210,Leesburg, VA 20176
$515,000
- 2 Beds
- 2 Baths
- 1,500 sq. ft.
- Condominium
- Coming Soon
Listed by: karen a miller
Office: compass
MLS#:VALO2136484
Source:BRIGHTMLS
Price summary
- Price:$515,000
- Price per sq. ft.:$343.33
- Monthly HOA dues:$216
About this home
Welcome home to unit 210 at 19355 Cypress Ridge Terrace, a beautifully updated residence featuring the highly sought-after Q model floorplan. This layout is a favorite for a reason, offering a seamless flow and an abundance of living space that feels both grand and inviting.
Step inside to find a home that’s been thoughtfully refreshed from top to bottom. The entire unit boasts a crisp, clean look with a fresh coat of paint, while the main living areas are anchored by elegant hardwood floors. The heart of the home is the expansive living area, complete with a cozy fireplace that adds a touch of warmth and character. For those who love to host, the large, dedicated dining room provides the perfect backdrop for shared meals, while the spacious den offers the versatility needed for a home office or library.
The kitchen is designed for everyday ease, featuring timeless Corian countertops, a charming breakfast area for casual mornings, and brand-new Luxury Vinyl Plank (LVP) flooring that is also featured in both bathrooms. Both bedrooms serve as peaceful retreats with plush new carpeting underfoot, ensuring comfort in every corner. Peace of mind comes standard here, as the home features a brand-new Carrier HVAC system installed in 2024.
One of the standout features of this home is the sunroom. Bathed in natural light, it’s a serene spot to start your day with a front-row seat to stunning sunrise views. Practicality meets luxury here, as this unit also conveys with its own garage space (BG 043) and a storage unit (Room P-2, 059) for added convenience.
Living in this premier gated community means enjoying a vibrant lifestyle with access to a clubhouse, indoor pool, fitness center, various hobby rooms and much more. A dedicated community shuttle service makes getting around a breeze, adding an extra layer of convenience to the Lansdowne Woods experience. Nestled in Eastern Loudoun County, the location offers easy access to Dulles International Airport, diverse shopping, and local dining. For those looking to explore, the nearby Metro provides a direct link into DC, while Loudoun Inova Hospital—a national leader in healthcare quality—is located just across the street. To the west, the landscape shifts to serene rural views, offering weekend trips to local farms, markets, and wineries. With its fresh updates, popular floorplan, and proximity to both urban culture and countryside charm, this property offers the perfect blend of relaxation and sophisticated living....
Contact an agent
Home facts
- Year built:2006
- Subdivision & Development:LANSDOWNE WOODS
- Listing ID #:VALO2136484
- Updated:September 16, 2026 at 01:36 AM
Rooms and interior
- Bedrooms:2
- Total bathrooms:2
- Full bathrooms:2
- Dining Description:Combination Dining/Living, Dining Area
- Bathrooms Description:Primary Bath(s)
- Kitchen Description:Built-In Microwave, Carpet, Dishwasher, Disposal, Kitchen - Eat-In, Microwave, Refrigerator, Stove
- Bedroom Description:Carpet, Entry Level Bedroom, Walk In Closet(s)
- Living area:1,500 sq. ft.
Heating and cooling
- Cooling:Central A/C
- Heating:90% Forced Air, Natural Gas
Structure and exterior
- Year built:2006
- Building area:1,500 sq. ft.
- Architectural Style:Contemporary
- Construction Materials:Concrete
- Levels:1 Story
Utilities
- Water:Public
- Sewer:Public Sewer
Finances and disclosures
- Price:$515,000
- Price per sq. ft.:$343.33
- Tax amount:$3,417 (2026)
Features and amenities
- Laundry features:Dryer, Washer
- Amenities:Carpet, Ceiling Fan(s)
Parking
- Parking description:Attached Garage, Underground
- Garage:Yes
- Garage spaces:1
New listings near 19355 Cypress Ridge Ter #210
- Coming Soon
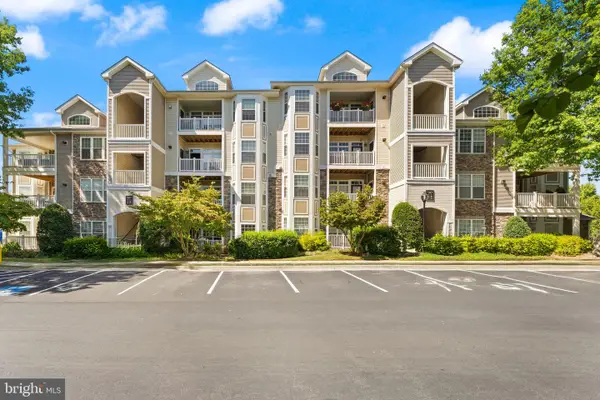 $324,900Coming Soon1 beds 1 baths804 sq. ft.
502 Sunset View Ter Se #104, LEESBURG, VA 20175
MLS# VALO2136182Listed by: PEARSON SMITH REALTY, LLC - Coming SoonOpen Fri, 5 to 7pm
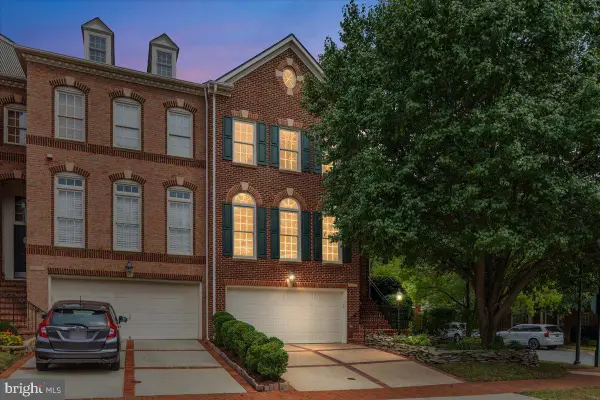 $849,900Coming Soon3 beds 4 baths2,772 sq. ft.
18532 Bear Creek Ter, LEESBURG, VA 20176
MLS# VALO2135822Listed by: PEARSON SMITH REALTY, LLC - Coming SoonOpen Sun, 12 to 2pm
 $675,000Coming Soon3 beds 4 baths2,297 sq. ft.
18497 Sierra Springs Sq, LEESBURG, VA 20176
MLS# VALO2136496Listed by: KELLER WILLIAMS REALTY - Coming Soon
 $419,900Coming Soon2 beds 2 baths1,404 sq. ft.
501 Sunset View Ter Se #406, LEESBURG, VA 20175
MLS# VALO2136566Listed by: PEARSON SMITH REALTY, LLC - Coming Soon
 $1,050,000Coming Soon4 beds 5 baths5,188 sq. ft.
43033 Battery Point Pl, LEESBURG, VA 20176
MLS# VALO2136514Listed by: KELLER WILLIAMS REALTY - Coming SoonOpen Sat, 12 to 2pm
 $3,300,000Coming Soon5 beds 8 baths9,172 sq. ft.
13442 Loyalty Rd, LEESBURG, VA 20176
MLS# VALO2136460Listed by: HUNT COUNTRY SOTHEBY'S INTERNATIONAL REALTY - Coming Soon
 $950,000Coming Soon4 beds 3 baths3,266 sq. ft.
164 Alpine Dr Se, LEESBURG, VA 20175
MLS# VALO2135712Listed by: SAMSON PROPERTIES - Coming Soon
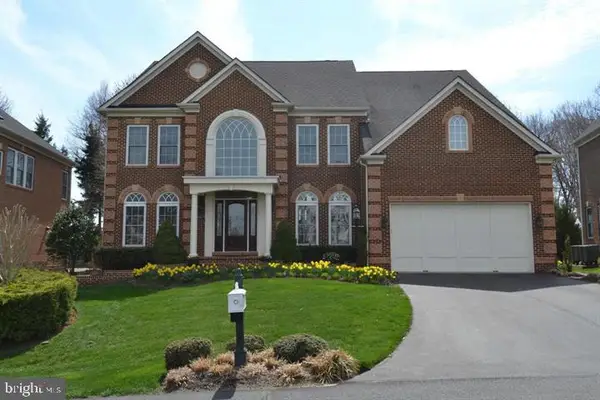 $1,699,000Coming Soon5 beds 5 baths5,910 sq. ft.
18205 Shinniecock Hills, LEESBURG, VA 20176
MLS# VALO2135246Listed by: KELLER WILLIAMS REALTY - Coming Soon
 $720,000Coming Soon3 beds 2 baths1,260 sq. ft.
39014 Hughesville Rd, LEESBURG, VA 20175
MLS# VALO2135546Listed by: SAMSON PROPERTIES


Protect your home and budget from life's surprises with an Assurant Home Warranty, backed by a partner that supports you through every step of homeownership. Explore Plans.
©2026 Century 21 Real Estate LLC. All rights reserved. CENTURY 21®, the CENTURY 21 Logo and C21® are service marks owned by Century 21 Real Estate LLC. Century 21 Real Estate LLC fully supports the principles of the Fair Housing Act and the Equal Opportunity Act. Each office is independently owned and operated. Listing information is deemed reliable but not guaranteed accurate.