
20950 Highland Creek Dr, Leesburg, VA 20175
Local realty services provided by:CENTURY 21 Rauh & Johns
20950 Highland Creek Dr,Leesburg, VA 20175
$1,295,000
- 5 Beds
- 5 Baths
- - sq. ft.
- Single family
- Sold
Listed by: benjamin d heisler
Office: pearson smith realty, llc.
MLS#:VALO2126452
Source:BRIGHTMLS
Sorry, we are unable to map this address
Price summary
- Price:$1,295,000
- Monthly HOA dues:$190
About this home
Welcome home to this tastefully appointed 'Briarwood II' floorplan built by Pulte Homes in the convenient & highly coveted Red Cedar community of Leesburg. This home is situated on a .68 acre wooded lot & features 5 bedrooms, 4.5 baths, a 3-car garage & over 5,400 square feet of indoor living space. The grand two-story foyer greets you as you enter this home & opens to the spacious living room. Large formal dining room with box bay window & butler's pantry. Spacious two-story family room with cozy fireplace. Gourmet kitchen with tons of cabinetry, upgraded countertops, new dishwasher (2026), newer refrigerator (2024) & eating area. Light & bright morning room extension with walls of windows & door to future outdoor entertaining space. The main level also features a private powder room, office/library that is an ideal work from home space & conveniently located laundry room! Primary suite features sitting area, large walk-in closet & spa inspired primary bath with upgraded shower & soaking tub (2022). The upper level features a second bedroom with private full bath & bedrooms three & four share the third full bathroom on this level! Expansive lower level features recreation room, game area, wet bar with appliances, 5th bedroom with walk-in closet, 4th full bath & large storage room! The beautifully landscaped & wooded lot with irrigation system offers privacy & views of the wooded common area beyond the property line. Additional upgrades include washer & dryer (2022), hot water heater (2021), roof (2018) & more! The Red Cedar community features a community pool, playground, fitness room & community park where community events are held throughout the year. Nearby shopping, dining, entertainment, schools, commuter routes & more!...
Contact an agent
Home facts
- Year built:2009
- Listing ID #:VALO2126452
- Added:55 day(s) ago
- Updated:July 22, 2026 at 10:20 AM
Rooms and interior
- Bedrooms:5
- Total bathrooms:5
- Full bathrooms:4
- Half bathrooms:1
- Flooring:Ceramic Tile, Hardwood, Solid Hardwood
- Dining Description:Dining Area, Dining Room, Formal/Separate Dining Room
- Bathrooms Description:Primary Bath(s)
- Kitchen Description:Breakfast Area, Built-In Microwave, Butlers Pantry, Carpet, Cooktop, Crown Moldings, Dishwasher, Double/Dual Staircase, Kitchen - Gourmet, Kitchen - Island, Kitchen - Table Space, Oven - Wall, Pantry, Recessed Lighting, Refrigerator, Upgraded Countertops
- Bedroom Description:Carpet, Walk In Closet(s)
- Basement:Yes
- Basement Description:Fully Finished, Walkout Stairs
Heating and cooling
- Cooling:Central A/C
- Heating:Forced Air, Natural Gas
Structure and exterior
- Year built:2009
- Lot Features:Backs to Trees, Landscaping, Partly Wooded, Private, Rear Yard
- Architectural Style:Colonial
- Construction Materials:Masonry
- Foundation Description:Slab
- Levels:3 Story
Schools
- High school:LOUDOUN COUNTY
- Middle school:J. L. SIMPSON
- Elementary school:SYCOLIN CREEK
Utilities
- Water:Public
- Sewer:Public Sewer
Finances and disclosures
- Price:$1,295,000
- Tax amount:$9,486 (2026)
Features and amenities
- Laundry features:Dryer, Laundry, Washer
- Amenities:Carpet, Ceiling Fan(s), Chair Railings, Crown Moldings, Double/Dual Staircase, Recessed Lighting
Parking
- Parking description:Attached Garage, Garage - Side Entry
- Garage:Yes
- Garage spaces:3
New listings near 20950 Highland Creek Dr
- Coming Soon
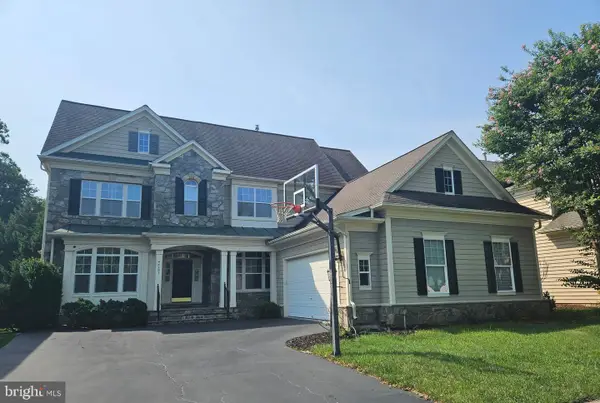 $1,350,000Coming Soon5 beds 6 baths
44121 Riverpoint Dr, LEESBURG, VA 20176
MLS# VALO2131866Listed by: PACIFIC REALTY - New
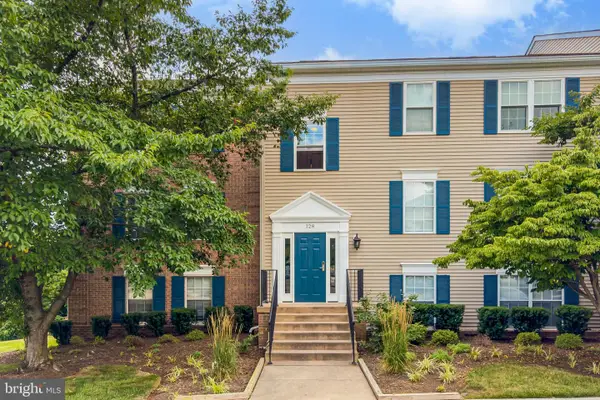 $289,900Active1 beds 1 baths820 sq. ft.
128-c Fort Evans Rd Se #c, LEESBURG, VA 20175
MLS# VALO2131004Listed by: EXP REALTY, LLC - Coming Soon
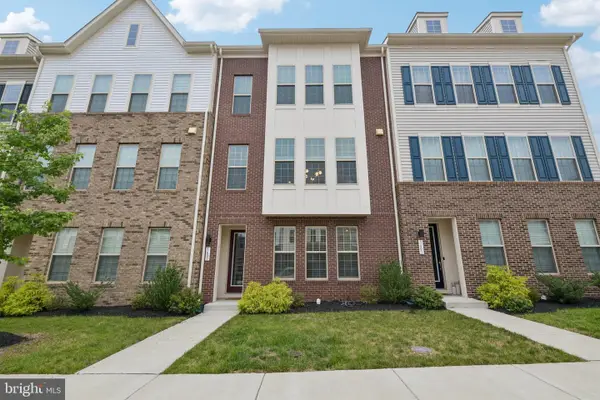 $875,000Coming Soon4 beds 4 baths
1603 Field Sparrow Ter Ne, LEESBURG, VA 20176
MLS# VALO2131458Listed by: SAMSON PROPERTIES - New
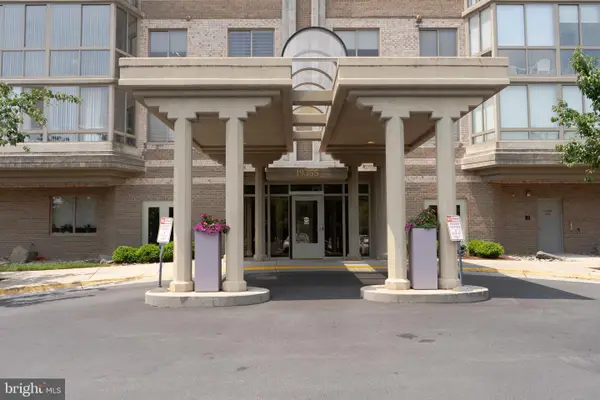 $349,000Active1 beds 2 baths874 sq. ft.
19355 Cypress Ridge Ter #905, LEESBURG, VA 20176
MLS# VALO2131838Listed by: AMPLUS REALTY, LLC. - Coming Soon
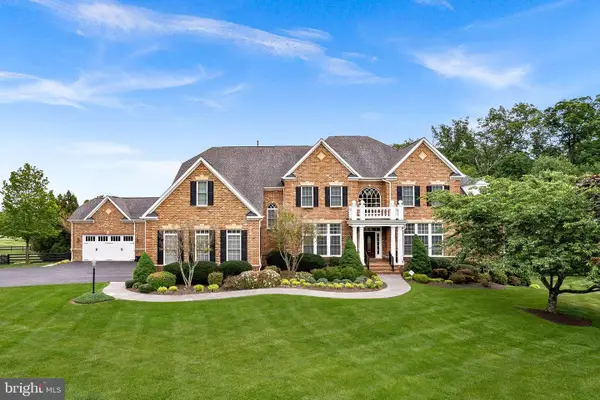 $2,795,000Coming Soon7 beds 9 baths
20319 Tanager Pl, LEESBURG, VA 20175
MLS# VALO2125154Listed by: PEARSON SMITH REALTY, LLC 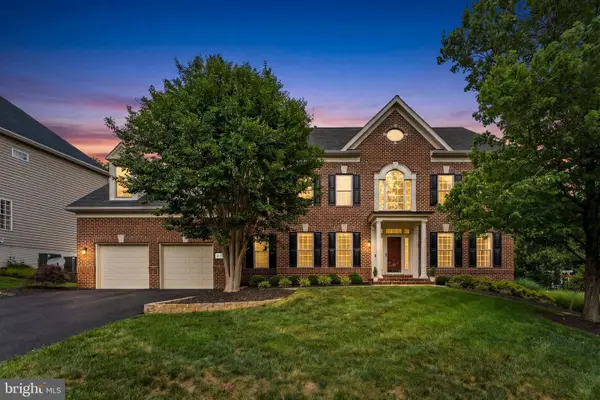 $1,740,000Active6 beds 5 baths6,742 sq. ft.
18510 Barton Creek Pl, LEESBURG, VA 20176
MLS# VALO2128736Listed by: KELLER WILLIAMS REALTY- Open Wed, 10:30am to 4:30pmNew
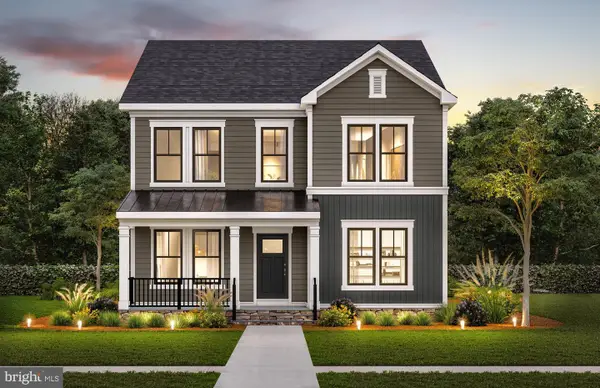 $1,099,990Active4 beds 4 baths3,589 sq. ft.
42735 Cannon Chapel Dr #2, LEESBURG, VA 20176
MLS# VALO2131782Listed by: MONUMENT SOTHEBY'S INTERNATIONAL REALTY - Coming Soon
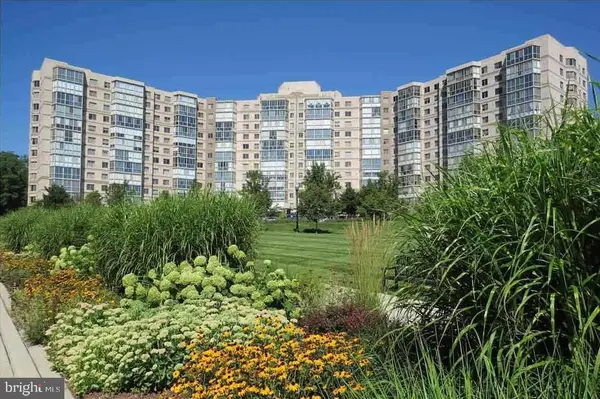 $375,000Coming Soon2 beds 2 baths
19365 Cypress Ridge Ter #1105, LEESBURG, VA 20176
MLS# VALO2130956Listed by: REAL BROKER, LLC 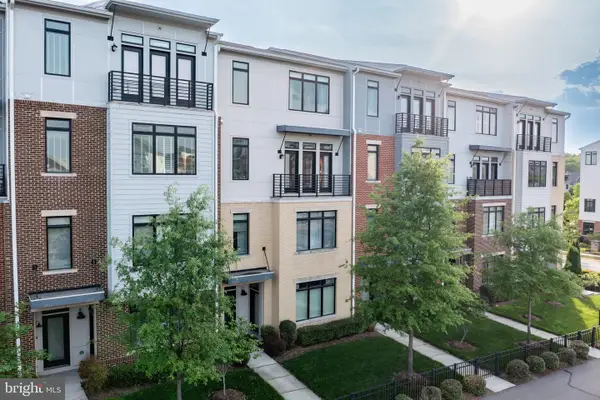 $585,900Active3 beds 3 baths2,692 sq. ft.
1414 Ribbon Limestone Ter Se, LEESBURG, VA 20175
MLS# VALO2123588Listed by: BURNHAM REALTY LLC- New
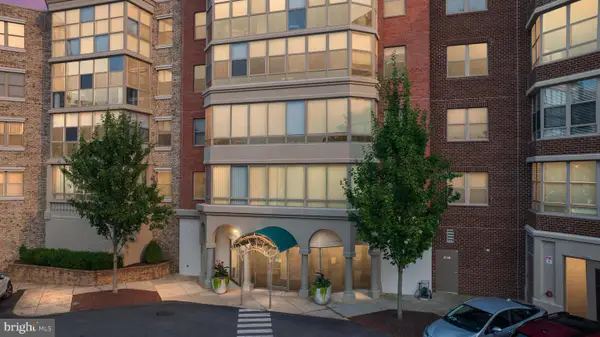 $594,900Active2 beds 2 baths1,708 sq. ft.
19370 Magnolia Grove Sq #l04, LEESBURG, VA 20176
MLS# VALO2131688Listed by: BERKSHIRE HATHAWAY HOMESERVICES PENFED REALTY


Protect your home and budget from life's surprises with an Assurant Home Warranty, backed by a partner that supports you through every step of homeownership. Explore Plans.
©2026 Century 21 Real Estate LLC. All rights reserved. CENTURY 21®, the CENTURY 21 Logo and C21® are service marks owned by Century 21 Real Estate LLC. Century 21 Real Estate LLC fully supports the principles of the Fair Housing Act and the Equal Opportunity Act. Each office is independently owned and operated. Listing information is deemed reliable but not guaranteed accurate.